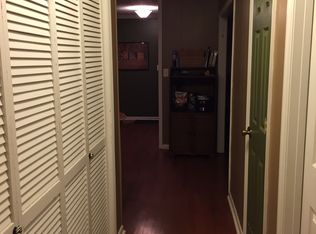
Incredible nearly 28-acre mini farm with two stocked ponds! Beautifully remodeled 3BR/2BA home featuring major improvements including new roof, HVAC, siding, cabinets, added square footage & more. Property offers an oversized attached 2-car garage, detached 3-car garage, 50’x20’ enclosed RV building, 40’x20’ enclosed truck barn, 30’x20’ three-sided tractor barn & workshop/shop space. 1GB fiber internet adds modern convenience. Plenty of room for equipment, RVs, hobbies & farm use—a rare combination of acreage, water, storage & country living!
For sale
Price cut: $51.1K (9/15)
$698,900
1050 County Road 303, Princeton, AL 35766
3beds
2,646sqft
Single Family Residence
Built in 1994
27.9 Acres Lot
$658,300 Zestimate®
$264/sqft
$-- HOA
What's special
New roofTwo stocked ponds
- 52 days
- 777
- 112
Zillow last checked:
Listing updated:
Listed by:
Mike Hammond 256-508-8182,
CRYE-LEIKE REALTORS - Hsv,
Kirstie Harris 256-683-5514,
CRYE-LEIKE REALTORS - Hsv
Source: ValleyMLS,MLS#: 21927194
Facts & features
Interior
Bedrooms & bathrooms
- Bedrooms: 3
- Bathrooms: 2
- Full bathrooms: 2
Rooms
- Room types: Master Bedroom, Living Room, Bedroom 2, Dining Room, Bedroom 3, Kitchen, Bonus Room, Office/Study, Laundry, Sun
Primary bedroom
- Features: Ceiling Fan(s), Carpet, Window Cov
- Level: First
- Area: 396
- Dimensions: 22 x 18
Bedroom 2
- Features: Crown Molding, Carpet, Window Cov, Walk-In Closet(s)
- Level: First
- Area: 70
- Dimensions: 10 x 7
Bedroom 3
- Features: Ceiling Fan(s), Window Cov, Wood Floor
- Level: First
- Area: 150
- Dimensions: 15 x 10
Dining room
- Features: Crown Molding, Wood Floor
- Level: First
- Area: 126
- Dimensions: 14 x 9
Kitchen
- Features: Granite Counters, Recessed Lighting, Tile
- Level: First
- Area: 140
- Dimensions: 14 x 10
Living room
- Features: Ceiling Fan(s), Crown Molding, Fireplace, Window Cov, Wood Floor
- Level: First
- Area: 480
- Dimensions: 24 x 20
Office
- Features: Ceiling Fan(s), Window Cov, Wood Floor
- Level: First
- Area: 198
- Dimensions: 22 x 9
Bonus room
- Features: Ceiling Fan(s), Carpet, Window Cov
- Level: First
- Area: 308
- Dimensions: 28 x 11
Laundry room
- Features: Wood Floor
- Level: First
- Area: 105
- Dimensions: 15 x 7
Workshop
- Features: Isolate
- Level: First
- Area: 440
- Dimensions: 22 x 20
Heating
- Central 1, Electric
Cooling
- Central 1, Electric
Appliances
- Included: Oven, Dishwasher, Microwave, Trash Compactor, Disposal, Tankless Water Heater
Features
- Open Floorplan
- Basement: Crawl Space
- Number of fireplaces: 1
- Fireplace features: Electric, Gas Log, One
Interior area
- Total interior livable area: 2,646 sqft
Video & virtual tour
Property
Parking
- Parking features: Garage-Two Car, Garage-Three Car, Garage-Attached, Garage-Detached, Workshop in Garage, Garage Door Opener, Garage Faces Front, Driveway-Gravel, Oversized, Parking Pad, RV Access/Parking
Features
- Levels: One
- Stories: 1
- Patio & porch: Covered Patio, Front Porch, Covered Porch
- Waterfront features: Lake/Pond
Lot
- Size: 27.9 Acres
- Features: Cleared, No Deed Restrictions
- Residential vegetation: Wooded
Details
- Additional structures: Gazebo, Barn/Stable, Outbuilding
- Parcel number: 0905150000019000
Construction
Type & style
- Home type: SingleFamily
- Architectural style: Ranch,Traditional
- Property subtype: Single Family Residence
Condition
- New construction: No
- Year built: 1994
Utilities & green energy
- Sewer: Septic Tank
- Water: Well
Community & HOA
Community
- Security: Security System
- Subdivision: Metes And Bounds
HOA
- Has HOA: No
Location
- Region: Princeton
Financial & listing details
- Price per square foot: $264/sqft
- Tax assessed value: $302,400
- Annual tax amount: $685
- Date on market: 8/23/2026
Estimated market value
$658,300
$625,000 - $691,000
$1,655/mo
Price history
| Date | Event | Price |
|---|---|---|
| 9/15/2026 | Price change | $698,900-6.8%$264/sqft |
Source:  ValleyMLS #21927194 Report a problem ValleyMLS #21927194 Report a problem | ||
| 8/23/2026 | Listed for sale | $750,000+188.5%$283/sqft |
Source: ValleyMLS #21927194 Report a problem | ||
| 10/19/2020 | Sold | $260,000$98/sqft |
Source: ValleyMLS #1143732 Report a problem | ||
Public tax history
| Year | Property taxes | Tax assessment |
|---|---|---|
| 2025 | $685 +6.9% | $22,740 +7% |
| 2024 | $641 | $21,260 |
| 2023 | $641 | $21,260 |
| 2022 | $641 -10.8% | $21,260 -10.8% |
| 2021 | $718 +18.1% | $23,840 +49.4% |
| 2020 | $608 +8.8% | $15,960 -20.9% |
| 2019 | $559 | $20,180 |
| 2018 | $559 | $20,180 -88.6% |
| 2017 | $559 -38.4% | $176,700 +6.8% |
| 2016 | $908 | $165,500 |
| 2015 | $908 +92.6% | $165,500 -4.1% |
| 2014 | $472 | $172,500 |
Find assessor info on the county website
Monthly payment
Est. payment
Payment breakdown
Explore the cost of this home by adjusting the details. Changes won't be saved.Climate risks
Neighborhood: 35766
Nearby schools
Schools provided by the listing agent
- Elementary: Woodville Elem School
- Middle: Woodville Middle School
- High: Woodville High School
Source: ValleyMLS. This data may not be complete. We recommend contacting the local school district to confirm school assignments for this home.
Similar homes
- $700,0004 bd4 ba3.6k sqft105 Seneca Ln, Gurley, AL 35748For Sale
 MLS ID #21927997, Teresa Carter. ValleyMLS
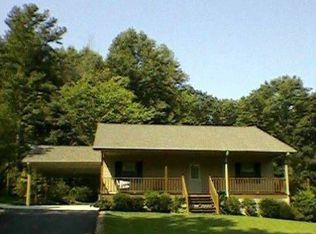
 - $719,0003 bd3 ba3k sqft139 Limestone Rd, Elora, TN 37328For Sale
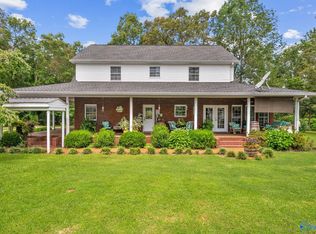 MLS ID #21921742, Vickie Bean. ValleyMLS
 - $--4 bd4 ba3.7k sqft592 Old Lincoln Rd, Fayetteville, TN 37334Auction
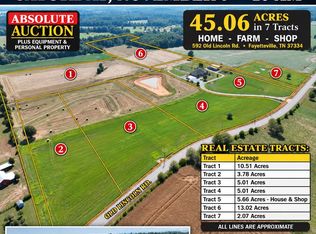
 MLS ID #3611915, Nick Shuford | Principal Broker & Auctioneer. RealTracs MLS as distributed by MLS GRID
 - $650,0004 bd4 ba3.9k sqft582 County Road 4, Hollytree, AL 35751For Sale
 MLS ID #21927838, Tammy Saxena. ValleyMLS
 - $605,0003 bd3 ba2.4k sqft51 N Vanntown School Rd, Flintville, TN 37335For SaleMLS ID #3133776, Fallon Massey. RealTracs MLS as distributed by MLS GRID
