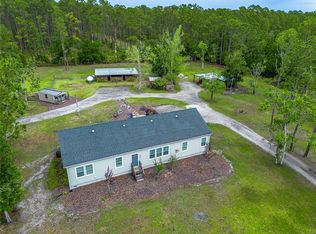
Peaceful country living with coastal convenience! This 4BR/2BA spacious home has 2,250 sq.ft LA + a large screened porch overlooking 3.63 beautiful acres, offering plenty of room to enjoy a peaceful lifestyle while being just minutes from the beach, shopping, dining & everyday conveniences. Bring the horses, chickens, goats, gardens or even a large boat or RV, this property can handle them all. Modular home built in 2010 features an open floorplan with crown molding, coffered ceilings, recessed lighting, screen porch, city water, large kitchen with gas range, island and walk-in pantry. Upgrades include new roof 2024, new fencing in 2024, new vinyl laminate flooring in all living areas & the MBR and new carpet in the other 3 BRs in 2024, & a new A/C 2019. A large propane tank provides gas for the stove & oven, water heater & dryer. The primary suite features a separate bonus room that could be used as an office, baby nursery, craft room or even a 5th bedroom. The primary bathroom has double vanities, walk-in shower, garden tub and super sized walk-in closet. The center-aisle barn has electricity & water, a metal roof, is 60’x30’ & has 8 stalls, a tack room & a feed room. Property is fenced and cross fenced with 2 paddocks behind the barn. An electric fence is buried around the perimeter of the house and part of the pasture & can be included with a dog collar. There is a carport with four spaces and a roof clearance of 9’2” for larger trucks, RVs or boats. The home did not flood in the hurricanes of 2022 although water did cover the pastures & barn. Only 3.5-miles to Canal Street, 6-miles to Flagler Avenue, 7-miles to the beach and 4-miles to I-95. This unique property is ready to become your own private paradise!
For sale
Price cut: $5K (7/11)
$535,000
1050 DILLON CIRCLE, NEW SMYRNA BEACH, FL 32168
4beds
2,250sqft
Single Family Residence
Built in 2010
3.63 Acres Lot
$514,500 Zestimate®
$238/sqft
$-- HOA
What's special
Open floorplanCoffered ceilingsCrown moldingRecessed lighting
- 41 days |
- 835 |
- 59 |
Likely to sell faster than
Zillow last checked:
Listing updated:
Listed by:
Cindy Walker 386-451-6983,
WATSON REALTY CORP 386-428-7355
Source: Stellar MLS,MLS#: NS1088573 Originating MLS: New Smyrna Beach Board of Realtors
Originating MLS: New Smyrna Beach Board of Realtors
Facts & features
Interior
Bedrooms & bathrooms
- Bedrooms: 4
- Bathrooms: 2
- Full bathrooms: 2
Rooms
- Room types: Utility Room
Primary bedroom
- Features: En Suite Bathroom, Garden Bath, Walk-In Closet(s)
- Level: First
- Area: 196 Square Feet
- Dimensions: 14x14
Bedroom 2
- Features: Built-in Closet
- Level: First
- Area: 110 Square Feet
- Dimensions: 11x10
Bedroom 3
- Features: Built-in Closet
- Level: First
- Area: 120 Square Feet
- Dimensions: 12x10
Bedroom 4
- Features: Built-in Closet
- Level: First
- Area: 110 Square Feet
- Dimensions: 11x10
Dining room
- Features: No Closet
- Level: First
- Area: 210 Square Feet
- Dimensions: 15x14
Family room
- Level: First
- Area: 224 Square Feet
- Dimensions: 16x14
Kitchen
- Features: Breakfast Bar, Kitchen Island, Pantry, Walk-In Closet(s)
- Level: First
- Area: 216 Square Feet
- Dimensions: 18x12
Laundry
- Level: First
- Area: 84 Square Feet
- Dimensions: 14x6
Living room
- Features: No Closet
- Level: First
- Area: 220 Square Feet
- Dimensions: 20x11
Heating
- Central, Natural Gas, Propane
Cooling
- Central Air
Appliances
- Included: Dishwasher, Dryer, Gas Water Heater, Microwave, Range, Refrigerator, Washer
- Laundry: Inside, Laundry Room
Features
- Ceiling Fan(s), Living Room/Dining Room Combo, Open Floorplan, Thermostat, Walk-In Closet(s)
- Flooring: Carpet, Laminate, Luxury Vinyl
- Windows: Window Treatments
- Has fireplace: No
Interior area
- Total structure area: 2,737
- Total interior livable area: 2,250 sqft
Video & virtual tour
Property
Parking
- Total spaces: 3
- Parking features: Covered
- Carport spaces: 3
Features
- Levels: One
- Stories: 1
- Exterior features: Private Mailbox
- Fencing: Chain Link,Fenced
- Has view: Yes
- View description: Water, Pond
- Has water view: Yes
- Water view: Water,Pond
Lot
- Size: 3.63 Acres
- Dimensions: 595 x 359 x 218 x 447
Details
- Additional structures: Barn(s)
- Parcel number: 731100000145
- Zoning: MH-8, AG
- Special conditions: None
Construction
Type & style
- Home type: MobileManufactured
- Architectural style: Ranch,Traditional
- Property subtype: Single Family Residence
Materials
- Vinyl Siding
- Foundation: Crawlspace, Pillar/Post/Pier
- Roof: Membrane,Shingle
Condition
- Completed
- New construction: No
- Year built: 2010
Utilities & green energy
- Sewer: Septic Tank
- Water: Public
- Utilities for property: Electricity Connected, Propane, Public, Water Connected
Community & HOA
Community
- Pet fee: $0 monthly
- Subdivision: NONE
HOA
- Has HOA: No
Location
- Region: New Smyrna Beach
Financial & listing details
- Price per square foot: $238/sqft
- Tax assessed value: $397,338
- Annual tax amount: $3,197
- Date on market: 6/26/2026
- Cumulative days on market: 42 days
- Listing terms: Cash,Conventional
- Ownership: Fee Simple
- Total actual rent: 0
- Electric utility on property: Yes
- Road surface type: Dirt, Gravel
Estimated market value
$514,500
$489,000 - $540,000
$2,668/mo
Price history
| Date | Event | Price |
|---|---|---|
| 7/11/2026 | Price change | $535,000-0.9%$238/sqft |
Source:  Stellar MLS #NS1088573 Report a problem Stellar MLS #NS1088573 Report a problem | ||
| 6/26/2026 | Listed for sale | $540,000+28.6%$240/sqft |
Source: Stellar MLS #NS1088573 Report a problem | ||
| 10/7/2024 | Sold | $420,000-11.6%$187/sqft |
Source: Stellar MLS #NS1077326 Report a problem | ||
| 9/7/2024 | Pending sale | $475,000$211/sqft |
Source: Stellar MLS #NS1077326 Report a problem | ||
| 8/4/2024 | Listed for sale | $475,000$211/sqft |
Source:  DBAMLS #1115637 Report a problem DBAMLS #1115637 Report a problem | ||
| 7/26/2024 | Pending sale | $475,000$211/sqft |
Source: Stellar MLS #NS1077326 Report a problem | ||
| 7/15/2024 | Price change | $475,000-4.2%$211/sqft |
Source: DBAMLS #1115637 Report a problem | ||
| 4/13/2024 | Listed for sale | $496,000$220/sqft |
Source: DBAMLS #1115637 Report a problem | ||
| 4/11/2024 | Pending sale | $496,000$220/sqft |
Source:  The Keyes Company/Realtors #1077326 Report a problem The Keyes Company/Realtors #1077326 Report a problem | ||
| 4/11/2024 | Contingent | $496,000$220/sqft |
Source: DBAMLS #1115637 Report a problem | ||
| 3/20/2024 | Price change | $496,000-6.4%$220/sqft |
Source: DBAMLS #1115637 Report a problem | ||
| 2/9/2024 | Listed for sale | $529,900$236/sqft |
Source: DBAMLS #1115637 Report a problem | ||
| 2/7/2024 | Pending sale | $529,900$236/sqft |
Source: Stellar MLS #NS1077326 Report a problem | ||
| 2/7/2024 | Contingent | $529,900$236/sqft |
Source: DBAMLS #1115637 Report a problem | ||
| 12/2/2023 | Price change | $529,900-3.7%$236/sqft |
Source:  NSBBOR #1077326 Report a problem NSBBOR #1077326 Report a problem | ||
| 10/29/2023 | Listed for sale | $550,000+252.1%$244/sqft |
Source: NSBBOR #1077326 Report a problem | ||
| 3/28/2001 | Sold | $156,200+19425%$69/sqft |
Source: Public Record Report a problem | ||
| 9/28/2000 | Sold | $800-99.2% |
Source: Public Record Report a problem | ||
| 6/16/1995 | Sold | $97,500$43/sqft |
Source: Public Record Report a problem | ||
Public tax history
| Year | Property taxes | Tax assessment |
|---|---|---|
| 2025 | $3,198 -47.5% | $226,143 -33.6% |
| 2024 | $6,089 +257.4% | $340,447 +155.4% |
| 2023 | $1,704 +2.5% | $133,316 +3% |
| 2022 | $1,663 | $129,433 +3% |
| 2021 | -- | $125,663 +141.6% |
| 2020 | $520 | $52,010 +2.2% |
| 2019 | $520 -21.4% | $50,870 +1.8% |
| 2018 | $661 -13.3% | $49,946 +2% |
| 2017 | $762 -19.8% | $48,946 +2% |
| 2016 | $950 +0.8% | $47,966 +0.6% |
| 2015 | $942 +0% | $47,672 +0.8% |
| 2014 | $942 | $47,304 +1.5% |
| 2013 | -- | $46,624 +4.7% |
| 2012 | -- | $44,552 +3% |
| 2011 | -- | $43,254 -39.9% |
| 2010 | -- | $71,918 +0.8% |
| 2009 | -- | $71,342 +3% |
| 2007 | -- | $69,234 +2.5% |
| 2006 | -- | $67,577 +3% |
| 2005 | -- | $65,609 +4.4% |
| 2004 | -- | $62,841 -37.4% |
| 2002 | -- | $100,373 |
Find assessor info on the county website
Monthly payment
Climate risks
Neighborhood: 32168
Nearby schools
GreatSchools rating
- 8/10Chisholm Elementary SchoolGrades: PK-5Distance: 1.8 mi
- 5/10New Smyrna Beach Middle SchoolGrades: 6-8Distance: 3.3 mi
- 5/10New Smyrna Beach High SchoolGrades: PK,9-12Distance: 3.1 mi
- $202,2213 bd3 ba1.6k sqft1076 Dillon Cir, New Smyrna Beach, FL 32168Off Market

- $503,7003 bd2 ba1.6k sqft1076 Dillon Cir, New Smyrna Beach, FL 32168Off Market
- $815,1004 bd2 ba3.8k sqft1061 Bay Dr, New Smyrna Beach, FL 32168Off Market
- $788,6002 bd2 ba1.6k sqft1039 Dillon Cir, New Smyrna Beach, FL 32168Off Market
- $632,6004 bd2 ba2k sqft1069 Dillon Cir, New Smyrna Beach, FL 32168Off Market
- $541,1003 bd2 ba816 sqft1079 Dillon Cir, New Smyrna Beach, FL 32168Off Market
- $577,2002 bd1 ba2.5k sqft1059 Dillon Cir, New Smyrna Beach, FL 32168Off Market
- $384,3002 bd1 ba1.4k sqft1016 Dillon Cir, New Smyrna Beach, FL 32168Off Market
A local agent can set up tours, give advice and negotiate with sellers.
A local lender can help you make sure your offer is ready when you are.
Similar homes
- $529,9003 bd2 ba2.1k sqft171 LIVE OAK COURT, NEW SMYRNA BEACH, FL 32168For Sale

 MLS ID #NS1087757, Chad Erickson, COLLADO REAL ESTATE. Stellar MLS
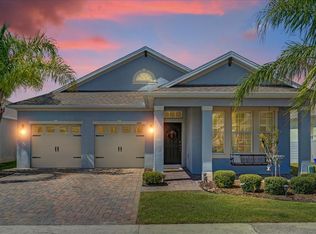
 - $705,0004 bd3 ba2.4k sqft3729 HONEY DEW LANE, NEW SMYRNA BEACH, FL 32168For Sale
 MLS ID #NS1087942, AJ Granger, WHITE WHALE REAL ESTATE. Stellar MLS
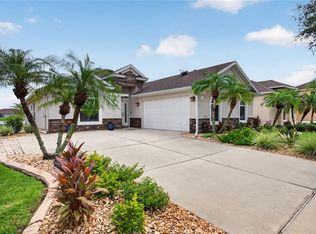
 - $514,9004 bd3 ba2.2k sqft224 VENETIAN PALMS BOULEVARD, NEW SMYRNA BEACH, FL 32168For Sale
 MLS ID #NS1088719, Michael Lowe, REAL BROKER, LLC. Stellar MLS
 - $595,0003 bd2 ba1.6k sqft3385 TESORO CIRCLE, NEW SMYRNA BEACH, FL 32168For Sale
 MLS ID #NS1088915, Paul O'Brien, LOCAL LIVING REALTY GROUP. Stellar MLS
 - $459,9004 bd3 ba1.6k sqft4205 Quail Ranch Rd, New Smyrna Beach, FL 32168For Sale
 MLS ID #1228618, Lara Boe, Coldwell Banker Coast Realty. DBAMLS
 - $599,7003 bd3 ba2.4k sqft3555 Maribella Dr, New Smyrna Beach, FL 32168For SaleMLS ID #1228640, Jonathan B Owens, Keller Williams Realty Florida Partners. DBAMLS
- $429,0004 bd3 ba1.9k sqft2464 LYDIA WAY, NEW SMYRNA BEACH, FL 32168For SaleMLS ID #NS1085757, Dylan Smith, LPT REALTY, LLC. Stellar MLS
- $369,0004 bd2 ba1.8k sqft2989 GIBRALTAR BOULEVARD, NEW SMYRNA BEACH, FL 32168For SaleMLS ID #NS1088858, Elliott Hagood, HOME & FAMILY REAL ESTATE & PROPERTY MANAGEMENT. Stellar MLS
- $399,9993 bd3 ba2.1k sqft2266 Hawks Cove Cir, New Smyrna Beach, FL 32168For Sale By Owner
- $354,9004 bd2 ba1.6k sqft3320 MARSILI AVENUE, NEW SMYRNA BEACH, FL 32168For SaleMLS ID #O6420619, Ashley Allan, KGV REALTY GROUP. Stellar MLS
- $420,0004 bd4 ba2.3k sqft3446 MEDICI BOULEVARD, NEW SMYRNA BEACH, FL 32168For SaleMLS ID #V4947795, Ashley Davis, LOCAL LIVING REALTY GROUP. Stellar MLS
- $589,0004 bd2 ba2.4k sqft1714 CREEKWATER BOULEVARD, PORT ORANGE, FL 32128For SaleMLS ID #O6422619, Megan Winslow, WINSLOW HOMES. Stellar MLS
- $539,9003 bd2 ba1.5k sqft434 BOUCHELLE DRIVE #304, NEW SMYRNA BEACH, FL 32169For SaleMLS ID #NS1086705, Susan Stowe, WEICHERT REALTORS HALLMARK PR. Stellar MLS
- $390,0004 bd2 ba1.8k sqft3221 SILAS DRIVE, NEW SMYRNA BEACH, FL 32168For SaleMLS ID #O6419680, Ryan Jarman, HOMEVEST REALTY. Stellar MLS
- $369,0003 bd2 ba1.6k sqft548 ARMOYAN WAY, NEW SMYRNA BEACH, FL 32168For SaleMLS ID #NS1088652, Franci Davis, COASTAL AND COUNTRY PROPERTIES. Stellar MLS
- $349,8883 bd2 ba1.4k sqft3371 Medici Blvd, New Smyrna Beach, FL 32168For SaleMLS ID #1228657, Carl Vasile, EXIT Real Estate Property Solutions. DBAMLS
- $318,0002 bd3 ba2.1k sqft2236 DEERWOOD DRIVE, NEW SMYRNA BEACH, FL 32168For SaleMLS ID #V4949254, Heather Travis, LOCAL LIVING REALTY GROUP. Stellar MLS
- $695,0003 bd2 ba2.2k sqft875 VOLCO ROAD, EDGEWATER, FL 32141For SaleMLS ID #NS1087417, Michael Beck, WEICHERT REALTORS HALLMARK PR. Stellar MLS
- $619,0004 bd4 ba2.6k sqft6970 VINTAGE LANE, PORT ORANGE, FL 32128For SaleMLS ID #V4948091, Matthew Buckley, LPT REALTY, LLC. Stellar MLS
- $799,0005 bd4 ba2.3k sqft3080 RAGIS ROAD, EDGEWATER, FL 32132For SaleMLS ID #NS1087241, Megan Guerrero, WHITE WHALE REAL ESTATE. Stellar MLS
