Stunning new construction home offering 3 bedrooms, a spacious bonus room, and 3.5 bathrooms on over an acre with no HOA! This thoughtfully designed home features hardwood flooring throughout the main living areas, carpet upstairs, and beautiful finishes throughout. Enjoy a covered rear porch overlooking the large backyard, plus a huge patio perfect for entertaining. The full basement includes plumbing rough-in, offering endless possibilities for future expansion, storage, or recreation space. Additional features include a gas water heater and a functional floor plan ideal for everyday living. Estimated completion around July—don’t miss your chance to make this beautiful new home yours!
New construction
$625,000
1050 E Chamberlin Dr, Asheboro, NC 27205
3beds
2,285sqft
Stick/Site Built, Residential, Single Family Residence
Built in 2026
1.22 Acres Lot
$619,500 Zestimate®
$--/sqft
$-- HOA
What's special
Full basementSpacious bonus roomBeautiful finishes throughoutOver an acreCarpet upstairs
- 118 days |
- 278 |
- 11 |
Zillow last checked:
Listing updated:
Listed by:
Angela Brown Cranford 336-689-4559,
Price REALTORS - Archdale,
Wyatt Garrison 336-307-8286,
Price REALTORS - Archdale
Source: Triad MLS,MLS#: 1217675
Facts & features
Interior
Bedrooms & bathrooms
- Bedrooms: 3
- Bathrooms: 4
- Full bathrooms: 3
- 1/2 bathrooms: 1
- Main level bathrooms: 2
Primary bedroom
- Level: Main
- Dimensions: 15.92 x 13
Bedroom 2
- Level: Second
- Dimensions: 11.92 x 11.42
Bedroom 3
- Level: Second
- Dimensions: 11.75 x 11.42
Bonus room
- Level: Second
- Dimensions: 26 x 11.75
Dining room
- Level: Main
- Dimensions: 11.92 x 11.08
Entry
- Level: Main
- Dimensions: 13.58 x 6.33
Kitchen
- Level: Main
- Dimensions: 15.5 x 11.75
Laundry
- Level: Main
- Dimensions: 6.17 x 5.58
Living room
- Level: Main
- Dimensions: 15.83 x 15.5
Heating
- Fireplace(s), Forced Air, Heat Pump, Electric, Natural Gas
Cooling
- Central Air
Appliances
- Included: Microwave, Oven, Cooktop, Dishwasher, Range Hood, Gas Water Heater
- Laundry: Dryer Connection, Washer Hookup
Features
- Ceiling Fan(s), Solid Surface Counter, Vaulted Ceiling(s)
- Flooring: Carpet, Vinyl, Wood
- Basement: Unfinished, Basement
- Number of fireplaces: 1
- Fireplace features: Gas Log, Living Room
Interior area
- Total structure area: 3,643
- Total interior livable area: 2,285 sqft
- Finished area above ground: 2,285
Property
Parking
- Total spaces: 3
- Parking features: Driveway, Garage, Garage Door Opener, Attached, Basement
- Attached garage spaces: 3
- Has uncovered spaces: Yes
Features
- Levels: Two
- Stories: 2
- Patio & porch: Porch
- Pool features: None
- Fencing: None
Lot
- Size: 1.22 Acres
Details
- Parcel number: 7741787147
- Zoning: R-15
- Special conditions: Owner Sale
Construction
Type & style
- Home type: SingleFamily
- Architectural style: Traditional
- Property subtype: Stick/Site Built, Residential, Single Family Residence
Materials
- Brick, Cement Siding
Condition
- New Construction
- New construction: Yes
- Year built: 2026
Utilities & green energy
- Sewer: Public Sewer
- Water: Public
Community & HOA
Community
- Subdivision: Forest Ridge
HOA
- Has HOA: No
Location
- Region: Asheboro
Financial & listing details
- Tax assessed value: $45,480
- Annual tax amount: $603
- Date on market: 4/28/2026
- Cumulative days on market: 73 days
- Listing agreement: Exclusive Right To Sell
- Listing terms: Cash,Conventional,FHA,VA Loan
Estimated market value
$619,500
$589,000 - $650,000
$2,701/mo
Price history
| Date | Event | Price |
|---|---|---|
| 4/28/2026 | Listed for sale | $625,000+1853.1% |
Source:  Triad MLS #1217675 Report a problem Triad MLS #1217675 Report a problem | ||
| 11/10/2025 | Sold | $32,000+6.7%$14/sqft |
Source: Public Record Report a problem | ||
| 11/8/2024 | Sold | $30,000+100%$13/sqft |
Source: Public Record Report a problem | ||
| 8/13/2024 | Sold | $15,000+50%$7/sqft |
Source: Public Record Report a problem | ||
| 1/16/2014 | Sold | $10,000$4/sqft |
Source: Public Record Report a problem | ||
Public tax history
| Year | Property taxes | Tax assessment |
|---|---|---|
| 2025 | $603 | $43,220 -5% |
| 2024 | $603 -14% | $45,480 -14% |
| 2023 | $701 +79.3% | $52,910 +95% |
| 2022 | $391 | $27,130 |
| 2021 | $391 | $27,130 |
| 2020 | $391 | $27,130 |
| 2019 | -- | $27,130 -8.4% |
| 2016 | $435 -0.2% | $29,630 |
| 2015 | $436 | -- |
| 2014 | -- | $29,630 -46.1% |
| 2011 | -- | $54,950 |
| 2010 | -- | $54,950 |
| 2008 | -- | -- |
| 2007 | -- | -- |
| 2006 | -- | -- |
| 2005 | -- | -- |
Find assessor info on the county website
Monthly payment
Est. payment
Payment breakdown
Explore the cost of this home by adjusting the details. Changes won't be saved.Climate risks
Neighborhood: 27205
Nearby schools
GreatSchools rating
- 2/10Charles W McCrary ElementaryGrades: K-5Distance: 1.8 mi
- 5/10North Asheboro Middle SchoolGrades: 6-8Distance: 2.3 mi
- 5/10Asheboro High SchoolGrades: 9-12Distance: 2.7 mi
- $30,0001.22 acresE Chamberlin Dr, Asheboro, NC 27205Sold
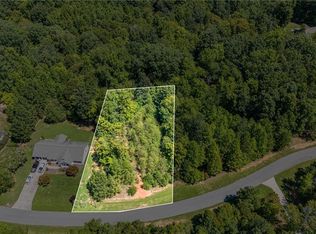
- $32,0001.22 acres0 Chamberlin, Asheboro, NC 27205Sold

- $398,9003 bd2 ba2k sqft1070 E Chamberlin Dr, Asheboro, NC 27205Off Market
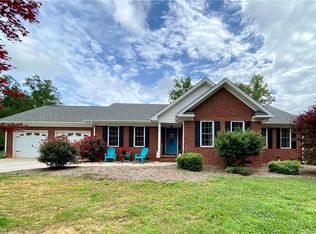
- $440,0003 bd2 ba1.9k sqft1080 Chamberlin Dr, Asheboro, NC 27205Sold
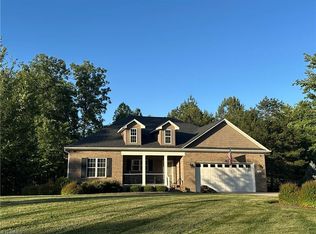
- $431,9003 bd2 ba2k sqft978 Chamberlin Dr, Asheboro, NC 27205Off Market
- $--0.75 acresLot 38 Asheford Court, asheboro, NC 27205Off Market
- $575,700-- bd3 ba2.9k sqft1041 Chamberlin Dr, Asheboro, NC 27205Off Market
- $--0.86 acres0 Mandover Ct, Asheboro, NC 27205Off Market
A local agent can set up tours, give advice and negotiate with sellers.
A local lender can help you make sure your offer is ready when you are.
Similar homes
- $629,9004 bd4 ba3.1k sqft1025 Neely Dr, Asheboro, NC 27205For Sale
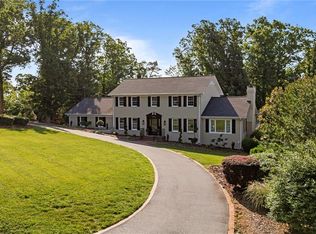
 MLS ID #1217062, Christopher Vega. Triad MLS
 - $490,0003 bd3 ba2.8k sqft824 Cedar Creek Dr, Asheboro, NC 27205For Sale
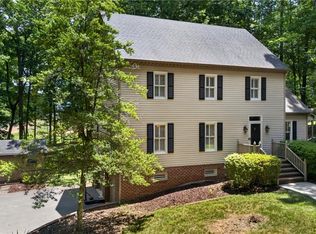 MLS ID #1224306, Ethan Brady. Triad MLS
 - $386,2443 bd2 ba1.7k sqft804 Salem Ct, Asheboro, NC 27205For Sale
 MLS ID #1233109, Craig Tribus. Triad MLS
 - $639,0004 bd4 ba2.9k sqft2592 Fox Ridge Rd, Asheboro, NC 27205New Construction
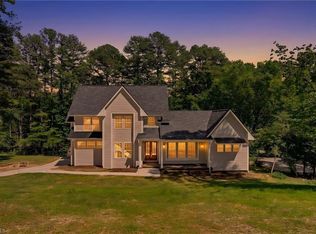 MLS ID #1223009, Kendra DeBari. Triad MLS
 - $350,0003 bd3 ba2k sqft2068 Country Trl, Asheboro, NC 27205For SaleMLS ID #1221842, Dawn McGuinn. Triad MLS
- $724,5004 bd5 ba3.1k sqft2502 Wedge Pl, Asheboro, NC 27205For SaleMLS ID #1215816, David Malin. Triad MLS
- $425,0003 bd3 ba2k sqft433 Northampton Dr, Asheboro, NC 27205For SaleMLS ID #1230021, Lucila Jordan. Triad MLS
- $690,0003 bd4 ba2.8k sqft1641 Badin Ln, Asheboro, NC 27205New ConstructionMLS ID #1215739, Kara Farrar. Triad MLS
- $399,9004 bd3 ba2.8k sqft621 Mountain Rd, Asheboro, NC 27205For SaleMLS ID #1204966, Vickie Gallimore. Triad MLS
- $549,9004 bd3 ba2.4k sqft2646 Johns Ridge Dr, Asheboro, NC 27205New ConstructionMLS ID #1226150, Melissa Warner. Triad MLS
- $389,0003 bd3 ba2.4k sqft2504 Wedge Pl, Asheboro, NC 27205For SaleMLS ID #1226395, David Malin. Triad MLS
- $359,0003 bd2 ba1.8k sqft1116 Cranbrook Way, Asheboro, NC 27205For SaleMLS ID #1228449, Kara Farrar. Triad MLS
- $495,0004 bd5 ba3k sqft1559 Allen Ct, Asheboro, NC 27205New ConstructionMLS ID #1228083, Craig Tribus. Triad MLS
- $329,9003 bd2 ba1.4k sqft281 Spencer Meadow Rd, Asheboro, NC 27205For SaleMLS ID #1214096, Joshua Brown. Triad MLS
- $454,9002 bd3 ba1.9k sqft2911 Woodhaven Dr, Asheboro, NC 27205For SaleMLS ID #1230959, Kendra DeBari. Triad MLS
- $529,9004 bd4 ba2k sqft2206 N Asheboro School Rd, Asheboro, NC 27203For SaleMLS ID #1213916, Betsy Moody. Triad MLS
- $484,9004 bd4 ba2.9k sqft720 Worth St, Asheboro, NC 27203For SaleMLS ID #1225876, Christopher Vega. Triad MLS
- $595,0004 bd2 ba2.5k sqft360 Small Rd, Randleman, NC 27317For SaleMLS ID #1229148, Tonya Farlow Bennett. Triad MLS
- $424,0003 bd3 ba2k sqft1249 Eton Ave, Asheboro, NC 27203For SaleMLS ID #1209589, Daniel Rogers. Triad MLS
- $612,9003 bd3 ba2.3k sqft6916 Harvest Glen Dr, Greensboro, NC 27406For SaleMLS ID #1225479, Jill Holliday. Triad MLS
