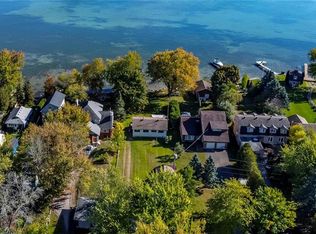
Welcome to 1050 Gardner Place, a beautifully maintained and thoughtfully upgraded 3-bedroom, 2-bathroom home nestled in a private beach community overlooking picturesque Cooks Bay in the neighbourhood of Gilford.From the moment you step inside, you'll appreciate the care and attention to detail throughout. The stunning family-sized kitchen is the heart of the home, featuring ceiling-height cabinetry with soft-close doors, under-cabinet lighting, subway tile backsplash, and top-of-the-line appliances. Gleaming hardwood floors flow throughout the home, creating a warm and timeless feel.The bright, open-concept main living area is perfect for both everyday living and entertaining, with a welcoming gas fireplace creating a cozy focal point. A spacious main-floor laundry/mudroom adds convenience and functionality, with plenty of room for storage and easy access to the outdoors.Upstairs, you'll find three generously sized bedrooms, each offering the luxury of a walk-in closet. The spacious primary suite is a true retreat, complete with a walkout to the deck - the perfect spot to enjoy your morning coffee or unwind at the end of the day.Situated in a sought-after private beach community with beautiful views of Cooks Bay, this exceptional home offers the perfect combination of comfort, style, and lakeside living.Impeccably maintained, extensively upgraded, and move-in ready, A charming, completely detached loft located above the garage, offering a private and versatile space separate from the main home. The loft/ Recreation room has its own hydro and heating, making it ideal for a home office, creative studio, guest space, or peaceful retreat. 1050 Gardner Place is a rare opportunity you won't want to miss. This stunning home won't last long!
Under contract
C$749,900
1050 Gardner Pl, Innisfil, ON L0L 1K0
3beds
2baths
Single Family Residence
Built in ----
4,958 Square Feet Lot
$-- Zestimate®
C$--/sqft
C$-- HOA
What's special
Stunning family-sized kitchenUnder-cabinet lightingSubway tile backsplashTop-of-the-line appliancesGleaming hardwood floorsThree generously sized bedroomsSpacious primary suite
- 7 days
- 71
- 3
Zillow last checked:
Listing updated:
Listed by:
REALTY WEALTH GROUP INC.
Source: TRREB,MLS®#: N13780996 Originating MLS®#: Toronto Regional Real Estate Board
Originating MLS®#: Toronto Regional Real Estate BoardFacts & features
Interior
Bedrooms & bathrooms
- Bedrooms: 3
- Bathrooms: 2
Primary bedroom
- Level: Second
- Dimensions: 7.01 x 4.32
Bedroom 2
- Level: Second
- Dimensions: 3.43 x 5.46
Bedroom 3
- Level: Second
- Dimensions: 3.43 x 5.46
Dining room
- Level: Main
- Dimensions: 2.41 x 7.01
Family room
- Level: Main
- Dimensions: 2.84 x 2.87
Kitchen
- Level: Main
- Dimensions: 2.87 x 5.6
Living room
- Level: Main
- Dimensions: 2.74 x 4.95
Recreation
- Level: Upper
- Dimensions: 2.87 x 4.88
Heating
- Forced Air, Gas
Cooling
- Central Air
Features
- Flooring: Carpet Free
- Basement: Crawl Space
- Has fireplace: No
- Fireplace features: Natural Gas
Interior area
- Living area range: 2000-2500 null
Property
Parking
- Total spaces: 5
- Parking features: Garage Door Opener
- Has garage: Yes
Features
- Stories: 2
- Pool features: None
- Has view: Yes
- View description: Beach, Water
- Has water view: Yes
- Water view: Beach,Water,Partially Obstructive
- Waterfront features: Indirect, WaterfrontCommunity, Bay
- Body of water: Cook's Bay
Lot
- Size: 4,958 Square Feet
Details
- Parcel number: 580530140
Construction
Type & style
- Home type: SingleFamily
- Property subtype: Single Family Residence
Materials
- Vinyl Siding, Metal/Steel Siding
- Foundation: Poured Concrete
- Roof: Asphalt Rolled
Utilities & green energy
- Sewer: Septic
- Water: Shared Well
Community & HOA
Location
- Region: Innisfil
Financial & listing details
- Annual tax amount: C$6,022
- Date on market: 9/14/2026
Price history
Price history is unavailable.
Public tax history
Tax history is unavailable.
Climate risks
Neighborhood: L0L
Nearby schools
GreatSchools rating
No schools nearby
We couldn't find any schools near this home.


Similar homes
- C$825,0003 bd4 ba-- sqft1339 Forest St, Innisfil, ON L9S 1Z7For Sale
 MLS ID #N13795602, RE/MAX HALLMARK YORK GROUP REALTY LTD.. TRREB
 - C$835,0003 bd3 ba-- sqft1157 Kell St, Innisfil, ON L9S 4W3For Sale
 MLS ID #N13790766, CAPITAL NORTH REALTY CORPORATION. TRREB
 - C$799,0005 bd3 ba-- sqft397 Winnifred Dr, Georgina, ON L4P 3B6For Sale
 MLS ID #N13809262, RE/MAX ALL-STARS REALTY INC.. TRREB
 - C$699,9003 bd2 ba-- sqft706 Reid St, Innisfil, ON L9S 2E9For Sale
 MLS ID #N13765088, RE/MAX CROSSTOWN REALTY INC.. TRREB
