5 Reasons You'll Love #32 - 1050 Shawnmarr Road! 1. This well maintained 3 bedroom, 2 bathroom condo townhouse is move-in ready, giving you an easy transition to your new home! 2. Access to the underground garage from the basement, keeping you covered from the summer's heat and the cold of the winter. 3. Location! This home is just steps away from the neighbourhood's parkette, perfect for families with young children. Along with that, you are minutes away from schools for all age categories, Richard's Memorial Park, Jack Darling Memorial Park, walking trails, a dog park, Lake Ontario, just a only a 30 minute GO train ride to Toronto, and so much more! 4. Enjoy true low-maintenance living with condo fees covering water, Rogers TV & internet, building insurance, snow and garbage removal, landscaping, and maintenance of common elements. 5. This home gives you true pride of ownership! Own a home in one of Mississauga's highly desired, family-friendly neighbourhoods of Port Credit.
For sale
C$599,000
1050 Shawnmarr Rd #32, Mississauga, ON L5H 3V1
3beds
2baths
Townhouse
Built in ----
-- sqft lot
$-- Zestimate®
C$--/sqft
C$747/mo HOA
What's special
- 3 days |
- 27 |
- 1 |
Zillow last checked:
Listing updated:
Listed by:
PROPERTY.CA INC.
Source: TRREB,MLS®#: W13560542 Originating MLS®#: Toronto Regional Real Estate Board
Originating MLS®#: Toronto Regional Real Estate BoardFacts & features
Interior
Bedrooms & bathrooms
- Bedrooms: 3
- Bathrooms: 2
Primary bedroom
- Level: Second
- Dimensions: 3.48 x 4.43
Bedroom 2
- Level: Second
- Dimensions: 2.97 x 3.34
Bedroom 3
- Level: Second
- Dimensions: 3.48 x 4.43
Bathroom
- Level: Second
- Dimensions: 1.65 x 3.26
Bathroom
- Level: Basement
- Dimensions: 1.35 x 1.76
Dining room
- Level: Main
- Dimensions: 2.89 x 3.09
Kitchen
- Level: Main
- Dimensions: 2.9 x 3.32
Living room
- Level: Main
- Dimensions: 3.7 x 5.45
Recreation
- Level: Basement
- Dimensions: 6.08 x 6.59
Utility room
- Level: Basement
- Dimensions: 1.62 x 2.04
Heating
- Forced Air, Gas
Cooling
- Central Air
Appliances
- Included: Water Heater
- Laundry: In-Suite Laundry
Features
- Storage
- Basement: Finished
- Has fireplace: No
Interior area
- Living area range: 1000-1199 null
Property
Parking
- Total spaces: 2
- Parking features: None
- Has garage: Yes
Features
- Stories: 2
Lot
- Features: Fenced Yard, Lake/Pond, Library, Public Transit, School
Details
- Parcel number: 191810032
Construction
Type & style
- Home type: Townhouse
- Property subtype: Townhouse
Materials
- Aluminum Siding, Brick
Community & HOA
HOA
- Services included: Building Insurance Included, Water Included, Parking Included, Cable TV Included
- HOA fee: C$747 monthly
- HOA name: PCC
Location
- Region: Mississauga
Financial & listing details
- Annual tax amount: C$2,221
- Date on market: 7/14/2026
PROPERTY.CA INC.
PROPERTY.CA INC.
By pressing Contact Agent, you agree that the real estate professional identified above may call/text you about your search, which may involve use of automated means and pre-recorded/artificial voices. You don't need to consent as a condition of buying any property, goods, or services. Message/data rates may apply. You also agree to our Terms of Use. Zillow does not endorse any real estate professionals. We may share information about your recent and future site activity with your agent to help them understand what you're looking for in a home.
Price history
Price history is unavailable.
Public tax history
Tax history is unavailable.
Climate risks
Neighborhood: Port Credit
Nearby schools
GreatSchools rating
No schools nearby
We couldn't find any schools near this home.
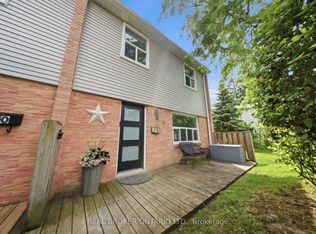
- C$749,0003 bd2 ba-- sqft1050 Shawnmarr Rd #61, Mississauga, ON L5H3V1For Sale
- C$729,0003 bd2 ba-- sqft1050 Shawnmarr Rd #129, Mississauga, ON L5H3V1For Sale

- C$3,7503 bd2 ba-- sqft1055 Shawnmarr Rd #17, Mississauga, ON L5H3V2For Rent
- C$---- bd-- ba-- sqft1050 Shawnmarr Rd #49, Mississauga, ON L5H3V1Off Market
- C$745,0003 bd2 ba1.2k sqft1055 Shawnmarr Rd #85, Mississauga, ON L5H3V2Sold
- C$1,688,9007 bd3 ba-- sqft378 Lakeshore Rd W, Mississauga, ON L5H1H5For Sale
- C$1,599,0004 bd2 ba-- sqft10 Broadview Ave, Mississauga, ON L5H2S9For Sale
- C$1,829,0003 bd5 ba-- sqft35A Broadview Ave, Mississauga, ON L5H2S8For Sale
Similar homes
- C$729,0003 bd2 ba-- sqft1050 Shawnmarr Rd #129, Mississauga, ON L5H 3V1For SaleMLS ID #W13505070, RE/MAX PROFESSIONALS SIDOROVA INWOOD REALTY. TRREB
- C$670,0002 bd2 ba-- sqft1062 Douglas McCurdy Cmn N #230, Mississauga, ON L5G 0C6For Sale
 MLS ID #W13561038, HOMELIFE/MIRACLE REALTY LTD. TRREB
 - C$699,9003 bd2 ba-- sqftHarbourview, Mississauga, ON L5G 4N7For Sale
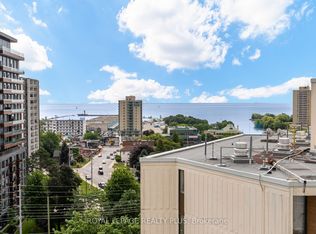 MLS ID #W13560284, ROYAL LEPAGE REALTY PLUS. TRREB
 - C$535,0002 bd2 ba-- sqft15 Elizabeth St N #801, Mississauga, ON L5G 2Z3For Sale
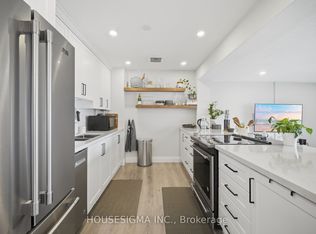 MLS ID #W13560138, HOUSESIGMA INC.. TRREB
 - C$570,0003 bd2 ba-- sqft49 Queen St E #501, Mississauga, ON L5G 4N6For SaleMLS ID #W13540632, Global Bricks Realty. TRREB
- C$642,8002 bd2 ba-- sqftKingsmere On The Park, Mississauga, ON L5C 4H3For SaleMLS ID #W13566848, EXP REALTY. TRREB
- C$640,0001 bd1 ba693 sqft21 Park St E #717, Mississauga, ON L5G 0C2For SaleMLS ID #40848637, Greg Sykes, Salesperson, RE/MAX Niagara Realty Ltd.. ITSO
- C$569,9003 bd2 ba-- sqft966 Inverhouse Dr #812, Mississauga, ON L5J 4B6For SaleMLS ID #W13538866, Royal LePage Real Estate Services Ltd., Brokerage. TRREB
- C$565,0003 bd2 ba-- sqft49 Queen St E #301, Mississauga, ON L5G 4N6For SaleMLS ID #W13483794, RE/MAX REALTY SPECIALISTS INC.. TRREB
- C$597,5002 bd2 ba-- sqft21 Park St E #1009, Mississauga, ON L5G 0C2For SaleMLS ID #W13507496, O`BRIEN, MATTHEW ROBERT . TRREB
- C$575,0003 bd2 ba-- sqft49 Queen St E #402, Mississauga, ON L5G 4N6For SaleMLS ID #W13444876, RE/MAX HALLMARK REALTY LTD.. TRREB
- C$595,0002 bd2 ba-- sqft220 Missinnihe Way #714, Mississauga, ON L5H 0A9For SaleMLS ID #W13116812, RE/MAX WEALTH BUILDERS REAL ESTATE. TRREB
- C$664,9002 bd1 ba-- sqft954 Beechwood Ave, Mississauga, ON L5G 4E2For SaleMLS ID #W13559326, KARL SAMUEL NEWELL, Salesperson. TRREB
- C$559,0003 bd2 ba-- sqftInverhouse Manor, Mississauga, ON L5J 4B4For SaleMLS ID #W13540066, SUTTON GROUP QUANTUM REALTY INC.. TRREB
- C$649,0003 bd2 ba-- sqft3025 Cedarglen Gate #75, Mississauga, ON L5C 2V7For SaleMLS ID #W13209508, T-ONE GROUP REALTY INC.,. TRREB
- C$699,0003 bd2 ba-- sqftBrightwater II, Mississauga, ON L5H 0A9For SaleMLS ID #W13474364, LANDPOWER REAL ESTATE LTD.. TRREB
- C$599,0001 bd2 ba715 sqft1063 Douglas McCurdy Cmn #306, Mississauga, ON L5G 0C5For SaleMLS ID #40845032, Bryan Jaskolka, Salesperson, CMI REAL ESTATE INC. ITSO
- C$525,0003 bd2 ba-- sqft966 Inverhouse Dr #412, Mississauga, ON L5J 4B6For SaleMLS ID #W13526378, SAM MCDADI REAL ESTATE INC.. TRREB
- C$579,9992 bd2 ba-- sqftTanu, Mississauga, ON L5G 0C2For SaleMLS ID #W13165378, KINGSWAY REAL ESTATE. TRREB
- C$635,0002 bd2 ba-- sqft28 Ann St #323, Mississauga, ON L5G 3G1For SaleMLS ID #W13443144, THE CANADIAN HOME REALTY INC.. TRREB
