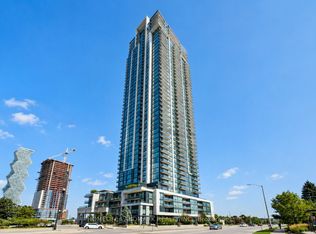
Experience elevated waterfront living at Brightwater Condos II in the heart of Port Credit. This 2 Year New 2+1 bedroom, 2-bathroom corner suite offers a highly sought-after layout with 768 sq. ft. of thoughtfully designed interior space and an impressive 229 sq. ft. of near wraparound balcony space, providing breathtaking unobstructed views and seamless indoor-outdoor living. Located on the highest floor available for this layout, this bright and airy residence features 9-ft ceilings, floor-to-ceiling windows, and an open-concept living, dining, and kitchen area designed for both everyday comfort and entertaining. The contemporary kitchen is beautifully appointed with quartz countertops, integrated appliances, sleek cabinetry, and a spacious island. The versatile den offers the perfect space for a home office, study area, or guest space, while the split-bedroom layout provides added privacy and functionality. Be among the first to enjoy this never-lived-in suite within Brightwater, Port Credit's transformative master-planned waterfront community. Residents enjoy immediate access to the Waterfront Trail, over 18 acres of parks and green space, vibrant retail and dining options, and a dynamic lakeside lifestyle unlike any other in the GTA. Conveniently located just minutes from the Port Credit GO Station, QEW, and Highway 403, commuting to downtown Toronto and beyond is effortless. A rare opportunity to own a premium corner suite in one of Mississauga's most exciting waterfront community.
Under contract
C$699,000
220 Missinnihe Way #1409, Mississauga, ON L5H 0A9
3beds
2baths
Apartment
Built in ----
-- sqft lot
$-- Zestimate®
C$--/sqft
C$686/mo HOA
What's special
Breathtaking unobstructed viewsBright and airy residenceFloor-to-ceiling windowsContemporary kitchenQuartz countertopsIntegrated appliancesSleek cabinetry
- 47 days |
- 24 |
- 0 |
Zillow last checked:
Listing updated:
Listed by:
LANDPOWER REAL ESTATE LTD.
Source: TRREB,MLS®#: W13474364 Originating MLS®#: Toronto Regional Real Estate Board
Originating MLS®#: Toronto Regional Real Estate BoardFacts & features
Interior
Bedrooms & bathrooms
- Bedrooms: 3
- Bathrooms: 2
Primary bedroom
- Level: Flat
- Dimensions: 2.74 x 3.1
Bedroom 2
- Level: Flat
- Dimensions: 2.74 x 2.74
Den
- Level: Flat
- Dimensions: 3 x 1.92
Dining room
- Level: Flat
- Dimensions: 3 x 4.6
Kitchen
- Level: Flat
- Dimensions: 3 x 4.6
Living room
- Level: Flat
- Dimensions: 3 x 4.6
Heating
- Forced Air, Gas
Cooling
- Central Air
Appliances
- Laundry: Ensuite
Features
- None
- Basement: None
- Has fireplace: No
Interior area
- Living area range: 700-799 null
Property
Parking
- Total spaces: 1
- Parking features: None
- Has garage: Yes
Features
- Exterior features: Open Balcony
- Has view: Yes
- View description: Lake, Clear, Panoramic
- Has water view: Yes
- Water view: Lake,Unobstructive
- Waterfront features: WaterfrontCommunity, Lake
- Body of water: Lake Ontario
Lot
- Features: School, Lake/Pond, Library, Public Transit, Greenbelt/Conservation, Hospital
Details
- Parcel number: 201700355
Construction
Type & style
- Home type: Apartment
- Property subtype: Apartment
Materials
- Concrete
Community & HOA
Community
- Security: Concierge/Security, Smoke Detector(s), Carbon Monoxide Detector(s)
HOA
- Amenities included: Exercise Room, Concierge, Bike Storage, Party Room/Meeting Room, Rooftop Deck/Garden, BBQs Allowed
- Services included: Common Elements Included, Heat Included, Parking Included
- HOA fee: C$686 monthly
- HOA name: PSCC
Location
- Region: Mississauga
Financial & listing details
- Annual tax amount: C$4,859
- Date on market: 6/22/2026
L
LANDPOWER REAL ESTATE LTD.
By pressing Contact Agent, you agree that the real estate professional identified above may call/text you about your search, which may involve use of automated means and pre-recorded/artificial voices. You don't need to consent as a condition of buying any property, goods, or services. Message/data rates may apply. You also agree to our Terms of Use. Zillow does not endorse any real estate professionals. We may share information about your recent and future site activity with your agent to help them understand what you're looking for in a home.
Price history
Price history is unavailable.
Public tax history
Tax history is unavailable.
Climate risks
Neighborhood: Port Credit
Nearby schools
GreatSchools rating
No schools nearby
We couldn't find any schools near this home.
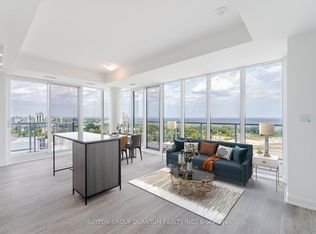
- C$1,200,0003 bd2 ba-- sqft220 Missinnihe Way #1305, Mississauga, ON L5H0A9For Sale
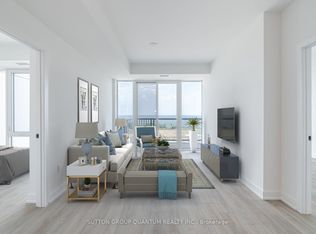
- C$1,100,0003 bd2 ba-- sqft220 Missinnihe Way #1307, Mississauga, ON L5H0A9For Sale
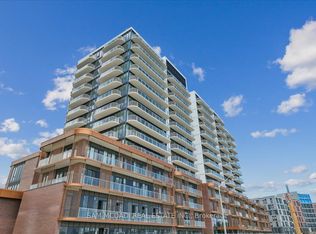
- C$1,089,0002 bd2 ba-- sqft220 Missinnihe Way #912, Mississauga, ON L5H0A9For Sale
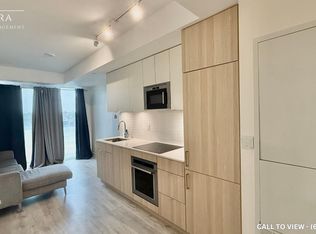
- C$--1 bd2 ba800 sqft220 Missinnihe Way #715, Mississauga, ON L5H0A9Off Market
- C$869,0003 bd2 ba-- sqft220 Missinnihe Way #1205, Mississauga, ON L5H0A9New Construction
- C$439,0001 bd1 ba-- sqft220 Missinnihe Way #517, Mississauga, ON L5H0A9For Sale
- C$2,1991 bd1 ba-- sqft220 Missinnihe Way #617, Mississauga, ON L5H0A9For Rent
- C$438,0001 bd1 ba-- sqft220 Missinnihe Way #817, Mississauga, ON L5H0A9For Sale
- C$579,9002 bd2 ba-- sqft220 Missinnihe Way #714, Mississauga, ON L5H0A9For Sale
Similar homes
- C$649,0003 bd2 ba-- sqft3975 Grand Park Dr #702, Mississauga, ON L5B 0K4For Sale
 MLS ID #W13647080, HOMELIFE LANDMARK REALTY INC.. TRREB
 - C$699,9003 bd2 ba-- sqft4675 Metcalfe Ave #804, Mississauga, ON L5M 4N7For Sale
 MLS ID #W13614984, HOMELIFE EXCELSIOR REALTY INC.. TRREB
 - C$699,9993 bd2 ba-- sqft36 Elm Dr W #3008, Mississauga, ON L5B 0N3For Sale
 MLS ID #W13219850, REAL ONE REALTY INC.. TRREB
 - C$699,9003 bd2 ba-- sqft2520 Eglinton Ave W #1211, Mississauga, ON L5M 0Y4For Sale
 MLS ID #W13581306, HOMELIFE LANDMARK REALTY INC.. TRREB
 - C$649,9003 bd2 ba-- sqft4655 Metcalfe Ave #1409, Mississauga, ON L5M 0Y3For SaleMLS ID #W13625788, SUTTON GROUP REALTY SYSTEMS INC.. TRREB
- C$429,0001 bd1 ba-- sqftBrightwater II, Mississauga, ON L5H 0A9New ConstructionMLS ID #W13506690, BAKER REAL ESTATE INCORPORATED. TRREB
- C$729,0002 bd2 ba-- sqftEDGE Condos, Mississauga, ON L5B 0N3For SaleMLS ID #W13615012, RE/MAX REALTY SERVICES INC.. TRREB
- C$499,9003 bd2 ba-- sqft4699 Glen Erin Dr #410, Mississauga, ON L5M 2E5For SaleMLS ID #W13632948, HOMELIFE/RESPONSE REALTY INC.. TRREB
- C$630,0003 bd2 ba-- sqftTriumph Tower | Valhalla Condos, Toronto, ON M9B 0B2For SaleMLS ID #W13568474, RE/MAX CONDOS PLUS CORPORATION. TRREB
- C$719,0002 bd2 ba-- sqft225 Sackville St #1009, Toronto, ON M5A 0B9For SaleMLS ID #C13645342, CHESTNUT PARK REAL ESTATE LIMITED. TRREB
- C$599,9002 bd2 ba-- sqft86 Dundas St E #1103, Mississauga, ON L5A 1W4For SaleMLS ID #W12787456, CENTURY 21 PEOPLE`S CHOICE REALTY INC.. TRREB
- C$690,0002 bd2 ba-- sqftScenic on Eglinton, Toronto, ON M4G 0A5For SaleMLS ID #C13644508, Royal LePage Real Estate Associates. TRREB
- C$648,0003 bd2 ba-- sqft36 Zorra St #3009, Toronto, ON M8Z 0G5For SaleMLS ID #W13225394, RE/MAX PROFESSIONALS INC.. TRREB
- C$676,0002 bd2 ba-- sqftVita On The Lake, Toronto, ON M8V 0G2For SaleMLS ID #W13532156, SUTTON GROUP - SUMMIT REALTY INC.. TRREB
- C$679,9003 bd2 ba-- sqft25 Neighbourhood Ln #703, Toronto, ON M8Y 0C4For SaleMLS ID #W13458926, RE/MAX METROPOLIS REALTY. TRREB
- C$769,0002 bd2 ba-- sqftWestlake Villiage, Toronto, ON M8V 1A4For SaleMLS ID #W13628490, ROYAL LEPAGE REAL ESTATE SERVICES LTD.. TRREB
- C$699,0003 bd2 ba-- sqftDragon Condos, Toronto, ON M5T 0A8For SaleMLS ID #C13166422, ROYAL LEPAGE FLOWER CITY REALTY. TRREB
- C$599,0002 bd2 ba-- sqft108 Peter St #2101, Toronto, ON M5V 0W2For SaleMLS ID #C13652028, RE/MAX CONDOS PLUS CORPORATION. TRREB
- C$699,0002 bd2 ba-- sqft108 Peter St #4803, Toronto, ON M5V 0W2For SaleMLS ID #C13603934, HOMELIFE/REALTY ONE LTD.. TRREB
- C$738,0002 bd2 ba-- sqft2212 Lake Shore Blvd W #3001, Toronto, ON M8V 0C2For SaleMLS ID #W13411944, RE/MAX IMPERIAL REALTY INC.. TRREB
