Welcome Home! This inviting 3-bedroom, 2 bath ranch offers comfortable one-level living with a functional, easy flowing floor plan. The eat-in kitchen features grey cabinetry, stainless steel appliances, granite countertops, ample workspace, and opens naturally to the main living area. Three well-sized bedrooms and two full baths provide plenty of flexibility for everyday living, guests, or a home office. Outside, enjoy a spacious deck overlooking the fenced backyard-ideal for relaxing, entertaining, or simply enjoying your own outdoor space. A detached storage shed provides additional room for lawn equipment and outdoor gear. Major updates includes an HVAC system installed in 2026 and a roof replaced within the last 8 years, adding peace of mind for the next owner. With approximately 1,088 square feet situated on a quarter acre lot, this ranch offers a great combination of manageable space, outdoor living, and move-in-ready appeal. Come and see all that this home has to offer! Agent related to seller.
For sale
$320,000
10500 Sarata Ln, Chesterfield, VA 23832
3beds
1,088sqft
Single Family Residence
Built in 1986
0.25 Acres Lot
$318,200 Zestimate®
$294/sqft
$-- HOA
What's special
Comfortable one-level livingDetached storage shedFenced backyardGranite countertopsQuarter acre lotThree well-sized bedroomsEat-in kitchen
- 19 days
- 1,254
- 105
Likely to sell faster than
Zillow last checked:
Listing updated:
Listed by:
Jodie McMillen jmcmillen1225@gmail.com,
Samson Properties 703-378-8810
Source: CVRMLS,MLS#: 2625991 Originating MLS: Central Virginia Regional MLS
Originating MLS: Central Virginia Regional MLSFacts & features
Interior
Bedrooms & bathrooms
- Bedrooms: 3
- Bathrooms: 2
- Full bathrooms: 2
Primary bedroom
- Level: First
- Dimensions: 0 x 0
Bedroom 2
- Level: First
- Dimensions: 0 x 0
Bedroom 3
- Level: First
- Dimensions: 0 x 0
Other
- Description: Tub & Shower
- Level: First
Kitchen
- Level: First
- Dimensions: 0 x 0
Living room
- Level: First
- Dimensions: 0 x 0
Heating
- Baseboard, Electric, Heat Pump
Cooling
- Central Air
Appliances
- Included: Dryer, Dishwasher, Electric Water Heater, Disposal, Microwave, Oven, Refrigerator, Washer
- Laundry: Washer Hookup, Dryer Hookup
Features
- Ceiling Fan(s), Eat-in Kitchen, Granite Counters, Main Level Primary, Pantry
- Flooring: Carpet, Ceramic Tile
- Basement: Crawl Space
- Attic: Access Only
- Has fireplace: No
Interior area
- Total interior livable area: 1,088 sqft
- Finished area above ground: 1,088
- Finished area below ground: 0
Property
Parking
- Parking features: Driveway, Paved
- Has uncovered spaces: Yes
Features
- Levels: One
- Stories: 1
- Patio & porch: Rear Porch, Front Porch, Deck
- Exterior features: Deck, Paved Driveway
- Pool features: None
- Fencing: Back Yard,Fenced,Partial
Lot
- Size: 0.25 Acres
Details
- Additional structures: Storage
- Parcel number: 747677116500000
- Zoning description: R9
Construction
Type & style
- Home type: SingleFamily
- Architectural style: Ranch
- Property subtype: Single Family Residence
Materials
- Frame, Vinyl Siding
- Roof: Composition
Condition
- Resale
- New construction: No
- Year built: 1986
Utilities & green energy
- Sewer: Public Sewer
- Water: Public
Community & HOA
Community
- Subdivision: Sunnybrook
Location
- Region: Chesterfield
Financial & listing details
- Price per square foot: $294/sqft
- Tax assessed value: $285,400
- Annual tax amount: $2,540
- Date on market: 9/27/2026
- Ownership: Individuals
- Ownership type: Sole Proprietor
Estimated market value
$318,200
$302,000 - $334,000
$2,003/mo
Price history
| Date | Event | Price |
|---|---|---|
| 9/28/2026 | Listed for sale | $320,000+30.1%$294/sqft |
Source:  CVRMLS #2625991 Report a problem CVRMLS #2625991 Report a problem | ||
| 7/30/2021 | Sold | $246,000+53.8%$226/sqft |
Source: CVRMLS #2119984 Report a problem | ||
| 6/20/2018 | Sold | $160,000+3.3%$147/sqft |
Source: CVRMLS #1815810 Report a problem | ||
| 5/3/2018 | Listed for sale | $154,900+9.5%$142/sqft |
Source: Virginia Select Realty #1815810 Report a problem | ||
| 7/28/2005 | Sold | $141,500+82.6%$130/sqft |
Source: Public Record Report a problem | ||
| 11/26/1997 | Sold | $77,500$71/sqft |
Source: Public Record Report a problem | ||
Public tax history
| Year | Property taxes | Tax assessment |
|---|---|---|
| 2025 | $2,459 +8.4% | $276,300 +9.6% |
| 2024 | $2,269 +3.8% | $252,100 +4.9% |
| 2023 | $2,187 +10.2% | $240,300 +11.5% |
| 2022 | $1,984 +16.2% | $215,600 +20% |
| 2021 | $1,707 +8.4% | $179,700 +8.4% |
| 2020 | $1,575 +4.1% | $165,800 +4.1% |
| 2019 | $1,513 +2.7% | $159,300 +6.3% |
| 2018 | $1,473 +16.2% | $149,800 +7.2% |
| 2017 | $1,268 | $139,700 +7.9% |
| 2016 | $1,268 +6.5% | $129,500 +6.7% |
| 2015 | $1,190 +3.4% | $121,400 +3.5% |
| 2014 | $1,151 | $117,300 -0.4% |
| 2013 | -- | $117,800 -4.1% |
| 2012 | -- | $122,800 -4.1% |
| 2011 | -- | $128,100 -14.3% |
| 2010 | -- | $149,500 -3.7% |
| 2009 | -- | $155,200 +1.9% |
| 2008 | -- | $152,300 +19.5% |
| 2007 | -- | $127,500 +23.5% |
| 2005 | -- | $103,200 +9.9% |
| 2004 | -- | $93,900 +7.8% |
| 2003 | -- | $87,100 +7.4% |
| 2002 | -- | $81,100 +4.9% |
| 2001 | -- | $77,300 |
Find assessor info on the county website
Monthly payment
Est. payment
Payment breakdown
Explore the cost of this home by adjusting the details. Changes won't be saved.Climate risks
Neighborhood: 23832
Nearby schools
Schools provided by the listing agent
- Elementary: Crenshaw
- Middle: Bailey Bridge
- High: Manchester
Source: CVRMLS. This data may not be complete. We recommend contacting the local school district to confirm school assignments for this home.
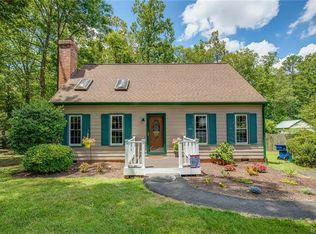
Similar homes
- $339,0004 bd2 ba1.5k sqft5539 Qualla Rd, Chesterfield, VA 23832For Sale
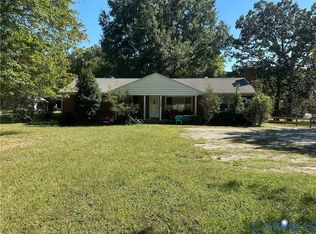 MLS ID #2627109, Frances Toro, RE/MAX Commonwealth. CVRMLS
 - $321,6543 bd2 ba1.3k sqft10513 Ridgerun Rd, Chesterfield, VA 23832For Sale By Owner
- $330,0003 bd2 ba1.3k sqft10700 Hunters Landing Ct, Chesterfield, VA 23832For Sale
 MLS ID #2627310, Drew Dunn, Rockwood Realty Inc. CVRMLS
 - $345,0003 bd3 ba1.6k sqft7717 Valencia Rd, Chesterfield, VA 23832For Sale
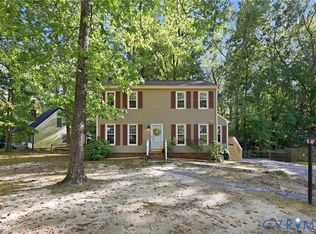 MLS ID #2625653, Joe Timberlake, Timberlake Realty RVA. CVRMLS
