Poised within the highly desirable and gated Mariposa enclave of Riverview, this masterfully designed 7-bedroom, 4-bathroom (PLUS LOFT/BONUS ROOM, AND THEATER ROOM) contemporary estate stands as a distinguished sanctuary of scale and sophistication. The striking architectural facade—defined by high-gabled rooflines, smooth alabaster stucco, and a grand stacked-stone arched entryway—complements a 3-car garage and a meticulously landscaped waterfront homesite. Upon entry, a cinematic gallery foyer leads past a quiet executive workspace adorned with crown molding, elegant horizontal blinds, and grey wood-look tiled flooring, as well as a custom arched flex salon highlighted by integrated architectural shelving. At the heart of the main level, a luminous open-concept great room showcases a modern shiplap feature wall with an integrated linear electric fireplace, flowing seamlessly into an elegant dining space defined by a modern pendant light. The adjoining culinary stage is an epicurean masterpiece, anchored by a multi-purpose peninsula island with a breakfast bar, premium stainless steel appliances, pristine white shaker cabinetry, an optimized work triangle, a dedicated walk-in pantry, and a bespoke coffee bar. Completing this level is the private primary sanctuary, a tranquil haven featuring textured wood backdrops and sliding glass doors that open directly onto the waterfront lawn. The spa-inspired ensuite bath delivers an unparalleled wellness experience with its dual vanities, dedicated lower-profile makeup station, deep corner soaking tub, and a frameless glass shower adorned with decorative mosaic tile. The residential luxury ascends to the second level, where a highly versatile floor plan reveals beautifully appointed bedrooms, a secondary laundry suite for ultimate convenience, and an expansive central recreational lounge designed for effortless leisure and organization. Each private bedroom throughout the estate is equipped with integrated ceiling fans, ensuring climate-controlled comfort and high-efficiency utility on both levels of the home. The seamless integration of indoor and outdoor living is realized through grand sliding glass doors that lead to a deep, wide covered patio supported by stately white pillars—an ideal setting for open-air dining and serene relaxation. Framed by an expansive backyard and tranquil water views, this high-performance residence effortlessly balances architectural grandeur with modern utility and strategic metropolitan connectivity. This extraordinary Mariposa estate delivers an unparalleled, move-in-ready lifestyle of coastal-inspired refinement without concession. UPGRADES INCLUDE: NEW CARPET (2024) THROUGHOUT UPSTAIRS, INTERIOR PAINTING (2024), NEW AC UPSTAIRS (MAY 2025), NEW AC DOWNSTAIRS (OCTOBER 2025), NEW HOT WATER HEATERS (APRIL 2026), AND A NEW ELECTRIC FIREPLACE (2025).
For sale
Price cut: $50K (7/8)
$849,000
10506 ALCON BLUE DRIVE, RIVERVIEW, FL 33578
7beds
4,750sqft
:
Get pre-qualified$5,960/mo
Single Family Residence
Built in 2018
10,019 Square Feet Lot
$-- Zestimate®
$179/sqft
$192/mo HOA
What's special
Beautifully appointed bedroomsQuiet executive workspaceExpansive backyardExpansive central recreational loungeMeticulously landscaped waterfront homesiteDedicated lower-profile makeup stationTranquil water views
- 67 days |
- 775 |
- 41 |
Zillow last checked:
Listing updated:
Listed by:
Jon Fincher 813-404-1215,
COMPASS FLORIDA LLC 813-365-9935,
Eric Dungy 813-442-1116,
COMPASS FLORIDA LLC
Source: Stellar MLS,MLS#: TB8512598 Originating MLS: Suncoast Tampa
Originating MLS: Suncoast Tampa
Facts & features
Interior
Bedrooms & bathrooms
- Bedrooms: 7
- Bathrooms: 4
- Full bathrooms: 4
Rooms
- Room types: Den/Library/Office, Family Room, Media Room
Primary bedroom
- Features: Ceiling Fan(s), En Suite Bathroom, Walk-In Closet(s)
- Level: First
- Area: 235.8 Square Feet
- Dimensions: 13.1x18
Bedroom 2
- Features: Built-in Closet
- Level: First
- Area: 153.8 Square Feet
- Dimensions: 12.11x12.7
Bedroom 3
- Features: Ceiling Fan(s), Other, Walk-In Closet(s)
- Level: Second
- Area: 214.56 Square Feet
- Dimensions: 14.9x14.4
Bedroom 4
- Features: Walk-In Closet(s)
- Level: Second
- Area: 201.6 Square Feet
- Dimensions: 14.4x14
Bedroom 5
- Features: Ceiling Fan(s), Other, Walk-In Closet(s)
- Level: Second
- Area: 174.9 Square Feet
- Dimensions: 15.9x11
Primary bathroom
- Features: Built-In Shelving, Dual Sinks, Granite Counters, Makeup/Vanity Space, Other, Walk-In Tub, Water Closet/Priv Toilet
- Level: First
- Area: 203 Square Feet
- Dimensions: 14.5x14
Foyer
- Level: First
- Area: 139.92 Square Feet
- Dimensions: 6.11x22.9
Great room
- Features: Ceiling Fan(s), Other
- Level: First
- Area: 265.93 Square Feet
- Dimensions: 13.1x20.3
Kitchen
- Features: Breakfast Bar, Built-In Shelving, Granite Counters, Pantry
- Level: First
- Area: 197.81 Square Feet
- Dimensions: 13.1x15.1
Office
- Level: First
- Area: 159.84 Square Feet
- Dimensions: 11.1x14.4
Office
- Features: Ceiling Fan(s)
- Level: Second
- Area: 250.8 Square Feet
- Dimensions: 13.2x19
Heating
- Central
Cooling
- Central Air
Appliances
- Included: Oven, Convection Oven, Cooktop, Dishwasher, Disposal, Dryer, Electric Water Heater, Microwave, Range Hood, Refrigerator, Washer, Water Filtration System, Water Softener
- Laundry: Electric Dryer Hookup, Laundry Room, Upper Level, Washer Hookup
Features
- Built-in Features, Ceiling Fan(s), Central Vacuum, Crown Molding, Dry Bar, Eating Space In Kitchen, High Ceilings, In Wall Pest System, Kitchen/Family Room Combo, Living Room/Dining Room Combo, Open Floorplan, Primary Bedroom Main Floor, Solid Surface Counters, Solid Wood Cabinets, Split Bedroom, Thermostat, Vaulted Ceiling(s), Walk-In Closet(s)
- Flooring: Carpet, Epoxy, Laminate, Tile
- Windows: Window Treatments
- Has fireplace: No
Interior area
- Total structure area: 5,896
- Total interior livable area: 4,750 sqft
Video & virtual tour
Property
Parking
- Total spaces: 3
- Parking features: Garage - Attached
- Attached garage spaces: 3
- Details: Garage Dimensions: 19x35
Features
- Levels: Two
- Stories: 2
- Exterior features: Private Yard
- Has view: Yes
- View description: Water, Pond
- Has water view: Yes
- Water view: Water,Pond
- Waterfront features: Pond, Pond Access
Lot
- Size: 10,019 Square Feet
Details
- Parcel number: U053020A4P00000000135.0
- Zoning: PD
- Special conditions: None
Construction
Type & style
- Home type: SingleFamily
- Property subtype: Single Family Residence
Materials
- Stucco
- Foundation: Slab
- Roof: Shingle
Condition
- New construction: No
- Year built: 2018
Details
- Builder name: Meritage
Utilities & green energy
- Sewer: Public Sewer
- Water: Public
- Utilities for property: BB/HS Internet Available, Cable Available, Cable Connected, Electricity Available, Electricity Connected, Fiber Optics, Sewer Connected, Sprinkler Meter, Street Lights, Underground Utilities, Water Available, Water Connected
Community & HOA
Community
- Features: Pool
- Pet fee: $0 monthly
- Subdivision: MARIPOSA PH 2A & 2B
HOA
- Has HOA: Yes
- Amenities included: Gated, Pool
- Services included: Common Area Taxes, Community Pool, Reserve Fund, Maintenance Grounds, Manager, Pool Maintenance
- HOA fee: $192 monthly
- HOA name: Mariposa Homeowners Association
- HOA phone: 813-600-5090
Location
- Region: Riverview
Financial & listing details
- Price per square foot: $179/sqft
- Tax assessed value: $677,727
- Annual tax amount: $12,494
- Date on market: 5/28/2026
- Cumulative days on market: 68 days
- Listing terms: Cash,Conventional,VA Loan
- Ownership: Fee Simple
- Total actual rent: 0
- Electric utility on property: Yes
- Road surface type: Paved
Estimated market value
Not available
Estimated sales range
Not available
Not available
Price history
| Date | Event | Price |
|---|---|---|
| 7/8/2026 | Price change | $849,000-5.6%$179/sqft |
Source:  Stellar MLS #TB8512598 Report a problem Stellar MLS #TB8512598 Report a problem | ||
| 5/28/2026 | Listed for sale | $899,000+20%$189/sqft |
Source: Stellar MLS #TB8512598 Report a problem | ||
| 3/5/2024 | Sold | $749,000-6.3%$158/sqft |
Source: Stellar MLS #T3450566 Report a problem | ||
| 1/25/2024 | Pending sale | $799,000$168/sqft |
Source: Stellar MLS #T3450566 Report a problem | ||
| 11/14/2023 | Price change | $799,000-0.1%$168/sqft |
Source: Stellar MLS #T3450566 Report a problem | ||
| 10/12/2023 | Price change | $800,000-3%$168/sqft |
Source: Stellar MLS #T3450566 Report a problem | ||
| 9/6/2023 | Price change | $825,000-2.9%$174/sqft |
Source: Stellar MLS #T3450566 Report a problem | ||
| 7/31/2023 | Price change | $850,000-2.9%$179/sqft |
Source: Stellar MLS #T3450566 Report a problem | ||
| 6/6/2023 | Listed for sale | $875,000+56.1%$184/sqft |
Source: Stellar MLS #T3450566 Report a problem | ||
| 2/22/2018 | Sold | $560,700$118/sqft |
Source: Public Record Report a problem | ||
Public tax history
| Year | Property taxes | Tax assessment |
|---|---|---|
| 2025 | $12,494 +50.9% | $677,727 |
| 2024 | $8,280 +3.2% | $677,727 +48.3% |
| 2023 | $8,024 +3.5% | $456,848 +3% |
| 2022 | $7,751 +0.9% | $443,542 +3% |
| 2021 | $7,680 +1.5% | $430,623 +1.4% |
| 2020 | $7,565 +2.1% | $424,678 +2.3% |
| 2019 | $7,408 | $415,130 +419.5% |
| 2018 | $7,408 +236.3% | $79,916 +15.1% |
| 2017 | $2,203 +100.3% | $69,404 +163.9% |
| 2016 | $1,099 | $26,303 |
Find assessor info on the county website
Monthly payment
Est. payment
Payment breakdown
Explore the cost of this home by adjusting the details. Changes won't be saved.Climate risks
Neighborhood: 33578
Nearby schools
GreatSchools rating
- 5/10Symmes Elementary SchoolGrades: PK-5Distance: 1.2 mi
- 2/10Giunta Middle SchoolGrades: 6-8Distance: 2.1 mi
- 3/10Spoto High SchoolGrades: 9-12Distance: 1.9 mi
Schools provided by the listing agent
- Elementary: Symmes-HB
- Middle: Giunta Middle-HB
- High: Spoto High-HB
Source: Stellar MLS. This data may not be complete. We recommend contacting the local school district to confirm school assignments for this home.
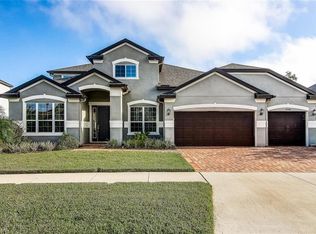
- $706,5005 bd4 ba3.7k sqft10508 Alcon Blue Dr, Riverview, FL 33578Off Market
- $832,6005 bd4 ba4.3k sqft10504 Alcon Blue Dr, Riverview, FL 33578Off Market

- $882,2005 bd5 ba3.9k sqft10510 Alcon Blue Dr, Riverview, FL 33578Off Market

- $659,1004 bd3 ba3k sqft5410 Red Admiral Pl, Riverview, FL 33578Off Market
- $608,1004 bd2 ba2.3k sqft10505 Alcon Blue Dr, Riverview, FL 33578Off Market
- $524,0003 bd3 ba2.2k sqft10503 Alcon Blue Dr, Riverview, FL 33578Off Market
- $570,5003 bd2 ba2.9k sqft10507 Alcon Blue Dr, Riverview, FL 33578Off Market
- $732,1006 bd4 ba3.6k sqft5408 Red Admiral Pl, Riverview, FL 33578Off Market
A local agent can set up tours, give advice and negotiate with sellers.
A local lender can help you make sure your offer is ready when you are.
Similar homes
- $820,0004 bd3 ba3.6k sqft111 FALLING WATER DRIVE, BRANDON, FL 33511For Sale
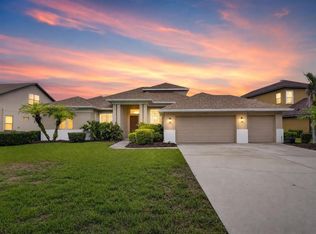
 MLS ID #C7529077, Wendy Lynch, EXIT GULF COAST REALTY. Stellar MLS
 - $595,0005 bd4 ba3.4k sqft9085 SPRUCE CREEK CIRCLE, RIVERVIEW, FL 33578For Sale
 MLS ID #TB8533070, David Broecker, LLC, PINPOINT REALTY GROUP LLC. Stellar MLS
 - $785,0005 bd5 ba4.5k sqft805 VISCOUNT STREET, BRANDON, FL 33511For Sale
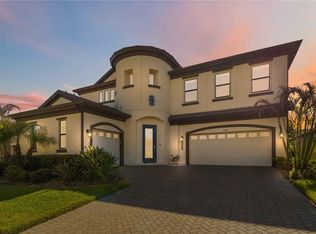 MLS ID #TB8501036, Tony Baroni, KELLER WILLIAMS SUBURBAN TAMPA. Stellar MLS
 - $955,0005 bd4 ba4.7k sqft155 SABAL BREEZE COURT, BRANDON, FL 33511For Sale
 MLS ID #TB8512721, Kaylee Keller, CHARLES RUTENBERG REALTY INC. Stellar MLS
 - $725,0004 bd4 ba3.1k sqft209 FOREST BREEZE AVENUE, BRANDON, FL 33511For SaleMLS ID #TB8519542, Arveny Vidal Rodriguez LLC, KELLER WILLIAMS SUBURBAN TAMPA. Stellar MLS
- $938,0005 bd4 ba3.1k sqft13020 SHADOW RUN BOULEVARD, RIVERVIEW, FL 33569For SaleMLS ID #TB8527406, Melanie Norris, ALL PROS REALTY INTERNATIONAL. Stellar MLS
- $775,0006 bd4 ba4.2k sqft13816 GALWAY SAND ROAD, RIVERVIEW, FL 33579For SaleMLS ID #TB8491589, Cheryl Lee, RE/MAX ALLIANCE GROUP. Stellar MLS
- $849,9006 bd5 ba4.3k sqft10623 MISTFLOWER LANE, TAMPA, FL 33647For SaleMLS ID #TB8517049, Rishon Citterbart, RE/MAX CHAMPIONS. Stellar MLS
- $695,0005 bd4 ba3.2k sqft13857 SHARP HAWK DRIVE, RIVERVIEW, FL 33569For SaleMLS ID #TB8535439, Brenda Wade, KELLER WILLIAMS SOUTH TAMPA. Stellar MLS
- $823,0005 bd5 ba4.5k sqft13816 SHARP HAWK DRIVE, RIVERVIEW, FL 33569For SaleMLS ID #TB8512296, Eddie Meza, EXP REALTY LLC. Stellar MLS
- $749,9004 bd4 ba3.2k sqft1308 CHARLEEN STREET, BRANDON, FL 33511For SaleMLS ID #TB8457006, Allison Mawhinney, THE TENPENNY COLLECTION. Stellar MLS
- $739,0004 bd3 ba3.3k sqft2823 COLEWOOD LANE, DOVER, FL 33527For SaleMLS ID #TB8531530, Kelly Coleman, INSTA REAL ESTATE SOLUTIONS. Stellar MLS
- $715,0004 bd3 ba3.2k sqft5306 SILVER SUN DRIVE, APOLLO BEACH, FL 33572For SaleMLS ID #TB8533462, Kelley Sempert, COMPASS FLORIDA LLC. Stellar MLS
- $830,0005 bd4 ba3.2k sqft315 S GLEN ARVEN AVENUE, TAMPA, FL 33617For SaleMLS ID #TB8510343, Adam Fernandez, KELLER WILLIAMS TAMPA CENTRAL. Stellar MLS
- $699,9004 bd4 ba3.1k sqft814 TIRANO WAY, SUN CITY CENTER, FL 33573For SaleMLS ID #TB8534207, Daniel Henzler, KELLER WILLIAMS SUBURBAN TAMPA. Stellar MLS
- $814,9995 bd4 ba3.5k sqft4593 SHORELEAF LOOP, VALRICO, FL 33596For SaleMLS ID #TB8489231, Nicole Leicht, REAL BROKER, LLC. Stellar MLS
- $714,0004 bd4 ba3.7k sqft11704 NEWBERRY GROVE LOOP, RIVERVIEW, FL 33579For SaleMLS ID #TB8523591, Rania Abboud, SMITH & ASSOCIATES REAL ESTATE. Stellar MLS
- $979,0004 bd4 ba2.9k sqft15710 COLDING LOOP, WIMAUMA, FL 33598For SaleMLS ID #TB8532195, Sharon Carlisle, VINTAGE REAL ESTATE SERVICES. Stellar MLS
- $813,9005 bd4 ba3.6k sqft12444 HORSESHOE BEND DRIVE, LITHIA, FL 33547For SaleMLS ID #TB8493182, Cheryl White, KELLER WILLIAMS SOUTH SHORE. Stellar MLS
- $759,0004 bd3 ba2.8k sqft5226 BRIGHTON SHORE DRIVE, APOLLO BEACH, FL 33572For SaleMLS ID #TB8532236, Shawna Calvert, 27NORTH REALTY. Stellar MLS
