Ideally located within close proximity to sparkling West Bay, public boat launches, beautiful beaches, and several of Leelanau Peninsula's premier wineries, this inviting 3 bed/2 bath ranch offers the perfect blend of comfort, convenience, and Northern Michigan lifestyle. The thoughtfully designed main level features a spacious primary bedroom complete with a large walk-in closet, while the full walkout lower level provides additional living space and flexibility for guests, hobbies, or recreation. Since purchasing in 2020, the current owners have made several updates, including new kitchen appliances, all new light fixtures, and a refreshed bathroom with a new vanity. Just minutes from the charming Village of Suttons Bay and a short drive to Traverse City, this home places you close to everything that makes Leelanau County such a sought-after place to call home.
Accepting backups
$319,900
10510 E Shady Ln, Suttons Bay, MI 49682
3beds
1,154sqft
:
Get pre-qualified$2,064/mo
Single Family Residence
Built in 1982
0.38 Acres Lot
$322,200 Zestimate®
$277/sqft
$-- HOA
What's special
All new light fixturesFull walkout lower levelLarge walk-in closetSpacious primary bedroomNew kitchen appliances
- 46 days |
- 358 |
- 19 |
Zillow last checked:
Listing updated:
Listed by:
Robert Brick 231-715-1464,
REMAX Bayshore - West Shore Dr TC 231-941-4500
Source: NGLRMLS,MLS#: 1946276
Facts & features
Interior
Bedrooms & bathrooms
- Bedrooms: 3
- Bathrooms: 2
- Full bathrooms: 1
- 3/4 bathrooms: 1
- Main level bathrooms: 1
- Main level bedrooms: 2
Primary bedroom
- Level: Main
- Area: 152.88
- Dimensions: 10.4 x 14.7
Bedroom 2
- Level: Main
- Area: 101.2
- Dimensions: 8.8 x 11.5
Bedroom 3
- Level: Lower
- Area: 164.97
- Dimensions: 14.1 x 11.7
Primary bathroom
- Features: Shared
Dining room
- Level: Main
- Area: 178.98
- Dimensions: 16.11 x 11.11
Kitchen
- Level: Main
- Area: 155.76
- Dimensions: 13.2 x 11.8
Living room
- Level: Main
- Area: 187.04
- Dimensions: 16.7 x 11.2
Heating
- Forced Air, Natural Gas
Cooling
- Central Air
Appliances
- Included: Refrigerator, Oven/Range, Dishwasher, Microwave, Washer, Dryer, Exhaust Fan, Gas Water Heater, Water Softener Rented
- Laundry: Lower Level
Features
- Walk-In Closet(s), Breakfast Nook, Other, Ceiling Fan(s), Cable TV, High Speed Internet
- Flooring: Laminate, Other
- Basement: Full,Walk-Out Access,Exterior Entry,Finished Rooms,Egress Windows,Interior Entry
- Has fireplace: No
- Fireplace features: None
Interior area
- Total structure area: 1,154
- Total interior livable area: 1,154 sqft
- Finished area above ground: 894
- Finished area below ground: 260
Property
Parking
- Total spaces: 1
- Parking features: Attached, Garage Door Opener, Gravel
- Attached garage spaces: 1
Accessibility
- Accessibility features: None
Features
- Levels: One
- Stories: 1
- Patio & porch: Deck, Multi-Level Decking, Patio
- Exterior features: Sidewalk
- Waterfront features: None
Lot
- Size: 0.38 Acres
- Features: Cleared, Wooded, Level, Landscaped, Subdivided
Details
- Additional structures: None
- Parcel number: 00167001000
- Zoning description: Residential
Construction
Type & style
- Home type: SingleFamily
- Architectural style: Ranch
- Property subtype: Single Family Residence
Materials
- Frame, Vinyl Siding
- Roof: Asphalt
Condition
- New construction: No
- Year built: 1982
Utilities & green energy
- Sewer: Private Sewer
- Water: Private
Community & HOA
Community
- Features: None
- Subdivision: Paradise Sub
HOA
- Services included: None
Location
- Region: Suttons Bay
Financial & listing details
- Price per square foot: $277/sqft
- Tax assessed value: $97,259
- Annual tax amount: $1,902
- Price range: $319.9K - $319.9K
- Date on market: 6/8/2026
- Cumulative days on market: 47 days
- Listing agreement: Exclusive Right Sell
- Listing terms: Conventional,Cash
- Ownership type: Private Owner
- Road surface type: Asphalt
Estimated market value
$322,200
$306,000 - $338,000
$2,216/mo
Price history
| Date | Event | Price |
|---|---|---|
| 6/8/2026 | Listed for sale | $319,900+43.5%$277/sqft |
Source:  NGLRMLS #1946276 Report a problem NGLRMLS #1946276 Report a problem | ||
| 3/27/2020 | Sold | $223,000-0.9%$193/sqft |
Source: NGLRMLS #1871345 Report a problem | ||
| 3/27/2020 | Pending sale | $225,000$195/sqft |
Source: Coldwell Banker Schmidt, Realtors #1871345 Report a problem | ||
| 2/23/2020 | Price change | $225,000+4.7%$195/sqft |
Source: Coldwell Banker Schmidt, Realtors #1871345 Report a problem | ||
| 1/28/2020 | Listed for sale | $215,000+60.4%$186/sqft |
Source: Coldwell Banker Schmidt-402 #1871345 Report a problem | ||
| 12/18/2014 | Sold | $134,000-4.2%$116/sqft |
Source: NGLRMLS #1790816 Report a problem | ||
| 10/3/2014 | Price change | $139,900-2.8%$121/sqft |
Source: The Bayshore Group LLC #1790816 Report a problem | ||
| 9/9/2014 | Price change | $143,900-0.7%$125/sqft |
Source: The Real Estate Book #1790067 Report a problem | ||
| 7/19/2014 | Price change | $144,900-6.5%$126/sqft |
Source: The Bayshore Group LLC #1787232 Report a problem | ||
| 5/23/2014 | Price change | $154,900-3.1%$134/sqft |
Source: The Bayshore Group LLC #1784580 Report a problem | ||
| 5/3/2014 | Listed for sale | $159,900$139/sqft |
Source: The Bayshore Group LLC #1783373 Report a problem | ||
Public tax history
| Year | Property taxes | Tax assessment |
|---|---|---|
| 2025 | $1,902 +4.9% | $176,800 +45% |
| 2024 | $1,813 +5.5% | $121,900 +11.8% |
| 2023 | $1,719 +1.1% | $109,000 +18.2% |
| 2022 | $1,700 +61.3% | $92,200 +8% |
| 2021 | $1,054 +44.6% | $85,400 +28% |
| 2020 | $728 | $66,700 +2.6% |
| 2019 | -- | $65,000 +7.1% |
| 2018 | -- | $60,700 +2.9% |
| 2017 | -- | $59,000 +3.9% |
| 2016 | -- | $56,800 +14.7% |
| 2015 | -- | $49,500 +5.3% |
| 2014 | -- | $47,000 -4.7% |
| 2013 | -- | $49,300 +6% |
| 2012 | -- | $46,490 -12.1% |
| 2011 | -- | $52,860 -7.7% |
| 2010 | -- | $57,260 |
Find assessor info on the county website
Monthly payment
Est. payment
Payment breakdown
Explore the cost of this home by adjusting the details. Changes won't be saved.Climate risks
Neighborhood: 49682
Nearby schools
GreatSchools rating
- 6/10Suttons Bay Elementary SchoolGrades: PK-8Distance: 5.5 mi
- 7/10Suttons Bay Senior High SchoolGrades: 9-12Distance: 5.4 mi
Schools provided by the listing agent
- District: Suttons Bay Public Schools
Source: NGLRMLS. This data may not be complete. We recommend contacting the local school district to confirm school assignments for this home.
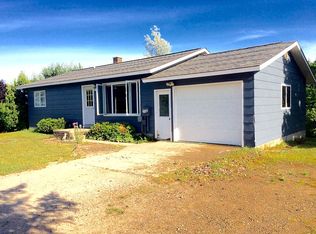
- $393,3003 bd2 ba1.5k sqft10542 E Shady Ln, Suttons Bay, MI 49682Off Market
- $418,2002 bd2 ba-- sqft10491 E Shady Ln, Suttons Bay, MI 49682Off Market
- $459,1003 bd2 ba1.2k sqft10536 E Shady Ln, Suttons Bay, MI 49682Off Market
- $686,400-- bd-- ba-- sqft10460 E Shady Ln, Suttons Bay, MI 49682Off Market
- $378,9003 bd1 ba1.7k sqft10560 E Shady Ln, Suttons Bay, MI 49682Off Market
- $---- sqft10560 E Shady Ln, Suttons Bay, MI 49682Off Market
- $464,9003 bd2 ba1.5k sqft6048 S West Bay Shore Dr, Traverse City, MI 49684Off Market
- $442,000-- bd-- ba-- sqft10590 E Shady Ln, Suttons Bay, MI 49682Off Market
A local agent can set up tours, give advice and negotiate with sellers.
Similar homes
- $469,0003 bd2 ba1.1k sqft5910 S Cummings St, Suttons Bay, MI 49682For Sale
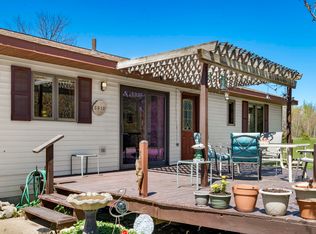 MLS ID #1945361, Jay Sluiter. NGLRMLS
 - $479,0003 bd2 ba1.6k sqft6066 S West Bay Shore Dr, Traverse City, MI 49684For Sale
 MLS ID #1945629, Kyle Jean. NGLRMLS
 - $329,9003 bd2 ba1.1k sqft11255 E Fort Rd #2, Suttons Bay, MI 49682For Sale
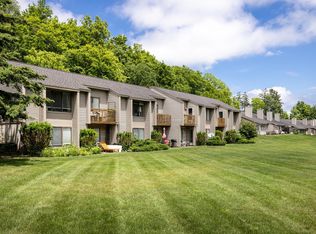 MLS ID #1947471, Robert Serbin. NGLRMLS
 - $379,0003 bd2 ba1.2k sqft2387 Woodcock Ln, Traverse City, MI 49685For Sale
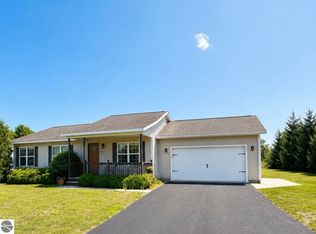 MLS ID #1948419, Amber Crane. NGLRMLS
 - $339,0003 bd2 ba1.7k sqft3039 Marmac Ave, Traverse City, MI 49684For SaleMLS ID #1947728, Abigail Steffens. NGLRMLS
- $299,9003 bd2 ba1.3k sqft10810 S Orchard Way, Traverse City, MI 49684For Sale
 MLS ID #26025679, Katie Saunders, Town Square Real Estate Group LLC. MichRIC
 - $365,0002 bd2 ba1k sqft5157 Highland Dr, Traverse City, MI 49685For SaleMLS ID #26034839, Lance E Engel, Five Star Real Estate (Main). MichRIC
- $350,0002 bd3 ba1.1k sqft2091 Holland Cir, Traverse City, MI 49685For SaleMLS ID #1947692, Matthew Dakoske. NGLRMLS
- $369,0003 bd2 ba1.4k sqft2575 Reily Ct, Traverse City, MI 49685For SaleMLS ID #1944594, Mark Fall. NGLRMLS
- $364,0004 bd2 ba1.1k sqft2940 Artist Ave, Interlochen, MI 49643For SaleMLS ID #1948201, Jennifer Sterling. NGLRMLS
- $349,9003 bd1 ba864 sqft8439 Ridge Rd, Rapid City, MI 49676For SaleMLS ID #1947179, Darci Springborn. NGLRMLS
- $269,9003 bd2 ba1.2k sqft5250 Mobile Trl W, Traverse City, MI 49685For SaleMLS ID #1946979, Shelly Klein. NGLRMLS
- $384,9003 bd1 ba1.2k sqft6072 Center Rd, Traverse City, MI 49686For Sale
 MLS ID #50210203, Taylor Cobb, HOMEFLO. MiRealSource
 - $340,0003 bd2 ba1.6k sqft7160 Cherry Ave, Kewadin, MI 49648For SaleMLS ID #1947912, Christian Nelson. NGLRMLS
- $359,0002 bd1 ba1.6k sqft2494 Holland Cir, Traverse City, MI 49685For SaleMLS ID #1946696, Stanley Tornga. NGLRMLS
- $387,0004 bd2 ba1.3k sqft11153 Center Rd, Traverse City, MI 49686For SaleMLS ID #1947222, Ted Schweitzer. NGLRMLS
- $279,0002 bd2 ba1.1k sqft4263 Mitchell Creek Dr, Traverse City, MI 49686For SaleMLS ID #1948227, Joshua Croff. NGLRMLS
- $300,0003 bd2 ba1.6k sqft9374 Pine Circle Dr NW, Rapid City, MI 49676For SaleMLS ID #480064, Zackary Jones. Northern Michigan MLS
- $365,0004 bd2 ba1.5k sqft1222 Arbutus Ct, Traverse City, MI 49686For SaleMLS ID #1947085, Kristine Shacklette. NGLRMLS
- $329,9002 bd2 ba1.3k sqft5935 Greenleaf Ln, Grawn, MI 49637For SaleMLS ID #1940541, Deborah Brown. NGLRMLS
