
Welcome to this charming bungalow in the highly sought-after community of Gold Bar! Situated on a spacious 60' x 125' lot, this well-maintained home offers over 1,200 sq ft of living space above grade plus a fully finished basement. The main floor features a bright and inviting living room, spacious kitchen, dining area, 3 bedrooms, and a full bathroom. The finished basement expands your living space with a huge recreation room, fourth bedroom, additional bathroom, laundry area, and plenty of storage. Recent updates include a newer hot water tank. Outside, enjoy the beautifully landscaped and fenced yard with mature trees, a detached single garage, and convenient back lane access. Located close to schools, parks, public transportation, shopping, and the River Valley trail system, this property offers exceptional value in a fantastic location. A great opportunity for families, investors, or those looking to personalize a home in one of Edmonton's most established neighbourhoods.
For sale
C$520,000
10512 45th St NW, Edmonton, AB T6A 1X3
4beds
1,220sqft
Single Family Residence
Built in 1958
7,675 Square Feet Lot
$-- Zestimate®
C$426/sqft
C$-- HOA
What's special
Fully finished basementSpacious kitchenDining areaHuge recreation roomFourth bedroomAdditional bathroomLaundry area
- 19 days |
- 104 |
- 4 |
Zillow last checked:
Listing updated:
Listed by:
David Chmiel,
Exp Realty
Source: RAE,MLS®#: E4495579
Facts & features
Interior
Bedrooms & bathrooms
- Bedrooms: 4
- Bathrooms: 2
- Full bathrooms: 1
- 1/2 bathrooms: 1
Primary bedroom
- Level: Main
Heating
- Forced Air-1, Natural Gas
Appliances
- Included: Dishwasher-Built-In, Dryer, Microwave Hood Fan, Refrigerator, Electric Stove
Features
- Flooring: Carpet, Ceramic Tile, Hardwood
- Basement: Full, Finished
Interior area
- Total structure area: 1,220
- Total interior livable area: 1,220 sqft
Video & virtual tour
Property
Parking
- Total spaces: 1
- Parking features: Single Garage Detached, Garage Control, Garage Opener
- Garage spaces: 1
Features
- Levels: 2
- Exterior features: Landscaped, Playground Nearby
- Fencing: Fenced
Lot
- Size: 7,675 Square Feet
- Features: Landscaped, Playground Nearby, Near Public Transit, Schools, Shopping Nearby, Public Transportation
Construction
Type & style
- Home type: SingleFamily
- Architectural style: Bungalow
- Property subtype: Single Family Residence
Materials
- Foundation: Concrete Perimeter
- Roof: Asphalt
Condition
- Year built: 1958
Community & HOA
Community
- Features: See Remarks
- Security: Smoke Detector(s), Detectors Smoke
Location
- Region: Edmonton
Financial & listing details
- Price per square foot: C$426/sqft
- Date on market: 6/25/2026
- Ownership: Private
David Chmiel
David Chmiel
By pressing Contact Agent, you agree that the real estate professional identified above may call/text you about your search, which may involve use of automated means and pre-recorded/artificial voices. You don't need to consent as a condition of buying any property, goods, or services. Message/data rates may apply. You also agree to our Terms of Use. Zillow does not endorse any real estate professionals. We may share information about your recent and future site activity with your agent to help them understand what you're looking for in a home.
Price history
Price history is unavailable.
Public tax history
Tax history is unavailable.
Climate risks
Neighborhood: Gold Bar
Nearby schools
GreatSchools rating
No schools nearby
We couldn't find any schools near this home.
- C$419,9004 bd2 ba1k sqft4311 105a Ave NW, Edmonton, AB T6A1B7For Sale

- C$350,0005,718.752 Square Feet10407 45th St NW, Edmonton, AB T6A1W8Lot/Land
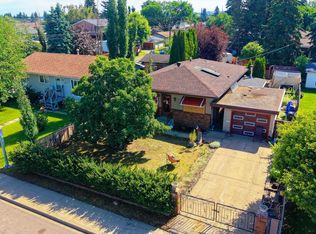
- C$474,9003 bd2 ba1k sqft4212 105th Ave NW, Edmonton, AB T6A0Z9For Sale
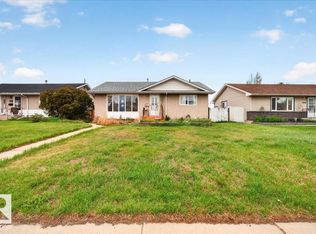
- C$--1 bd1 ba500 sqft7728 105th Ave NW #1397777, Edmonton, AB T6A1A1Off Market
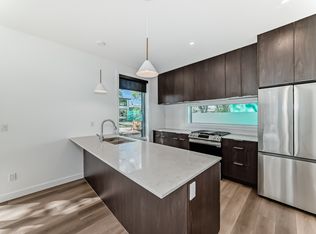
- C$--1 bd1 ba485 sqft7724 105th Ave NW #BASEMENT, Edmonton, AB T6A1A1Off Market
- C$--2 bd3 ba1.1k sqft7724 105th Ave NW, Edmonton, AB T6A1A1Off Market
- C$--2 bd3 ba1.1k sqft105th Ave NW #7728, Edmonton, AB T6A1A1Off Market
- C$--1 bd1 ba485 sqft7724 105th Ave NW #1415357, Edmonton, AB T6A1A1Off Market
Similar homes
- C$554,9004 bd2 ba1.2k sqft6216 93rd Ave NW, Edmonton, AB T6B 0W5For Sale
 MLS ID #E4497905, Marc S Blais, RE/MAX Excellence. RAE
 - C$469,9004 bd4 ba1.2k sqft9256 75th St NW, Edmonton, AB T6C 2H4For Sale
 MLS ID #E4497957, Deepak Chopra, E4 Realty. RAE
 - C$550,0004 bd2 ba1.2k sqft7704 104th Ave NW, Edmonton, AB T6A 0Y3For Sale
 MLS ID #E4495673, Rob D Jastrzebski, Exp Realty. RAE
 - C$529,8004 bd2 ba1k sqft7803 73rd St NW, Edmonton, AB T6B 1Z5For Sale
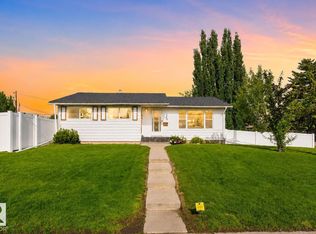 MLS ID #E4497019, Taylor Mahl, Real Broker. RAE
 - C$589,0004 bd3 ba1.5k sqft3411 103rd Ave NW, Edmonton, AB T5W 0A6For SaleMLS ID #E4497924, Sarah J Leib, REMAX River City. RAE
- C$499,0004 bd2 ba1.1k sqft9835 74th St, Edmonton, AB T6A 2X6For SaleMLS ID #E4494585, Amanda Annetts, The Good Real Estate Company. RAE
- C$464,9005 bd2 ba1.1k sqft10735 50th St NW, Edmonton, AB T6A 2E3For SaleMLS ID #E4494980, Levi Hooft, Exp Realty. RAE
- C$569,9004 bd3 ba1.2k sqft8603 73rd St NW, Edmonton, AB T6B 1Z9For SaleMLS ID #E4497329, Chris Proctor, Real Broker. RAE
- C$475,0004 bd3 ba1.1k sqft13112 90th St NW, Edmonton, AB T5E 3M5For SaleMLS ID #E4498215, Constance Braun, Schmidt Realty Group Inc. RAE
- C$545,0004 bd2 ba1k sqft10671 63rd Ave NW, Edmonton, AB T6H 1P7For SaleMLS ID #E4497556, Curtis J Leibel, MaxWell Devonshire Realty. RAE
- C$575,0004 bd3 ba1.2k sqft18 Malvern Dr, Strathcona County, AB T8A 3S2For SaleMLS ID #E4498341, Danelle L Bolinski, NOW Real Estate Group. RAE
- C$519,9003 bd2 ba996 sqft8707 69th Ave NW, Edmonton, AB T6E 0R8For SaleMLS ID #E4494785, Alexis Rolfe, Real Broker. RAE
- C$599,9995 bd2 ba1.1k sqft6008 97a Ave NW, Edmonton, AB T6B 1E3For SaleMLS ID #E4490865, Daljit Jajwan, Real Broker. RAE
- C$449,9004 bd3 ba1.4k sqft13407 59th St NW, Edmonton, AB T5A 0S1For SaleMLS ID #E4496728, Richard Fleming, Re/max Real Estate (Mountain View). RAE
- C$445,0003 bd2 ba901 sqft11212 66th St NW, Edmonton, AB T5B 1H3For SaleMLS ID #E4497782, Lisa G Makelki, 2% Realty Pro. RAE
- C$474,9004 bd3 ba1.2k sqft10947 116th St NW, Edmonton, AB T5H 3M7For SaleMLS ID #E4496555, Jordan C Seitz, Real Broker. RAE
- C$489,0005 bd3 ba1.2k sqft5418 17a Ave NW, Edmonton, AB T6L 1L2For SaleMLS ID #E4497736, Umang Thakkar, MaxWell Polaris. RAE
- C$599,9004 bd3 ba1.1k sqft7004 93rd Ave NW, Edmonton, AB T6B 0W6For SaleMLS ID #E4494546, Levi Hooft, Exp Realty. RAE
- C$400,0004 bd2 ba1.2k sqft12418 125th St NW, Edmonton, AB T5L 0T1For SaleMLS ID #E4497547, Anson Y Cheung, 178 Real Estate Inc.. RAE
- C$524,9005 bd3 ba1.1k sqft18509 92a Ave NW, Edmonton, AB T5T 1P5For SaleMLS ID #E4498022, James Tesoro, RE/MAX Excellence. RAE
