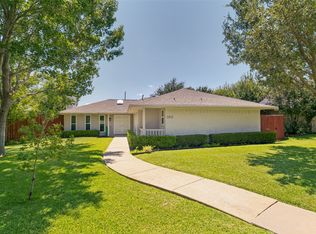
Great opportunity for investors, builders, or buyers looking to renovate and make this home their own. This 3-bedroom, 2.5-bath home offers approximately 1,984 square feet on a spacious 0.23-acre lot in an established Dallas neighborhood. The property is being sold strictly AS IS. Seller will make no repairs. Buyer to verify all information, including schools, measurements, and property condition. Conveniently located near shopping, dining, major highways, and everyday amenities.
Pending
$389,900
10512 Royal Chapel Dr, Dallas, TX 75229
3beds
1,984sqft
Single Family Residence
Built in 1969
10,018 Square Feet Lot
$381,600 Zestimate®
$197/sqft
$-- HOA
What's special
- 65 days
- 103
- 0
Zillow last checked:
Listing updated:
Listed by:
Christian Wallace 0680577,
LKV Realty, LLC 844-453-1398
Source: NTREIS,MLS#: 21322901
Facts & features
Interior
Bedrooms & bathrooms
- Bedrooms: 3
- Bathrooms: 3
- Full bathrooms: 2
- 1/2 bathrooms: 1
Primary bedroom
- Level: First
- Dimensions: 12 x 14
Dining room
- Level: First
- Dimensions: 8 x 9
Living room
- Features: Built-in Features
- Level: First
- Dimensions: 14 x 16
Appliances
- Included: Double Oven, Dishwasher, Electric Cooktop
- Laundry: Washer Hookup, Dryer Hookup
Features
- Paneling/Wainscoting
- Flooring: Carpet
- Has basement: No
- Number of fireplaces: 1
- Fireplace features: Masonry
Interior area
- Total interior livable area: 1,984 sqft
Video & virtual tour
Property
Parking
- Total spaces: 4
- Parking features: Carport, Driveway, Garage
- Attached garage spaces: 2
- Carport spaces: 2
- Covered spaces: 4
Features
- Levels: One
- Stories: 1
- Pool features: None
Lot
- Size: 10,018 Square Feet
Details
- Parcel number: 00000589135000000
Construction
Type & style
- Home type: SingleFamily
- Architectural style: Detached
- Property subtype: Single Family Residence
Materials
- Brick
- Roof: Composition
Condition
- Year built: 1969
Utilities & green energy
- Sewer: Public Sewer
- Utilities for property: Sewer Available
Community & HOA
Community
- Subdivision: Royal Chapel Estates
HOA
- Has HOA: No
Location
- Region: Dallas
Financial & listing details
- Price per square foot: $197/sqft
- Tax assessed value: $427,020
- Annual tax amount: $9,509
- Date on market: 7/6/2026
- Cumulative days on market: 50 days
Estimated market value
$381,600
$363,000 - $401,000
$3,679/mo
Price history
| Date | Event | Price |
|---|---|---|
| 8/5/2026 | Pending sale | $389,900$197/sqft |
Source: NTREIS #21322901 Report a problem | ||
| 7/20/2026 | Contingent | $389,900$197/sqft |
Source: NTREIS #21322901 Report a problem | ||
| 7/18/2026 | Listed for sale | $389,900$197/sqft |
Source: NTREIS #21322901 Report a problem | ||
| 7/9/2026 | Contingent | $389,900$197/sqft |
Source: NTREIS #21322901 Report a problem | ||
| 7/6/2026 | Listed for sale | $389,900$197/sqft |
Source: NTREIS #21322901 Report a problem | ||
Public tax history
| Year | Property taxes | Tax assessment |
|---|---|---|
| 2025 | $3,939 +123% | $427,020 |
| 2024 | $1,767 +6.9% | $427,020 +28.4% |
| 2023 | $1,652 -24% | $332,630 |
| 2022 | $2,173 +5.7% | $332,630 +11.6% |
| 2021 | $2,056 -1.9% | $298,130 |
| 2020 | $2,096 +13.3% | $298,130 |
| 2019 | $1,849 +7.7% | $298,130 +8.4% |
| 2018 | $1,717 +13.7% | $275,010 +10.3% |
| 2017 | $1,511 -2.2% | $249,370 +24.2% |
| 2016 | $1,545 +8.4% | $200,830 +8.9% |
| 2015 | $1,425 | $184,420 +6.4% |
| 2014 | $1,425 | $173,370 |
| 2013 | -- | -- |
| 2012 | -- | -- |
| 2011 | -- | -- |
| 2010 | -- | -- |
| 2009 | -- | -- |
| 2008 | -- | -- |
| 2007 | -- | -- |
| 2005 | -- | -- |
| 2004 | -- | -- |
| 2003 | -- | -- |
| 2002 | -- | -- |
| 2001 | -- | -- |
Find assessor info on the county website
Monthly payment
Est. payment
Payment breakdown
Explore the cost of this home by adjusting the details. Changes won't be saved.Climate risks
Neighborhood: 75229
Nearby schools
Schools provided by the listing agent
- Elementary: Caillet
- Middle: Marsh
- High: White
- District: Dallas ISD
Source: NTREIS. This data may not be complete. We recommend contacting the local school district to confirm school assignments for this home.


Similar homes
- $385,0003 bd2 ba1.8k sqft1032 Cherrywood Ln, Carrollton, TX 75006For Sale
 MLS ID #21339667, Judith Ovaise. NTREIS
 - $390,0004 bd3 ba2k sqft8631 Charing Cross Ln, Dallas, TX 75238For Sale
 MLS ID #21178844, Daniel Cline. NTREIS
 - $350,0004 bd3 ba1.4k sqft13105 Blossomheath Ln, Dallas, TX 75240For Sale
 MLS ID #21371565, Sonya Martinez. NTREIS
 - $384,9003 bd2 ba1.9k sqft4109 Tracey Trl, Rowlett, TX 75088For Sale
 MLS ID #21372164, Nancy Arreguin. NTREIS
