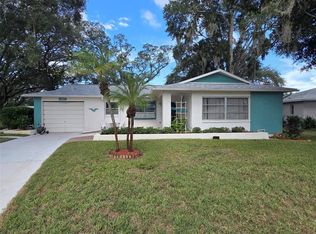
TIMBER OAKS - SPACIOUS 2 BEDROOM, 2119 SF, 2 BATH, SPLIT BEDROOM PLAN, EAT-IN KITCHEN W/LOADS OF CABINETS, LIVING & FAMILY ROOMS, LARGE FLORIDA ROOM 12X23 FOR ALL YOUR ACTIVITIES, NEWER ROOF, A/C AND GUTTERS, 2 CAR GARAGE, ENJOY TIMBER OAKS CLUBHOUSE, POOL, EXERCISE ROOM, COMPUTER ROOM, BILLIARDS ROOM, LIBRARY, AUDITORIUM, INGROUND SPA, SPACIOUS LOUNGING DECK AREA , TENNIS COURTS AND BOCCE. CLOSE TO MEDICAL, SHOPPING AND ALL CONVENIENCES. DON'T MISS THIS ONE !
Pending
$259,900
10512 TAPESTRY DRIVE, PORT RICHEY, FL 34668
2beds
2,119sqft
Single Family Residence
Built in 1984
1,648 Square Feet Lot
$251,600 Zestimate®
$123/sqft
$55/mo HOA
What's special
Tennis courtsInground spaLiving and family roomsNewer roofSplit bedroom planSpacious lounging deck area
- 83 days
- 148
- 0
Zillow last checked:
Listing updated:
Listed by:
Charles Ludington 727-364-5527,
RE/MAX SUNSET REALTY 727-863-2402
Source: Stellar MLS,MLS#: W7887417 Originating MLS: West Pasco
Originating MLS: West Pasco
Facts & features
Interior
Bedrooms & bathrooms
- Bedrooms: 2
- Bathrooms: 2
- Full bathrooms: 2
Rooms
- Room types: Breakfast Room Separate, Dining Room, Living Room, Utility Room
Primary bedroom
- Features: Walk-In Closet(s)
- Level: First
- Area: 176 Square Feet
- Dimensions: 11x16
Bedroom 2
- Features: Walk-In Closet(s)
- Level: First
- Area: 154 Square Feet
- Dimensions: 11x14
Balcony porch lanai
- Level: First
- Area: 276 Square Feet
- Dimensions: 12x23
Dining room
- Level: First
- Area: 108 Square Feet
- Dimensions: 9x12
Family room
- Level: First
- Area: 315 Square Feet
- Dimensions: 15x21
Kitchen
- Level: First
- Area: 210 Square Feet
- Dimensions: 10x21
Living room
- Level: First
- Area: 252 Square Feet
- Dimensions: 14x18
Heating
- Central, Electric
Cooling
- Central Air
Appliances
- Included: Dishwasher, Dryer, Electric Water Heater, Exhaust Fan, Microwave, Range, Refrigerator, Washer, Water Softener
- Laundry: Inside, Laundry Room
Features
- Ceiling Fan(s), Eating Space In Kitchen, Open Floorplan, Split Bedroom, Walk-In Closet(s)
- Flooring: Carpet, Ceramic Tile
- Doors: Sliding Doors
- Has fireplace: No
Interior area
- Total structure area: 2,713
- Total interior livable area: 2,119 sqft
Video & virtual tour
Property
Parking
- Total spaces: 2
- Parking features: Garage - Attached
- Attached garage spaces: 2
Features
- Levels: One
- Stories: 1
- Patio & porch: Rear Porch, Screened
- Exterior features: Sidewalk, Sprinkler Metered
Lot
- Size: 1,648 Square Feet
- Features: In County, Landscaped, Sidewalk
- Residential vegetation: Mature Landscaping, Trees/Landscaped
Details
- Parcel number: 1425160190000001110
- Zoning: PUD
- Special conditions: None
Construction
Type & style
- Home type: SingleFamily
- Architectural style: Ranch
- Property subtype: Single Family Residence
Materials
- Block, Stone
- Foundation: Slab
- Roof: Shingle
Condition
- New construction: No
- Year built: 1984
Utilities & green energy
- Sewer: Public Sewer
- Water: Public
- Utilities for property: BB/HS Internet Available, Cable Connected, Electricity Connected, Fire Hydrant, Public, Sewer Connected, Street Lights, Water Connected
Community & HOA
Community
- Features: Association Recreation - Owned, Clubhouse, Deed Restrictions, Fitness Center, Pool, Sidewalks, Tennis Court(s)
- Security: Smoke Detector(s)
- Pet fee: $0 monthly
- Senior community: Yes
- Subdivision: TIMBER OAKS
HOA
- Has HOA: Yes
- Amenities included: Clubhouse, Fitness Center, Pool, Recreation Facilities, Shuffleboard Court, Storage
- Services included: Community Pool, Pool Maintenance, Recreational Facilities
- HOA fee: $55 monthly
- HOA name: Timber Oaks
- HOA phone: 727-863-5711
Location
- Region: Port Richey
Financial & listing details
- Price per square foot: $123/sqft
- Tax assessed value: $277,573
- Annual tax amount: $3,774
- Date on market: 7/7/2026
- Cumulative days on market: 82 days
- Listing terms: Cash,Conventional
- Ownership: Fee Simple
- Total actual rent: 0
- Electric utility on property: Yes
- Road surface type: Paved
Estimated market value
$251,600
$239,000 - $264,000
$1,920/mo
Price history
| Date | Event | Price |
|---|---|---|
| 9/18/2026 | Pending sale | $259,900$123/sqft |
Source:  Stellar MLS #W7887417 Report a problem Stellar MLS #W7887417 Report a problem | ||
| 7/7/2026 | Listed for sale | $259,900+116.6%$123/sqft |
Source: Stellar MLS #W7887417 Report a problem | ||
| 1/30/2003 | Sold | $120,000+34.8%$57/sqft |
Source: Public Record Report a problem | ||
| 2/29/2000 | Sold | $89,000$42/sqft |
Source: Public Record Report a problem | ||
Public tax history
| Year | Property taxes | Tax assessment |
|---|---|---|
| 2025 | $1,308 +3.1% | $99,820 +2.9% |
| 2024 | $1,269 +4.5% | $97,010 |
| 2023 | $1,214 +11.5% | $97,010 +3% |
| 2022 | $1,088 +3% | $94,190 +6.1% |
| 2021 | $1,057 +2.2% | $88,790 +1.4% |
| 2020 | $1,033 +2.8% | $87,570 +2.3% |
| 2019 | $1,006 | $85,610 +1.9% |
| 2018 | $1,006 +8.3% | $84,021 |
| 2017 | $929 +1.2% | $84,021 +4.2% |
| 2016 | $918 +13.3% | $80,600 +0.7% |
| 2015 | $810 +3.6% | $80,040 +0.8% |
| 2014 | $782 | $79,405 +9.2% |
| 2013 | -- | $72,738 -0.1% |
| 2012 | -- | $72,847 -11.8% |
| 2011 | -- | $82,621 -9.5% |
| 2010 | -- | $91,319 -16.3% |
| 2009 | -- | $109,069 -28.3% |
| 2008 | -- | $152,119 -6.5% |
| 2007 | -- | $162,681 +0.5% |
| 2006 | -- | $161,952 +22% |
| 2005 | -- | $132,710 +20.8% |
| 2004 | -- | $109,814 +16.5% |
| 2003 | -- | $94,256 +9.7% |
| 2002 | -- | $85,891 +15.2% |
| 2000 | -- | $74,546 |
| 1999 | -- | $74,546 |
Find assessor info on the county website
Monthly payment
Est. payment
Payment breakdown
Explore the cost of this home by adjusting the details. Changes won't be saved.Climate risks
Neighborhood: 34668
Similar homes
- $239,9002 bd2 ba1.4k sqft10749 FALLEN LEAF LANE, PORT RICHEY, FL 34668For Sale

 MLS ID #TB8548385, Joe Haines, FLORIDA FAMILY R E SER INC. Stellar MLS
 - $224,9002 bd2 ba1.1k sqft10641 TONAPA LOOP, PORT RICHEY, FL 34668For Sale
 MLS ID #TB8548955, Joyce Keesee, CENTURY 21 CIRCLE. Stellar MLS
 - $289,9003 bd2 ba1.8k sqft10127 BARNETT LOOP, PORT RICHEY, FL 34668For Sale
 MLS ID #TB8550632, Meybell Gutierrez, INFINITY REALTY & INVESTMENT. Stellar MLS
 - $240,0002 bd2 ba1.3k sqft11220 ELDERBERRY DRIVE, PORT RICHEY, FL 34668For Sale
 MLS ID #W7886128, April Solomon, GRI, SELLMORE REALTY CORP.. Stellar MLS
 - $285,0003 bd2 ba1.4k sqft11312 POSSUM TRAIL, PORT RICHEY, FL 34668For SaleMLS ID #TB8548896, Dawn Walls, MARK SPAIN REAL ESTATE. Stellar MLS
- $285,0004 bd3 ba2.2k sqft11633 FOX RUN, PORT RICHEY, FL 34668For SaleMLS ID #W7887636, Brande Greenlee, GREENLEE REALTY GROUP. Stellar MLS
- $305,0004 bd2 ba2.2k sqft9939 WOODRIDGE COURT, PORT RICHEY, FL 34668For SaleMLS ID #W7884476, Venessa Finazzo, BHHS FLORIDA PROPERTIES GROUP. Stellar MLS
- $260,0002 bd2 ba1.5k sqft8020 HUNTERS WHIP ROW, HUDSON, FL 34667For SaleMLS ID #O6415225, Michelle Morrow, REALTY PROS UNLIMITED INC. Stellar MLS
- $285,0003 bd2 ba1.8k sqft9201 BARRINGTON LANE, PORT RICHEY, FL 34668For SaleMLS ID #TB8485235, Asteropi Tsalickis, PREMIER REALTY CONSULTANTS. Stellar MLS
- $241,0003 bd2 ba1.2k sqft8033 MANVEL DRIVE, PORT RICHEY, FL 34668For SaleMLS ID #TB8514517, Madelin Artigas, FRIENDS REALTY LLC. Stellar MLS
- $269,9002 bd2 ba1.6k sqft12507 STONE HOUSE LOOP, HUDSON, FL 34667For SaleMLS ID #W7887231, Charles Ludington, RE/MAX SUNSET REALTY. Stellar MLS
- $249,9002 bd2 ba1.3k sqft5646 QUIST DRIVE, PORT RICHEY, FL 34668For SaleMLS ID #TB8538963, Crystal Littlefield, FLORIDIAN SHORES REALTY LLC. Stellar MLS
- $240,0002 bd2 ba1.2k sqft7427 FIRESIDE DRIVE, PORT RICHEY, FL 34668For SaleMLS ID #TB8485749, Ivelisse Zambrano, ATRIUM REALTY, LLC. Stellar MLS
- $283,0003 bd2 ba1.9k sqft8417 DANBURY LANE, HUDSON, FL 34667For SaleMLS ID #W7889705, Roy Barnhart, BAM REALTY ADVISORS INC. Stellar MLS
- $289,0003 bd2 ba1.3k sqft6533 RIDGE CREST DRIVE, PORT RICHEY, FL 34668For SaleMLS ID #TB8522370, Eduardo Rosales, FRIENDS REALTY LLC. Stellar MLS
- $309,9003 bd2 ba1.5k sqft8948 SAINT REGIS LANE, PORT RICHEY, FL 34668For SaleMLS ID #TB8530501, Blanca Lopez Torres, FRIENDS REALTY LLC. Stellar MLS
- $322,4003 bd2 ba1.3k sqft7405 OAKSHIRE DRIVE, PORT RICHEY, FL 34668For SaleMLS ID #W7889118, Amanda Singh, CHARLES RUTENBERG REALTY INC. Stellar MLS
- $279,9003 bd2 ba1.7k sqft8609 HORIZON LANE, HUDSON, FL 34667For SaleMLS ID #W7888654, Richard LeBlanc, LEBLANC REALTY GROUP INC. Stellar MLS
- $248,9003 bd2 ba1.7k sqft8513 WINTER HAVEN DRIVE, HUDSON, FL 34667For SaleMLS ID #TB8524352, Graham Munce, REALTY EXPERTS. Stellar MLS
- $239,0003 bd3 ba1.5k sqft6325 KENTFIELD AVENUE, NEW PORT RICHEY, FL 34653For SaleMLS ID #W7888292, Frank Fekete, LLC, RE/MAX SUNSET REALTY. Stellar MLS
