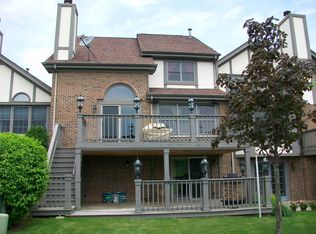
Welcome to Crystal Tree...Luxury Living in a 24/7 Gated Premier Community! This Townhome has been completely redone with high-end finishes, New Pella Patio Doors and Windows (to bring the beauty of the Golf Course indoors), Expanded Gourmet Kitchen with large Island for gatherings and entertaining. Primary Bedroom with remodeled Bath including a walk-in shower on 1st Floor. New HVAC, A/C, Quartz Counter Tops throughout, Floor to Ceiling Tiled Fireplace to accent the dramatic Living Room space. Hardwood flooring on 1st floor, Laundry on Main Floor & Lower Level, New extended Trex Deck to enjoy the serenity of the pond, fountain and golf course view with exceptional privacy plus a new Epoxy garage floor with a Brick Paver Driveway. The Walk-out Lower Level has been completely redone with LP Flooring, a new bath, bedroom, tons of storage and a brick paver patio for the ultimate use of space.
Contingent
$869,000
10513 Golf Rd, Orland Park, IL 60462
3beds
1,900sqft
Townhouse, Single Family Residence
Built in 1992
-- sqft lot
$836,300 Zestimate®
$457/sqft
$362/mo HOA
What's special
New epoxy garage floorBrick paver drivewayQuartz countertops throughout
- 9 days |
- 513 |
- 29 |
Zillow last checked:
Listing updated:
Listed by:
Pamela Jeanes 708-906-2647,
HomeSmart Realty Group
Source: MRED as distributed by MLS GRID,MLS#: 12639789
Facts & features
Interior
Bedrooms & bathrooms
- Bedrooms: 3
- Bathrooms: 4
- Full bathrooms: 3
- 1/2 bathrooms: 1
Rooms
- Room types: Game Room, Loft, Storage, Utility Room-Lower Level
Primary bedroom
- Features: Flooring (Hardwood), Bathroom (Full, Double Sink, Shower Only)
- Level: Main
- Area: 180 Square Feet
- Dimensions: 12X15
Bedroom 2
- Features: Flooring (Carpet)
- Level: Second
- Area: 132 Square Feet
- Dimensions: 11X12
Bedroom 3
- Features: Flooring (Luxury Vinyl)
- Level: Lower
- Area: 144 Square Feet
- Dimensions: 12X12
Dining room
- Features: Flooring (Hardwood)
- Level: Main
- Area: 120 Square Feet
- Dimensions: 10X12
Family room
- Features: Flooring (Luxury Vinyl)
- Level: Lower
- Area: 384 Square Feet
- Dimensions: 12X32
Game room
- Features: Flooring (Luxury Vinyl)
- Level: Lower
- Area: 225 Square Feet
- Dimensions: 15X15
Kitchen
- Features: Kitchen (Eating Area-Breakfast Bar, Island, Pantry-Closet, Updated Kitchen), Flooring (Hardwood)
- Level: Main
- Area: 432 Square Feet
- Dimensions: 16X27
Laundry
- Features: Flooring (Luxury Vinyl)
- Level: Main
- Area: 126 Square Feet
- Dimensions: 9X14
Living room
- Features: Flooring (Hardwood)
- Level: Main
- Area: 255 Square Feet
- Dimensions: 15X17
Loft
- Features: Flooring (Carpet)
- Level: Second
- Area: 156 Square Feet
- Dimensions: 12X13
Storage
- Features: Flooring (Luxury Vinyl)
- Level: Lower
- Area: 98 Square Feet
- Dimensions: 7X14
Other
- Features: Flooring (Hardwood)
- Level: Main
- Area: 15 Square Feet
- Dimensions: 3X5
Heating
- Natural Gas
Cooling
- Central Air
Appliances
- Included: Range, Microwave, Dishwasher, Refrigerator, Disposal, Stainless Steel Appliance(s), Wine Refrigerator, Range Hood, Gas Cooktop
- Laundry: Main Level, Gas Dryer Hookup, Multiple Locations, Sink
Features
- Vaulted Ceiling(s), Dry Bar, 1st Floor Bedroom, Quartz Counters
- Flooring: Hardwood, Laminate
- Windows: Skylight(s), ENERGY STAR Qualified Windows, Low Emissivity Windows
- Basement: Finished,Exterior Entry,Rec/Family Area,Full,Walk-Out Access
- Number of fireplaces: 1
- Fireplace features: Gas Log, Gas Starter, Living Room
Interior area
- Total structure area: 0
- Total interior livable area: 1,900 sqft
Property
Parking
- Total spaces: 2
- Parking features: Brick Driveway, Garage Door Opener, Heated Garage, Yes, Garage Owned, Attached, Garage
- Attached garage spaces: 2
- Has uncovered spaces: Yes
Accessibility
- Accessibility features: No Disability Access
Features
- Patio & porch: Deck, Patio
Lot
- Dimensions: 48x112x42x120
- Features: On Golf Course
Details
- Parcel number: 27082140040000
- Special conditions: None
Construction
Type & style
- Home type: Townhouse
- Property subtype: Townhouse, Single Family Residence
Materials
- Brick, Cedar
- Foundation: Concrete Perimeter
- Roof: Asphalt
Condition
- New construction: No
- Year built: 1992
- Major remodel year: 2026
Details
- Builder model: Waterford
Utilities & green energy
- Electric: Circuit Breakers
- Sewer: Public Sewer
- Water: Lake Michigan
Community & HOA
Community
- Subdivision: Crystal Tree
HOA
- Has HOA: Yes
- Services included: Insurance, Security, Exterior Maintenance, Lawn Care, Snow Removal
- HOA fee: $362 monthly
Location
- Region: Orland Park
Financial & listing details
- Price per square foot: $457/sqft
- Tax assessed value: $380,000
- Annual tax amount: $8,246
- Date on market: 8/6/2026
- Ownership: Fee Simple w/ HO Assn.
Estimated market value
$836,300
$794,000 - $878,000
$3,230/mo
Price history
| Date | Event | Price |
|---|---|---|
| 8/12/2026 | Contingent | $869,000$457/sqft |
Source:  MRED as distributed by MLS GRID #12639789 Report a problem MRED as distributed by MLS GRID #12639789 Report a problem | ||
| 8/6/2026 | Listed for sale | $869,000+102.1%$457/sqft |
Source: MRED as distributed by MLS GRID #12639789 Report a problem | ||
| 2/25/2026 | Sold | $430,000-14%$226/sqft |
Source: MRED as distributed by MLS GRID #12522068 Report a problem | ||
| 12/23/2025 | Contingent | $499,900$263/sqft |
Source: MRED as distributed by MLS GRID #12522068 Report a problem | ||
| 11/25/2025 | Listed for sale | $499,900+96%$263/sqft |
Source: MRED as distributed by MLS GRID #12522068 Report a problem | ||
| 5/9/1996 | Sold | $255,000$134/sqft |
Source: Public Record Report a problem | ||
Public tax history
| Year | Property taxes | Tax assessment |
|---|---|---|
| 2024 | $4,365 -45.5% | $38,000 |
| 2023 | $8,016 +51.8% | $38,000 +12.9% |
| 2022 | $5,280 +6.3% | $33,657 |
| 2021 | $4,965 +11.5% | $33,657 |
| 2020 | $4,452 -8.2% | $33,657 +5.5% |
| 2019 | $4,851 +2.6% | $31,890 |
| 2018 | $4,726 +4.1% | $31,890 |
| 2017 | $4,539 -20.7% | $31,890 +22.4% |
| 2016 | $5,727 -3.9% | $26,058 |
| 2015 | $5,958 -16% | $26,058 |
| 2014 | $7,095 +1.4% | $26,058 -4.6% |
| 2013 | $6,998 +18.7% | $27,304 |
| 2012 | $5,897 +0.7% | $27,304 |
| 2011 | $5,858 -10.9% | $27,304 -17.2% |
| 2010 | $6,578 +11.5% | $32,968 |
| 2009 | $5,900 +5.8% | $32,968 -5% |
| 2008 | $5,575 -0.5% | $34,704 +3% |
| 2007 | $5,602 +3.2% | $33,700 |
| 2006 | $5,431 +3.1% | $33,700 |
| 2005 | $5,269 -0.5% | $33,700 +23% |
| 2004 | $5,295 +7.4% | $27,395 |
| 2003 | $4,929 +2.7% | $27,395 |
| 2002 | $4,798 -12.5% | $27,395 -7.9% |
| 2001 | $5,485 +1.4% | $29,756 |
| 2000 | $5,407 | $29,756 |
| 1999 | $5,407 | $29,756 |
Find assessor info on the county website
Monthly payment
Est. payment
Payment breakdown
Explore the cost of this home by adjusting the details. Changes won't be saved.Climate risks
Neighborhood: Crystal Tree
Nearby schools
GreatSchools rating
- NAOrland Park Elementary SchoolGrades: PK-2Distance: 0.7 mi
- 6/10Orland Jr High SchoolGrades: 6-8Distance: 1 mi
- 10/10Carl Sandburg High SchoolGrades: 9-12Distance: 1.9 mi
Schools provided by the listing agent
- District: 135
Source: MRED as distributed by MLS GRID. This data may not be complete. We recommend contacting the local school district to confirm school assignments for this home.
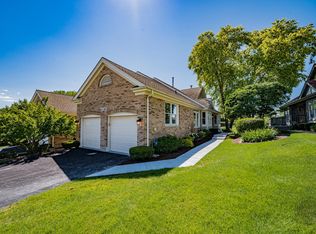
- $523,8003 bd3 ba2.9k sqft10517 Golf Rd, Orland Park, IL 60462Off Market
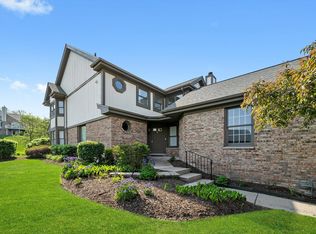
- $584,8003 bd4 ba2.7k sqft10509 Golf Rd, Orland Park, IL 60462Off Market
- $478,9002 bd2 ba1.5k sqft10521 Golf Rd, Orland Park, IL 60462Off Market
- $486,8003 bd2 ba2k sqft10505 Golf Rd, Orland Park, IL 60462Off Market
- $533,1002 bd3 ba2.5k sqft10501 Golf Rd, Orland Park, IL 60462Off Market
- $432,0002 bd2 ba1.5k sqft10527 Golf Rd, Orland Park, IL 60462Off Market
- $416,1002 bd2 ba1.5k sqft10512 Golf Rd, Orland Park, IL 60462Off Market
- $518,8003 bd2 ba1.9k sqft10518 Golf Rd, Orland Park, IL 60462Off Market
A local agent can set up tours, give advice and negotiate with sellers.
Similar homes
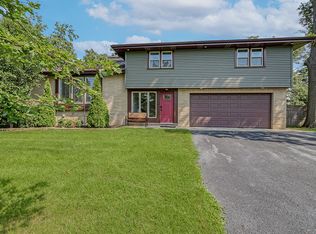
- $629,9005 bd4 ba2k sqft14449 Golf Rd, Orland Park, IL 60462New
 MLS ID #12726412, Jennifer Wadhwa, Jason Mitchell Real Estate IL. MRED as distributed by MLS GRID
 - $475,0003 bd3 ba1.9k sqft7920 W 139th St, Orland Park, IL 60462Active
 MLS ID #12723325, Denise Manning, CSC, Keller Williams Infinity. MRED as distributed by MLS GRID
 - $629,5005 bd4 ba2.7k sqft15518 Harbor Town Dr, Orland Park, IL 60462Active
 MLS ID #12702052, Jackie Redman, Baird & Warner. MRED as distributed by MLS GRID
 - $439,5002 bd3 ba1.8k sqft14255 Wedgewood Glens Dr, Orland Park, IL 60462Active
 MLS ID #12687730, Ryan A Larson, Baird & Warner. MRED as distributed by MLS GRID
 - $699,9003 bd4 ba2.1k sqft501 Ashbury Ct, Lemont, IL 60439ActiveMLS ID #12722461, Jorge Zea, Jorge Zea Managing Broker. MRED as distributed by MLS GRID
- $575,0004 bd4 ba2.8k sqft14739 Maple Ave, Orland Park, IL 60462ActiveMLS ID #12670099, Daniel Nierman, 4 Sale Realty Advantage LLC. MRED as distributed by MLS GRID
- $699,0002 bd2 ba2.1k sqft11161 Lizmore Ln #34A, Orland Park, IL 60467ActiveMLS ID #12726035, Mike McCatty, Century 21 Circle. MRED as distributed by MLS GRID
- $458,0003 bd2 ba1.8k sqft13215 S Adsit Rd, Palos Park, IL 60464ActiveMLS ID #12702255, Laura Weidner, ABR, Keller Williams Experience. MRED as distributed by MLS GRID
- $699,0002 bd2 ba2.4k sqft11175 Lizmore Ln #33A, Orland Park, IL 60467ActiveMLS ID #12699830, Mike McCatty, Century 21 Circle. MRED as distributed by MLS GRID
- $559,9003 bd3 ba2.1k sqft14277 Lacey Dr, Lemont, IL 60439ActiveMLS ID #12722492, Christine Wilczek, Realty Executives Elite. MRED as distributed by MLS GRID
- $699,0004 bd4 ba2.7k sqft7304 W Kiowa Ln, Palos Heights, IL 60463ActiveMLS ID #12635055, Maureen McNamara, CSC, Coldwell Banker Realty. MRED as distributed by MLS GRID
- $779,0003 bd4 ba2.4k sqft1636 Castle Lawn Ct, Naperville, IL 60565ActiveMLS ID #12723083, Kim Preusch, CSC, @properties Christies International Real Estate. MRED as distributed by MLS GRID
- $849,9003 bd3 ba2.5k sqft9730 Folkers Dr, Frankfort, IL 60423ActiveMLS ID #12689332, Jessica Jakubowski, @properties Christie's International Real Estate. MRED as distributed by MLS GRID
- $675,0005 bd3 ba2.4k sqft21337 Prestancia Dr, Mokena, IL 60448ActiveMLS ID #12629713, Kim Wirtz, ABR,CRS,e-PRO, Wirtz Real Estate Group Inc.. MRED as distributed by MLS GRID
- $739,9003 bd4 ba2.5k sqft8999 Holland Harbor Cir, Frankfort, IL 60423Price ChangeMLS ID #12670451, Brianne Vandenberg, Village Realty, Inc.. MRED as distributed by MLS GRID
- $700,0003 bd3 ba2.3k sqft641 Bourbon Ct, Naperville, IL 60565ActiveMLS ID #12711317, Keith McMahon, CNC, Compass. MRED as distributed by MLS GRID
- $580,0003 bd2 ba1.6k sqft9039 Windsor Dr, Palos Hills, IL 60465ActiveMLS ID #12711227, Nelly Valadez, HomeSmart Realty Group. MRED as distributed by MLS GRID
- $799,0003 bd4 ba2.7k sqft1491 Cress Creek Ct, Naperville, IL 60563ActiveMLS ID #12700334, Mark C Fischer, Redfin Corporation. MRED as distributed by MLS GRID
- $599,9003 bd2 ba1.7k sqft1030 71st St, Darien, IL 60561NewMLS ID #12728119, Jonathan Minerick, Homecoin.com. MRED as distributed by MLS GRID
- from $689,9003 bd3 ba2.1k sqftThe Aster II - MC27 Plan, Misty Creek, Frankfort, IL 60423New ConstructionFlaherty Builders
