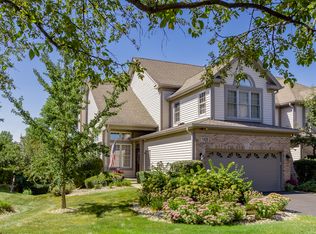
A remarkable offering in the highly sought-after Villas of Trafford Place, this luxury duplex combines the ease of low-maintenance living with the quality and craftsmanship of newer construction, just minutes from award-winning Downtown Naperville. Meticulously maintained and built in 2017, this exceptional home offers nearly 3,300 square feet of finished living space, featuring a highly desirable first-floor primary suite, a spacious loft, a finished lookout basement, and a thoughtfully designed 3-bedroom, 3.1-bath floor plan. The open-concept main level showcases gleaming engineered hardwood floors, custom plantation shutters, and a dramatic two-story family room centered around a stone fireplace. Designed for both everyday living and entertaining, the formal dining room is highlighted by an elegant bay window, while the gourmet kitchen impresses with granite countertops, custom 42-inch stained maple cabinetry with soft-close drawers, designer tile backsplash, premium stainless steel appliances including a double oven, and a generously sized wood-trimmed center island perfect for gathering. Sliding glass doors lead to one of the home's standout features - an expanded private wood deck surrounded by mature evergreens, creating a peaceful outdoor retreat. The main-floor primary suite offers a tray ceiling, recessed lighting, a spacious walk-in closet with custom Closets by Design organization, and a luxurious ensuite bath featuring tile flooring, granite countertops, dual vanities, and a walk-in shower for a true spa-like experience. A well-appointed main-level laundry and mudroom, featuring additional storage, ample counter space, and an upgraded utility sink adds everyday convenience, while the attached two-car garage is finished with epoxy flooring and MyQ smart technology. Upstairs, two generously sized bedrooms share a full hall bath, while an expansive loft with newer carpeting offers flexible living space ideal for a home office, media room, or guest retreat. The finished lookout basement further enhances the home's impressive living space. Accessed through an upgraded glass door, this beautifully finished level features a custom wet bar complete with a refrigerator and dishwasher, a full bathroom, a media lounge, gallery-inspired lighting, and abundant storage - perfect for entertaining or relaxing. Located within highly acclaimed Naperville School District 203 and just minutes from shopping, dining, parks, and transportation, this exceptional home delivers the perfect blend of luxury, quality, convenience, and low-maintenance living. A truly rare opportunity not to be missed.
Contingent
$779,000
1636 Castle Lawn Ct, Naperville, IL 60565
3beds
2,492sqft
Townhouse, Condominium, Duplex, Single Family Residence
Built in 2017
4,462 Square Feet Lot
$-- Zestimate®
$313/sqft
$430/mo HOA
What's special
- 60 days
- 101
- 3
Zillow last checked:
Listing updated:
Listed by:
Kim Preusch, CSC 847-208-8978,
@properties Christies International Real Estate,
Tanya Barry 630-853-9115,
@properties Christies International Real Estate
Source: MRED as distributed by MLS GRID,MLS#: 12723083
Facts & features
Interior
Bedrooms & bathrooms
- Bedrooms: 3
- Bathrooms: 4
- Full bathrooms: 3
- 1/2 bathrooms: 1
Rooms
- Room types: Foyer, Mud Room, Walk In Closet, Loft, Storage, Recreation Room, Utility Room-Lower Level
Primary bedroom
- Features: Flooring (Carpet), Window Treatments (Plantation Shutters), Bathroom (Full)
- Level: Main
- Area: 224 Square Feet
- Dimensions: 16X14
Bedroom 2
- Features: Flooring (Carpet), Window Treatments (Plantation Shutters)
- Level: Second
- Area: 256 Square Feet
- Dimensions: 16X16
Bedroom 3
- Features: Flooring (Carpet), Window Treatments (Plantation Shutters)
- Level: Second
- Area: 180 Square Feet
- Dimensions: 15X12
Bar entertainment
- Features: Flooring (Luxury Vinyl)
- Level: Basement
- Area: 288 Square Feet
- Dimensions: 18X16
Dining room
- Features: Flooring (Hardwood), Window Treatments (Plantation Shutters)
- Level: Main
- Area: 126 Square Feet
- Dimensions: 14X9
Family room
- Features: Flooring (Hardwood), Window Treatments (Plantation Shutters)
- Level: Main
- Area: 400 Square Feet
- Dimensions: 20X20
Foyer
- Features: Flooring (Hardwood)
- Level: Main
- Area: 48 Square Feet
- Dimensions: 8X6
Kitchen
- Features: Flooring (Hardwood)
- Level: Main
- Area: 342 Square Feet
- Dimensions: 19X18
Laundry
- Features: Flooring (Tile)
- Level: Main
- Area: 42 Square Feet
- Dimensions: 7X6
Loft
- Features: Flooring (Carpet)
- Level: Second
- Area: 322 Square Feet
- Dimensions: 23X14
Mud room
- Features: Flooring (Hardwood)
- Level: Main
- Area: 60 Square Feet
- Dimensions: 10X6
Recreation room
- Features: Flooring (Luxury Vinyl), Window Treatments (Window Treatments)
- Level: Basement
- Area: 864 Square Feet
- Dimensions: 32X27
Storage
- Features: Flooring (Luxury Vinyl)
- Level: Basement
- Area: 156 Square Feet
- Dimensions: 13X12
Storage
- Features: Flooring (Carpet)
- Level: Second
- Area: 36 Square Feet
- Dimensions: 6X6
Other
- Level: Basement
- Area: 475 Square Feet
- Dimensions: 25X19
Walk in closet
- Features: Flooring (Carpet)
- Level: Main
- Area: 90 Square Feet
- Dimensions: 10X9
Walk in closet
- Features: Flooring (Carpet)
- Level: Second
- Area: 36 Square Feet
- Dimensions: 6X6
Heating
- Natural Gas
Cooling
- Central Air
Appliances
- Laundry: In Unit
Features
- Basement: Finished,Full,Daylight
- Number of fireplaces: 1
- Fireplace features: Family Room
Interior area
- Total structure area: 3,287
- Total interior livable area: 2,492 sqft
Property
Parking
- Total spaces: 2
- Parking features: Asphalt, Garage Door Opener, Yes, Garage Owned, Attached, Garage
- Attached garage spaces: 2
- Has uncovered spaces: Yes
Accessibility
- Accessibility features: No Disability Access
Lot
- Size: 4,462 Square Feet
- Dimensions: 40.2x111
Details
- Parcel number: 0828301053
- Special conditions: None
Construction
Type & style
- Home type: Townhouse
- Property subtype: Townhouse, Condominium, Duplex, Single Family Residence
Materials
- Brick, Other
- Roof: Asphalt
Condition
- New construction: No
- Year built: 2017
Utilities & green energy
- Sewer: Public Sewer
- Water: Lake Michigan
Community & HOA
HOA
- Has HOA: Yes
- Services included: Exterior Maintenance, Lawn Care, Snow Removal
- HOA fee: $430 monthly
Location
- Region: Naperville
Financial & listing details
- Price per square foot: $313/sqft
- Tax assessed value: $198,059
- Annual tax amount: $11,611
- Date on market: 8/6/2026
- Ownership: Fee Simple w/ HO Assn.
Estimated market value
Not available
Estimated sales range
Not available
Not available
Price history
| Date | Event | Price |
|---|---|---|
| 8/27/2026 | Contingent | $779,000$313/sqft |
Source:  MRED as distributed by MLS GRID #12723083 Report a problem MRED as distributed by MLS GRID #12723083 Report a problem | ||
| 8/6/2026 | Listed for sale | $779,000-2.5%$313/sqft |
Source: MRED as distributed by MLS GRID #12723083 Report a problem | ||
| 7/2/2026 | Listing removed | $799,000$321/sqft |
Source: MRED as distributed by MLS GRID #12665960 Report a problem | ||
| 6/11/2026 | Listed for sale | $799,000+73.6%$321/sqft |
Source: MRED as distributed by MLS GRID #12665960 Report a problem | ||
| 2/28/2018 | Sold | $460,280$185/sqft |
Source: MRED as distributed by MLS GRID #09771646 Report a problem | ||
Public tax history
| Year | Property taxes | Tax assessment |
|---|---|---|
| 2024 | $11,153 +4.2% | $198,059 +9.6% |
| 2023 | $10,706 +4.2% | $180,760 +6.5% |
| 2022 | $10,272 +3.9% | $169,720 +3.9% |
| 2021 | $9,886 +2.2% | $163,300 +1.8% |
| 2020 | $9,670 -0.3% | $160,370 +4.5% |
| 2019 | $9,704 +4.5% | $153,430 +395.7% |
| 2018 | $9,286 +364.3% | $30,950 +3.5% |
| 2017 | $2,000 | $29,910 |
Find assessor info on the county website
Monthly payment
Est. payment
Payment breakdown
Explore the cost of this home by adjusting the details. Changes won't be saved.Climate risks
Neighborhood: 60565
Nearby schools
Schools provided by the listing agent
- Elementary: Ranch View Elementary School
- Middle: Kennedy Junior High School
- High: Naperville Central High School
- District: 203
Source: MRED as distributed by MLS GRID. This data may not be complete. We recommend contacting the local school district to confirm school assignments for this home.
- $721,2003 bd3 ba2.8k sqft1634 Castle Lawn Ct, Naperville, IL 60565Off Market

- $728,800-- bd-- ba-- sqft1640 Castle Lawn Ct, Naperville, IL 60565Off Market
- $678,100-- bd-- ba-- sqft1642 Castle Lawn Ct, Naperville, IL 60565Off Market
- $775,8003 bd3 ba2.7k sqft1630 Castle Lawn Ct, Naperville, IL 60565Off Market
Similar homes
- $774,0004 bd3 ba2.7k sqft2815 Forest Creek Ln, Naperville, IL 60565Price Change
 MLS ID #12733624, Maribel Lopez, CSC, Keller Williams Infinity. MRED as distributed by MLS GRID
 - $495,0003 bd4 ba2.7k sqft1428 Whitespire Ct, Naperville, IL 60565Active
 MLS ID #12753257, Rhonda Starr, Coldwell Banker Real Estate Group. MRED as distributed by MLS GRID
 - $684,9003 bd3 ba2.8k sqft2256 Ridgewood Rd, Lisle, IL 60532New
 MLS ID #12754944, Shane Halleman, john greene, Realtor. MRED as distributed by MLS GRID
 - $639,0004 bd3 ba2.8k sqft1644 Swallow St, Naperville, IL 60565Active
 MLS ID #12699504, Julie Hayward, E-PRO,GRI, Edge Realty. MRED as distributed by MLS GRID
