
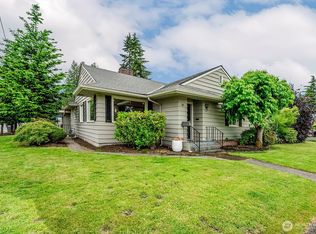
Designed for everyday living and effortless entertaining, this spacious daylight rambler offers generous indoor living area, flexible bonus space, an inviting outdoor setting on 1/3 acre. Tucked away on a dead-end cul-de-sac road and neighboring a welcoming local church, this home enjoys a peaceful Arlington setting while remaining close to downtown, parks, schools, shopping, dining, and conveniences. Inside, fresh interior paint and updated laminate flooring throughout create a clean, move-in-ready feel. Natural light fills the main living area, highlighted by a distinctive octagonal-style bay with panoramic windows that adds architectural character and creates a warm gathering space. The kitchen features SS appliances, while A/C keeps the home comfortable through the warmer months. Off the dining room, a covered deck extends the living space outdoors and creates an ideal spot for year-round grilling, summer dinners, morning coffee, or entertaining friends. The fenced yard offers room for pets, play, gardening, and outdoor gatherings, large shed provides valuable space for extra storage. Daylight basement has even more versatility, with living space plus an additional room for a 4th bedroom, office, gym, hobby room, or guests. Dry basement area also great for game room or unlimited storage. Nearly 2,500 square feet, flexible living areas, updated finishes, a large lot, and the small-town charm of Arlington, this home offers the space to live, gather, entertain, and grow.
Active
Listed by: KW North Sound • Daniel Emborg
$625,000
1052 E Robinhood Drive, Arlington, WA 98223
3beds
2,483sqft
Single Family Residence
Built in 1970
0.33 Acres Lot
$625,000 Zestimate®
$252/sqft
$-- HOA
What's special
Kitchen features ss appliancesSpacious daylight ramblerUpdated finishesFlexible bonus spaceWarm gathering spaceLarge lotFresh interior paint
- 2 days |
- 854 |
- 79 |
Likely to sell faster than
Zillow last checked:
Listing updated:
Offers reviewed: Aug 25
Listed by:
Daniel Emborg,
KW North Sound
Source: NWMLS as distributed by MLS GRID,MLS#: 2571436
Facts & features
Interior
Bedrooms & bathrooms
- Bedrooms: 3
- Bathrooms: 3
- Full bathrooms: 2
- 1/2 bathrooms: 1
- Main level bathrooms: 2
- Main level bedrooms: 3
Primary bedroom
- Level: Main
Bedroom
- Level: Main
Bedroom
- Level: Main
Bathroom full
- Level: Main
Bathroom full
- Level: Main
Other
- Level: Lower
Bonus room
- Level: Lower
Den office
- Level: Lower
Entry hall
- Level: Main
Family room
- Level: Main
Kitchen with eating space
- Level: Main
Utility room
- Level: Lower
Heating
- Forced Air, Electric, Natural Gas
Cooling
- Has cooling: Yes
Appliances
- Included: Dishwasher, Disposal, Dryer, Microwave, Refrigerator, Stove(s)/Range(s), Washer, Dishwasher(s), Dryer(s), Garbage Disposal, Microwave(s), Refrigerator(s), Washer(s), Water Heater: gas, Water Heater Location: basement
Features
- Bath Off Primary, Ceiling Fan(s)
- Flooring: Laminate
- Windows: Dbl Pane/Storm Window, Skylight(s)
- Basement: Daylight,Finished
- Has fireplace: No
Interior area
- Total structure area: 2,483
- Total interior livable area: 2,483 sqft
Video & virtual tour
Property
Parking
- Total spaces: 2
- Parking features: Attached Garage, RV Parking
- Has attached garage: Yes
- Covered spaces: 2
Features
- Levels: One
- Stories: 1
- Entry location: Main
- Patio & porch: Bath Off Primary, Ceiling Fan(s), Dbl Pane/Storm Window, Skylight(s), Walk-In Closet(s), Water Heater
Lot
- Size: 0.33 Acres
- Features: Cul-De-Sac, Curbs, Dead End Street, Paved, Cable TV, Deck, Fenced-Partially, Gas Available, High Speed Internet, Outbuildings, Patio, RV Parking, Sprinkler System
- Topography: Level,Sloped
- Residential vegetation: Fruit Trees
Details
- Parcel number: 00398800000500
- Zoning: OTRD
- Zoning description: Jurisdiction: County
- Special conditions: Standard
- Other equipment: Leased Equipment: none
Construction
Type & style
- Home type: SingleFamily
- Architectural style: Craftsman,1 Story w/Bsmnt.
- Property subtype: Single Family Residence
Materials
- Metal/Vinyl
- Foundation: Poured Concrete
- Roof: Composition
Condition
- Year built: 1970
Utilities & green energy
- Electric: Company: Sno PUD
- Sewer: Sewer Connected, Company: City of Arlington
- Water: Public, Company: City of Arlington
Community & HOA
Community
- Features: CCRs
- Subdivision: In Town - Arlington
Location
- Region: Arlington
Financial & listing details
- Price per square foot: $252/sqft
- Tax assessed value: $643,400
- Offers reviewed: 08/25/2026
- Date on market: 8/20/2026
- Cumulative days on market: 3 days
- Listing terms: Conventional,FHA,VA Loan
- Inclusions: Dishwasher(s), Dryer(s), Garbage Disposal, Leased Equipment, Microwave(s), Refrigerator(s), Stove(s)/Range(s), Washer(s)
Estimated market value
$625,000
$594,000 - $656,000
$3,299/mo
Price history
| Date | Event | Price |
|---|---|---|
| 8/21/2026 | Listed for sale | $625,000+92.3%$252/sqft |
Source:  NWMLS as distributed by MLS GRID #2571436 Report a problem NWMLS as distributed by MLS GRID #2571436 Report a problem | ||
| 10/30/2009 | Sold | $325,000$131/sqft |
Source: NWMLS as distributed by MLS GRID #29099845 Report a problem | ||
| 7/17/2009 | Listed for sale | $325,000+44.4%$131/sqft |
Source: RE/MAX Signature #29099845 Report a problem | ||
| 2/7/2003 | Sold | $225,000+5.6%$91/sqft |
Source: NWMLS as distributed by MLS GRID #22251351 Report a problem | ||
| 12/11/1997 | Sold | $213,000$86/sqft |
Source: Public Record Report a problem | ||
Public tax history
| Year | Property taxes | Tax assessment |
|---|---|---|
| 2024 | -- | $643,400 +11.2% |
| 2023 | -- | $578,600 -4.2% |
| 2022 | -- | $604,100 +16.2% |
| 2021 | -- | $519,900 +14.3% |
| 2020 | -- | $454,800 +7.6% |
| 2019 | -- | $422,600 +7.2% |
| 2018 | -- | $394,100 +18.5% |
| 2017 | -- | $332,700 +7% |
| 2016 | -- | $310,800 +13.8% |
| 2015 | -- | $273,200 +23.9% |
| 2013 | -- | $220,500 |
| 2012 | -- | -- |
| 2011 | -- | -- |
| 2010 | -- | -- |
Find assessor info on the county website
Monthly payment
Est. payment
Payment breakdown
Explore the cost of this home by adjusting the details. Changes won't be saved.Climate risks
Neighborhood: Old Town
Nearby schools
GreatSchools rating
- 6/10Presidents Elementary SchoolGrades: PK-5Distance: 0.3 mi
- 6/10Haller Middle SchoolGrades: 6-8Distance: 0.2 mi
- 8/10Arlington High SchoolGrades: 9-12Distance: 1.8 mi
- $625,0004 bd3 ba2.2k sqft1032 E Robinhood Dr, Arlington, WA 98223Sold

- $580,0003 bd3 ba2.3k sqft1035 E Robinhood Dr, Arlington, WA 98223Sold

- $595,0002 bd2 ba1.2k sqft101 S Stillaguamish Ave, Arlington, WA 98223Sold

- $657,5004 bd4 ba2.1k sqft124 N Stillaguamish Ave, Arlington, WA 98223Sold

- $670,0004 bd4 ba2.1k sqft116 N Stillaguamish Ave, Arlington, WA 98223Pending
- $600,2004 bd2 ba1.6k sqft1025 E Robinhood Dr, Arlington, WA 98223Off Market
- $400,0003 bd1 ba1.2k sqft817 E 1st St, Arlington, WA 98223Sold
- $1,173,0008 bd8 ba3.7k sqft218 N Stillaguamish Ave, Arlington, WA 98223Sold
A local agent can set up tours, give advice and negotiate with sellers.
Similar homes
- $569,9003 bd2 ba1.3k sqftTown Of Arlington, Arlington, WA 98223Active
 MLS ID #2567991, Brooke Danielle Knight. NWMLS as distributed by MLS GRID
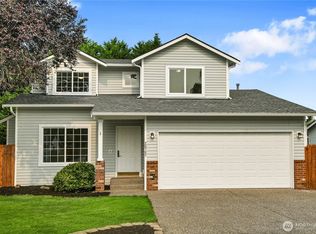
 - $634,9503 bd2 ba1.5k sqft301 S Dunham Avenue, Arlington, WA 98223Active
 MLS ID #2533146, Stewart E. Woods. NWMLS as distributed by MLS GRID
 - $599,0003 bd3 ba1.5k sqft20702 Anna Lane, Arlington, WA 98223Active
 MLS ID #2565414, Alex Zeiady. NWMLS as distributed by MLS GRID
 - $555,0003 bd2 ba1.2k sqftHeartland, Arlington, WA 98223Active
 MLS ID #2572486, Renee Marie Winn. NWMLS as distributed by MLS GRID
 - $630,0003 bd2 ba1.4k sqftThe Woodlands, Arlington, WA 98223ActiveMLS ID #2568273, Mike Pavone. NWMLS as distributed by MLS GRID
- $565,0003 bd2 ba1.5k sqft238 S French Avenue, Arlington, WA 98223ActiveMLS ID #2561767, Savannah Dahab. NWMLS as distributed by MLS GRID
- $639,9993 bd2 ba1.2k sqftJordan Ridge Estates, Arlington, WA 98223ActiveMLS ID #2566266, Zia Uddin. NWMLS as distributed by MLS GRID
- $650,0004 bd3 ba1.9k sqftHighland View Estates, Arlington, WA 98223ActiveMLS ID #2567866, Eva M. Bryce. NWMLS as distributed by MLS GRID
- $--3 bd3 ba1.7k sqft3631 178th Pl NE, Arlington, WA 98223AuctionAuction.com 2
- $778,9994 bd3 ba2k sqftMeadowbrook, Arlington, WA 98223ActiveMLS ID #2558995, Caue Ucelli Marques. NWMLS as distributed by MLS GRID
- $599,9003 bd2 ba1.5k sqft20027 45th Drive NE, Arlington, WA 98223ActiveMLS ID #2569904, Brenda L. Haug. NWMLS as distributed by MLS GRID
- $625,0003 bd3 ba1.6k sqftGleneagle, Arlington, WA 98223ActiveMLS ID #2545926, Lance Otto. NWMLS as distributed by MLS GRID
- $815,0003 bd3 ba1.8k sqftTrafton Ridge Estates, Arlington, WA 98223ActiveMLS ID #2567306, Sandy Saga. NWMLS as distributed by MLS GRID
- $650,0005 bd3 ba2k sqft17420 73rd Drive NE, Arlington, WA 98223ActiveMLS ID #2564825, Jessica Wallace. NWMLS as distributed by MLS GRID
- $550,0003 bd4 ba1.6k sqft6112 202nd Place NE, Arlington, WA 98223ActiveMLS ID #2554743, Mantille Snow. NWMLS as distributed by MLS GRID
- $630,0003 bd2 ba1.2k sqft20429 64th Drive NE, Arlington, WA 98223ActiveMLS ID #2551540, Jeanette Pop. NWMLS as distributed by MLS GRID
- $730,0003 bd2 ba1.6k sqft24214 Harvey Creek Road, Arlington, WA 98223ActiveMLS ID #2563625, Jamey Tyler. NWMLS as distributed by MLS GRID
- $565,0003 bd3 ba1.7k sqft303 E Highland Drive, Arlington, WA 98223ActiveMLS ID #2554583, Siri Collins. NWMLS as distributed by MLS GRID
- $624,9502 bd1 ba1.3k sqft14827 Mcelroy Road, Arlington, WA 98223ActiveMLS ID #2567694, Kennedy E. Akinlosotu. NWMLS as distributed by MLS GRID
- $750,0004 bd3 ba1.7k sqftJordan Ridge Estates, Arlington, WA 98223ActiveMLS ID #2570134, Chandra Lacy. NWMLS as distributed by MLS GRID
