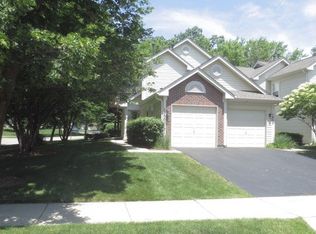
Spacious 2-bed/2-bath townhome on a desirable corner lot surrounded by trees in a great Elgin location! Step inside to a bright, open living and dining area featuring vaulted ceilings, abundant natural light, and sliding doors leading to your private balcony. The living and dining areas flow seamlessly into the kitchen, complete with a breakfast bar and new flooring. The spacious primary suite offers a private en-suite bath with double sinks and a separate shower, plus plenty of closet space. A second bedroom, full bath, and convenient in-unit laundry complete the home. Recent updates include new kitchen flooring and appliances (2026), new A/C (2026), and a newer furnace (2021), and so much more. Enjoy well-maintained common areas, a nearby pond and large open field, all just a short walk from the home. The convenient location also puts groceries, restaurants, and everyday amenities within walking distance. Don't miss the opportunity to make this beautiful townhome your own!
New
$250,000
1052 Woodhill Ct, Elgin, IL 60120
2beds
1,100sqft
Townhouse, Single Family Residence
Built in 1990
-- sqft lot
$-- Zestimate®
$227/sqft
$246/mo HOA
What's special
Private balconySecond bedroomSurrounded by treesAbundant natural lightDesirable corner lotVaulted ceilingsBreakfast bar
- --
- 102
- views
- 3
- saves
Zillow last checked:
Listing updated:
Listed by:
Michael Herrick (224)699-5002,
Redfin Corporation
Source: MRED as distributed by MLS GRID,MLS#: 12749375
Facts & features
Interior
Bedrooms & bathrooms
- Bedrooms: 2
- Bathrooms: 2
- Full bathrooms: 2
Rooms
- Room types: Foyer
Primary bedroom
- Features: Flooring (Wood Laminate), Bathroom (Full)
- Level: Main
- Area: 156 Square Feet
- Dimensions: 13X12
Bedroom 2
- Features: Flooring (Wood Laminate)
- Level: Main
- Area: 120 Square Feet
- Dimensions: 12X10
Dining room
- Features: Flooring (Wood Laminate)
- Level: Main
- Area: 132 Square Feet
- Dimensions: 12X11
Foyer
- Features: Flooring (Porcelain Tile)
- Level: Lower
- Area: 63 Square Feet
- Dimensions: 9X7
Kitchen
- Features: Kitchen (Eating Area-Breakfast Bar, Pantry-Closet), Flooring (Porcelain Tile)
- Level: Main
- Area: 117 Square Feet
- Dimensions: 13X9
Laundry
- Features: Flooring (Vinyl)
- Level: Main
- Area: 35 Square Feet
- Dimensions: 7X5
Living room
- Features: Flooring (Wood Laminate)
- Level: Main
- Area: 156 Square Feet
- Dimensions: 13X12
Heating
- Natural Gas, Forced Air
Cooling
- Central Air
Appliances
- Included: Range, Microwave, Dishwasher, Refrigerator, Washer, Dryer, Disposal
- Laundry: Washer Hookup, Gas Dryer Hookup, In Unit
Features
- Vaulted Ceiling(s), Open Floorplan, Dining Combo, Pantry
- Flooring: Laminate
- Doors: Sliding Doors, 6 Panel Door(s)
- Windows: Double Pane Windows
- Basement: None
Interior area
- Total structure area: 0
- Total interior livable area: 1,100 sqft
Property
Parking
- Total spaces: 1
- Parking features: Asphalt, Garage Door Opener, Yes, Garage Owned, Attached, Garage
- Attached garage spaces: 1
- Has uncovered spaces: Yes
Accessibility
- Accessibility features: No Disability Access
Features
- Exterior features: Balcony
Lot
- Features: Common Grounds, Corner Lot, Cul-De-Sac, Landscaped, Mature Trees
Details
- Additional structures: None
- Parcel number: 06074000121100
- Special conditions: None
- Other equipment: Ceiling Fan(s)
Construction
Type & style
- Home type: Townhouse
- Property subtype: Townhouse, Single Family Residence
Materials
- Aluminum Siding
- Foundation: Concrete Perimeter
- Roof: Asphalt
Condition
- New construction: No
- Year built: 1990
Details
- Builder model: Devon
Utilities & green energy
- Electric: Circuit Breakers, Fuses
- Sewer: Public Sewer
- Water: Public
Community & HOA
Community
- Subdivision: Cobblers Crossing
HOA
- Has HOA: Yes
- Services included: Insurance, Exterior Maintenance, Lawn Care, Scavenger, Snow Removal
- HOA fee: $246 monthly
Location
- Region: Elgin
Financial & listing details
- Price per square foot: $227/sqft
- Tax assessed value: $142,360
- Annual tax amount: $4,700
- Date on market: 9/3/2026
- Ownership: Condo
Estimated market value
Not available
Estimated sales range
Not available
Not available
Price history
| Date | Event | Price |
|---|---|---|
| 2/10/2023 | Sold | $197,500-1.2%$180/sqft |
Source:  MRED as distributed by MLS GRID #11689488 Report a problem MRED as distributed by MLS GRID #11689488 Report a problem | ||
| 2/4/2023 | Pending sale | $199,999$182/sqft |
Source: MRED as distributed by MLS GRID #11689488 Report a problem | ||
| 1/7/2023 | Contingent | $199,999$182/sqft |
Source: MRED as distributed by MLS GRID #11689488 Report a problem | ||
| 12/18/2022 | Listed for sale | $199,999$182/sqft |
Source: MRED as distributed by MLS GRID #11689488 Report a problem | ||
| 11/4/2022 | Contingent | $199,999$182/sqft |
Source: MRED as distributed by MLS GRID #11660855 Report a problem | ||
| 10/26/2022 | Listed for sale | $199,999-4.8%$182/sqft |
Source: MRED as distributed by MLS GRID #11660855 Report a problem | ||
| 10/26/2022 | Listing removed | -- |
Source: MRED as distributed by MLS GRID #11626998 Report a problem | ||
| 10/3/2022 | Price change | $210,000-2.3%$191/sqft |
Source: MRED as distributed by MLS GRID #11626998 Report a problem | ||
| 8/15/2022 | Price change | $215,000-1.8%$195/sqft |
Source: MRED as distributed by MLS GRID #11491934 Report a problem | ||
| 8/2/2022 | Listed for sale | $219,000+47%$199/sqft |
Source: MRED as distributed by MLS GRID #11480529 Report a problem | ||
| 6/27/2009 | Listing removed | $149,000$135/sqft |
Source: VLS Homes Report a problem | ||
| 5/20/2009 | Price change | $149,000-0.7%$135/sqft |
Source: VLS Homes Report a problem | ||
| 3/20/2009 | Listed for sale | $150,000+12.8%$136/sqft |
Source: VLS Homes Report a problem | ||
| 10/17/2002 | Sold | $133,000$121/sqft |
Source: Public Record Report a problem | ||
Public tax history
| Year | Property taxes | Tax assessment |
|---|---|---|
| 2024 | $4,260 +4% | $14,236 +0% |
| 2023 | $4,097 +2.9% | $14,235 |
| 2022 | $3,982 +15.1% | $14,235 +41.8% |
| 2021 | $3,459 +0.6% | $10,039 |
| 2020 | $3,438 +0.1% | $10,039 -10.4% |
| 2019 | $3,432 +10.5% | $11,199 +22.5% |
| 2018 | $3,107 +0.3% | $9,145 |
| 2017 | $3,097 +6.3% | $9,145 |
| 2016 | $2,914 +3.2% | $9,145 +13.8% |
| 2015 | $2,824 +3.2% | $8,039 |
| 2014 | $2,736 +3.4% | $8,039 |
| 2013 | $2,646 -19.6% | $8,039 -26.8% |
| 2012 | $3,290 +7.3% | $10,980 |
| 2011 | $3,068 -1.1% | $10,980 |
| 2010 | $3,101 -7.8% | $10,980 -16.4% |
| 2009 | $3,362 -1.3% | $13,133 -10.6% |
| 2008 | $3,407 +1% | $14,697 |
| 2007 | $3,373 +17.3% | $14,697 +17.5% |
| 2006 | $2,875 +1.5% | $12,511 |
| 2005 | $2,834 +1.9% | $12,511 |
| 2004 | $2,780 +9.8% | $12,511 +17.6% |
| 2003 | $2,533 +9.8% | $10,635 |
| 2002 | $2,307 +35.5% | $10,635 |
| 2001 | $1,703 +2% | $10,635 +14.5% |
| 2000 | $1,669 +0.6% | $9,292 |
| 1999 | $1,659 | $9,292 |
Find assessor info on the county website
Monthly payment
Est. payment
Payment breakdown
Explore the cost of this home by adjusting the details. Changes won't be saved.Climate risks
Neighborhood: Cobblers Crossing
Nearby schools
Schools provided by the listing agent
- Elementary: Lincoln Elementary School
- Middle: Larsen Middle School
- High: Elgin High School
- District: 46
Source: MRED as distributed by MLS GRID. This data may not be complete. We recommend contacting the local school district to confirm school assignments for this home.

Similar homes
- $255,0002 bd2 ba1.3k sqft738 Shady Oaks Ct, Elgin, IL 60120Active
 MLS ID #12740583, Ingrid Estrada, Vylla Home. MRED as distributed by MLS GRID
 - $230,0002 bd2 ba1.1k sqft1012 Saxon Ct APT C, Elgin, IL 60120New
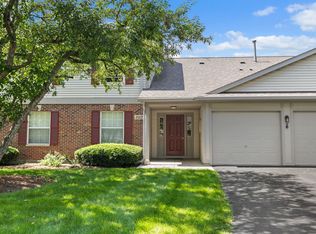 MLS ID #12730480, Lena Ecklund, PSA, Coldwell Banker Realty. MRED as distributed by MLS GRID
 - $275,0002 bd3 ba1.4k sqft704 Shady Oaks Ct, Elgin, IL 60120Active
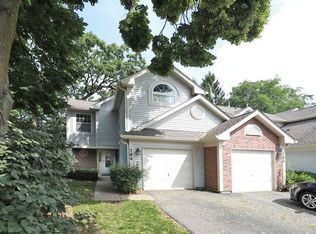 MLS ID #12694059, Dave Lempa, RE/MAX Suburban. MRED as distributed by MLS GRID
 - $327,0002 bd2 ba1.3k sqft1321 Dancing Bear Ln, Elgin, IL 60120New
 MLS ID #12750163, Marisol Sotelo, United Real Estate - Chicago. MRED as distributed by MLS GRID
