Welcome home to 205 Chaparral Circle, where you get the easy living of a duplex with ZERO HOA fees and something you rarely find in this neighborhood. This updated 1236sf ranch with a basement, offers 2-bedroom, 1.5-bath home has a bright, open feel with vaulted ceilings, premium woven bamboo flooring and porcelain tile throughout. The open-concept kitchen has been refreshed with brand-new quartz countertops, stainless steel appliances, designer accent tile and a breakfast bar perfect for morning coffee, quick meals or hanging out while dinner is cooking. Step outside to your fully fenced yard, perfect for relaxing, entertaining or letting the pups run, plus a 1-car garage for parking and extra storage. The basement is a plus and rare offer in this neighborhood, it is over 1000sf and ready for your ideas and finishing. Major mechanicals have already been taken care of with the A/C, furnace and water heater all replaced in 2020. Located on the far east side of Elgin, you're just minutes from I-90 and Route 59 with shopping, dining and entertainment at The Arboretum of South Barrington and Woodfield within easy reach. Updated, fenced yard, no HOA and room to grow-this one packs a whole lot into one great home!
Contingent
$310,000
205 Chaparral Cir, Elgin, IL 60120
2beds
1,236sqft
Duplex, Single Family Residence
Built in 1992
-- sqft lot
$-- Zestimate®
$251/sqft
$-- HOA
What's special
Porcelain tile throughoutOpen-concept kitchenPremium woven bamboo flooringStainless steel appliancesDesigner accent tileBrand-new quartz countertops
- --
- 575
- views
- 35
- saves
Likely to sell faster than
Zillow last checked:
Listing updated:
Listed by:
Brandy Schuldt 847-421-9209,
Keller Williams North Shore West
Source: MRED as distributed by MLS GRID,MLS#: 12748141
Facts & features
Interior
Bedrooms & bathrooms
- Bedrooms: 2
- Bathrooms: 2
- Full bathrooms: 1
- 1/2 bathrooms: 1
Rooms
- Room types: Foyer
Primary bedroom
- Features: Flooring (Hardwood), Bathroom (Full)
- Level: Main
- Area: 169 Square Feet
- Dimensions: 13X13
Bedroom 2
- Features: Flooring (Hardwood)
- Level: Main
- Area: 108 Square Feet
- Dimensions: 12X9
Dining room
- Features: Flooring (Hardwood)
- Level: Main
- Area: 216 Square Feet
- Dimensions: 18X12
Family room
- Features: Flooring (Hardwood)
- Level: Main
- Area: 260 Square Feet
- Dimensions: 20X13
Foyer
- Features: Flooring (Porcelain Tile)
- Level: Main
- Area: 35 Square Feet
- Dimensions: 7X5
Kitchen
- Features: Kitchen (Eating Area-Breakfast Bar, SolidSurfaceCounter, Updated Kitchen), Flooring (Hardwood)
- Level: Main
- Area: 120 Square Feet
- Dimensions: 12X10
Heating
- Natural Gas, Forced Air
Cooling
- Central Air
Appliances
- Included: Range, Microwave, Dishwasher, Refrigerator, Washer, Dryer
- Laundry: Washer Hookup
Features
- Vaulted Ceiling(s), 1st Floor Bedroom, 1st Floor Full Bath, Storage
- Flooring: Hardwood
- Basement: Unfinished,Crawl Space,Concrete,Full
- Common walls with other units/homes: End Unit
Interior area
- Total structure area: 2,236
- Total interior livable area: 1,236 sqft
Property
Parking
- Total spaces: 1
- Parking features: Asphalt, Yes, Garage Owned, Attached, Garage
- Attached garage spaces: 1
Accessibility
- Accessibility features: No Disability Access
Features
- Patio & porch: Patio
- Fencing: Fenced
Lot
- Size: 4,995 Square Feet
- Dimensions: 111x45
Details
- Parcel number: 06173110250000
- Special conditions: None
Construction
Type & style
- Home type: MultiFamily
- Property subtype: Duplex, Single Family Residence
Materials
- Vinyl Siding
- Foundation: Concrete Perimeter
- Roof: Asphalt
Condition
- New construction: No
- Year built: 1992
- Major remodel year: 2026
Utilities & green energy
- Sewer: Public Sewer
- Water: Public
Community & HOA
HOA
- Services included: None
Location
- Region: Elgin
Financial & listing details
- Price per square foot: $251/sqft
- Tax assessed value: $200,000
- Annual tax amount: $4,803
- Date on market: 9/1/2026
- Ownership: Fee Simple
Estimated market value
Not available
Estimated sales range
Not available
Not available
Price history
| Date | Event | Price |
|---|---|---|
| 9/1/2026 | Listing removed | $310,000$251/sqft |
Source: MRED as distributed by MLS GRID #12731257 Report a problem | ||
| 8/22/2026 | Contingent | $310,000$251/sqft |
Source:  MRED as distributed by MLS GRID #12731257 Report a problem MRED as distributed by MLS GRID #12731257 Report a problem | ||
| 8/19/2026 | Listed for sale | $310,000$251/sqft |
Source: MRED as distributed by MLS GRID #12731257 Report a problem | ||
| 8/17/2026 | Contingent | $310,000$251/sqft |
Source: MRED as distributed by MLS GRID #12731257 Report a problem | ||
| 8/13/2026 | Listed for sale | $310,000$251/sqft |
Source: MRED as distributed by MLS GRID #12731257 Report a problem | ||
Public tax history
| Year | Property taxes | Tax assessment |
|---|---|---|
| 2024 | $4,999 +4.1% | $20,000 |
| 2023 | $4,803 +3.5% | $20,000 |
| 2022 | $4,638 +32.4% | $20,000 +48.2% |
| 2021 | $3,504 -1.6% | $13,498 |
| 2020 | $3,560 -1.1% | $13,498 -11% |
| 2019 | $3,598 +0.9% | $15,167 +8.9% |
| 2018 | $3,566 -0.3% | $13,932 |
| 2017 | $3,575 -1.9% | $13,932 |
| 2016 | $3,644 +25.7% | $13,932 +28.1% |
| 2015 | $2,898 +2.6% | $10,872 |
| 2014 | $2,825 +4.2% | $10,872 |
| 2013 | $2,713 -12.6% | $10,872 -15.4% |
| 2012 | $3,104 +2.6% | $12,852 |
| 2011 | $3,026 -2.9% | $12,852 |
| 2010 | $3,117 +6.8% | $12,852 -25.3% |
| 2009 | $2,918 +4.5% | $17,203 -7% |
| 2008 | $2,793 +3.2% | $18,497 |
| 2007 | $2,707 +1.8% | $18,497 +18.6% |
| 2006 | $2,661 +9.5% | $15,597 |
| 2005 | $2,429 +2.8% | $15,597 |
| 2004 | $2,363 -4.6% | $15,597 +27.5% |
| 2003 | $2,478 +9.7% | $12,234 |
| 2002 | $2,258 +3.4% | $12,234 |
| 2001 | $2,183 +2.1% | $12,234 +7.9% |
| 2000 | $2,138 | $11,342 |
| 1999 | -- | $11,342 |
Find assessor info on the county website
Monthly payment
Est. payment
Payment breakdown
Explore the cost of this home by adjusting the details. Changes won't be saved.Climate risks
Neighborhood: 60120
Nearby schools
Schools provided by the listing agent
- Elementary: Hilltop Elementary School
- Middle: Ellis Middle School
- High: Elgin High School
- District: 46
Source: MRED as distributed by MLS GRID. This data may not be complete. We recommend contacting the local school district to confirm school assignments for this home.
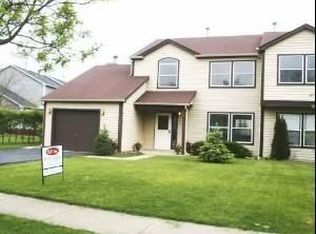
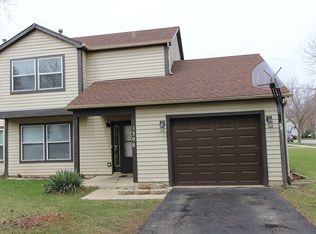

Similar homes
- $299,9003 bd1 ba1.4k sqft506 Barrett St, Elgin, IL 60120Re-activated
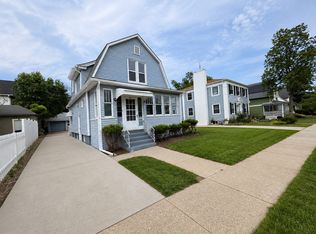 MLS ID #12750216, Jesus Perez, Realty of America, LLC. MRED as distributed by MLS GRID
 - $285,9902 bd2 ba1.2k sqft75 Larch Ct #Z1, Schaumburg, IL 60193New
 MLS ID #12770567, Mary Myzia, RE/MAX Suburban. MRED as distributed by MLS GRID
 - $399,9004 bd3 ba1k sqft1175 Royal Blvd, Elgin, IL 60123New
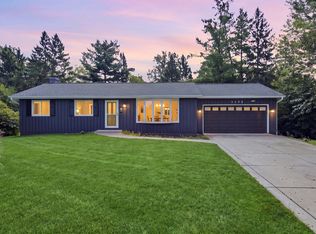 MLS ID #12772242, Julieta D Gallardo, Epic Real Estate Group. MRED as distributed by MLS GRID
 - $314,9002 bd3 ba1.6k sqft2440 Anna Way #2440, Elgin, IL 60124Active
 MLS ID #12738707, Robert Nosalik, RE/MAX SUBURBAN. MRED as distributed by MLS GRID
