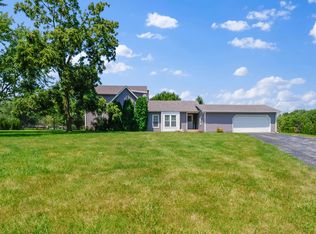
Bring your ideas to life in this expansive six-bedroom, three-bath home situated on an oversized corner lot. A circular front drive, along with an additional extended driveway, provides generous off-street parking options. Offering over 3,800 square feet, the interior includes two full kitchens and multiple living spaces across different levels, creating a versatile layout suited for a range of uses. The main level also features a large bonus area with skylights and direct access to a private deck, delivering abundant natural light and a flexible environment for work, hobbies, or relaxation. The surrounding setting offers mature trees and scenic views, with local wildlife contributing to a calm, natural backdrop. Additional highlights include a two-car garage, substantial storage capacity, and adaptable living arrangements. This property presents a unique opportunity to update, personalize, and maximize its full potential in a spacious, nature-filled setting.
Pending
$409,900
10527 W 129th Ave, Cedar Lake, IN 46303
6beds
3,938sqft
:
Get pre-qualified$2,801/mo
Single Family Residence
Built in 1940
0.92 Acres Lot
$389,500 Zestimate®
$104/sqft
$-- HOA
What's special
Two-car garageScenic viewsExpansive six-bedroom three-bath homeOversized corner lotAbundant natural lightAdaptable living arrangementsMature trees
- 64 days |
- 123 |
- 5 |
Zillow last checked:
Listing updated:
Listed by:
Chandra Pallikan,
PMI NWI 219-318-1244
Source: NIRA as distributed by MLS GRID,MLS#: 839591
Facts & features
Interior
Bedrooms & bathrooms
- Bedrooms: 6
- Bathrooms: 3
- Full bathrooms: 2
- 3/4 bathrooms: 1
Rooms
- Room types: Bonus Room, Bedroom 6, Primary Bedroom, Living Room, Laundry, Kitchen, Bedroom 5, Bedroom 4, Bedroom 3, Bedroom 2
Primary bedroom
- Description: 3 Closets
- Level: Main
- Area: 240
- Dimensions: 16.0 x 15.0
Bedroom 2
- Level: Main
- Area: 170
- Dimensions: 17.0 x 10.0
Bedroom 3
- Level: Main
- Area: 323
- Dimensions: 17.0 x 19.0
Bedroom 4
- Level: Lower
- Area: 180
- Dimensions: 15.0 x 12.0
Bedroom 5
- Level: Lower
- Area: 196
- Dimensions: 14.0 x 14.0
Bedroom 6
- Level: Lower
- Area: 190
- Dimensions: 19.0 x 10.0
Bonus room
- Description: Deck to outside
- Level: Upper
- Area: 260
- Dimensions: 20.0 x 13.0
Foyer
- Level: Main
- Area: 96
- Dimensions: 12.0 x 8.0
Kitchen
- Description: Main Level Kitchen. Sliding glass doors to deck.
- Level: Main
- Area: 270
- Dimensions: 18.0 x 15.0
Kitchen
- Description: Lower Level Kitchen
- Level: Lower
- Area: 200
- Dimensions: 20.0 x 10.0
Laundry
- Description: Utility Room, 2 furnaces
- Level: Lower
- Area: 238
- Dimensions: 17.0 x 14.0
Living room
- Level: Main
- Area: 375
- Dimensions: 25.0 x 15.0
Living room
- Description: Fireplace
- Level: Lower
- Area: 360
- Dimensions: 20.0 x 18.0
Heating
- Forced Air
Appliances
- Included: Built-In Gas Range, Water Softener Owned, Washer, Refrigerator, Gas Water Heater, Gas Cooktop, Dishwasher, Dryer
- Laundry: Lower Level, Laundry Room
Features
- Ceiling Fan(s), Country Kitchen, Vaulted Ceiling(s), In-Law Floorplan, High Ceilings, Eat-in Kitchen, Double Vanity
- Has basement: No
- Number of fireplaces: 1
- Fireplace features: Living Room, Lower Level, Wood Burning
Interior area
- Total structure area: 3,938
- Total interior livable area: 3,938 sqft
- Finished area above ground: 2,057
Property
Parking
- Total spaces: 2
- Parking features: Attached, Driveway, Garage Door Opener
- Attached garage spaces: 2
- Has uncovered spaces: Yes
Features
- Levels: Bi-Level
- Patio & porch: Deck
- Has view: Yes
- View description: Rural, Trees/Woods
Lot
- Size: 0.92 Acres
- Features: Back Yard, Wooded, Landscaped, Front Yard, Corner Lot
Details
- Parcel number: 451521327008000014
- Special conditions: None
Construction
Type & style
- Home type: SingleFamily
- Property subtype: Single Family Residence
Condition
- New construction: No
- Year built: 1940
Utilities & green energy
- Sewer: Public Sewer
- Water: Well
Community & HOA
Community
- Subdivision: None
HOA
- Has HOA: No
Location
- Region: Cedar Lake
Financial & listing details
- Price per square foot: $104/sqft
- Tax assessed value: $312,000
- Annual tax amount: $3,492
- Date on market: 5/27/2026
- Listing agreement: Exclusive Right To Sell
- Listing terms: Cash,VA Loan,FHA,Conventional
Estimated market value
$389,500
$370,000 - $409,000
$3,687/mo
Price history
| Date | Event | Price |
|---|---|---|
| 6/26/2026 | Pending sale | $409,900$104/sqft |
Source:  NIRA as distributed by MLS GRID #839591 Report a problem NIRA as distributed by MLS GRID #839591 Report a problem | ||
| 5/27/2026 | Listed for sale | $409,900-8.9%$104/sqft |
Source: NIRA as distributed by MLS GRID #839591 Report a problem | ||
| 9/19/2025 | Listing removed | $449,900$114/sqft |
Source: NIRA as distributed by MLS GRID #825754 Report a problem | ||
| 8/14/2025 | Listed for sale | $449,900$114/sqft |
Source: NIRA as distributed by MLS GRID #825754 Report a problem | ||
Public tax history
| Year | Property taxes | Tax assessment |
|---|---|---|
| 2025 | $3,172 +4.7% | $312,000 +9.8% |
| 2024 | $3,029 +3.6% | $284,200 +6% |
| 2023 | $2,923 +12.8% | $268,000 +11.9% |
| 2022 | $2,591 -12.5% | $239,500 +3.8% |
| 2021 | $2,963 +14.5% | $230,800 -6.7% |
| 2020 | $2,587 -3.7% | $247,300 +9.2% |
| 2019 | $2,688 -8.3% | $226,400 +4.1% |
| 2018 | $2,931 +20.4% | $217,500 -1.6% |
| 2017 | $2,434 | $221,000 +12.3% |
| 2016 | $2,434 +8.6% | $196,800 -0.4% |
| 2014 | $2,240 -4.5% | $197,500 +0.8% |
| 2013 | $2,346 -10.7% | $196,000 +1.9% |
| 2012 | $2,627 -10.2% | $192,300 -4.4% |
| 2011 | $2,925 +25.4% | $201,100 -3.5% |
| 2010 | $2,333 | $208,500 -10.1% |
| 2009 | -- | $231,800 +8.7% |
| 2007 | -- | $213,200 +27.2% |
| 2006 | -- | $167,600 |
| 2005 | -- | $167,600 |
| 2004 | -- | $167,600 +251.4% |
| 2003 | -- | $47,700 |
| 2002 | -- | $47,700 +200% |
| 2001 | -- | $15,900 |
Find assessor info on the county website
Monthly payment
Est. payment
Payment breakdown
Explore the cost of this home by adjusting the details. Changes won't be saved.Climate risks
Neighborhood: 46303
Nearby schools
GreatSchools rating
- NAJane Ball Elementary SchoolGrades: PK-2Distance: 0.9 mi
- 6/10Hanover Central Middle SchoolGrades: 6-8Distance: 1.9 mi
- 7/10Hanover Central High SchoolGrades: 9-12Distance: 0.5 mi
- $482,9003 bd3 ba2.6k sqft12930 Wildwood Dr, Cedar Lake, IN 46303Off Market
- $330,1004 bd1 ba1.6k sqft12932 Wildwood Dr, Cedar Lake, IN 46303Off Market
- $440,4003 bd2 ba1.6k sqft10535 W 129th Ave, Cedar Lake, IN 46303Off Market
- $5,900-- bd-- ba-- sqft10535 W 129th Ave, Cedar Lake, IN 46303Off Market
- $220,900-- bd-- ba-- sqft10535 W 129th Ave, Cedar Lake, IN 46303Off Market
- $309,6004 bd1 ba1.5k sqft10520 W 129th Ave, Cedar Lake, IN 46303Off Market
- $378,3003 bd2 ba2.9k sqft10525 W 129th Ave, Cedar Lake, IN 46303Off Market
- $309,7004 bd1 ba2.2k sqft12931 Wildwood Dr, Cedar Lake, IN 46303Off Market
A local agent can set up tours, give advice and negotiate with sellers.
A local lender can help you make sure your offer is ready when you are.
Similar homes
- $550,0004 bd3 ba2k sqft12221 Wicker Ave, Cedar Lake, IN 46303For Sale

 MLS ID #838813, Annabelle Moke, Weichert, Realtors-Moke Agency. NIRA as distributed by MLS GRID
 - $423,0004 bd3 ba2.5k sqft12819 Grant St, Crown Point, IN 46307For Sale
 MLS ID #835134, Jason Moon, Trueblood Real Estate, LLC. NIRA as distributed by MLS GRID
 - $389,0005 bd2 ba2.2k sqft626 E 77th Ave, Schererville, IN 46375For Sale
 MLS ID #840414, Jeff McCormick, McCormick Real Estate, Inc.. NIRA as distributed by MLS GRID
 - $417,9003 bd2 ba2k sqft12042 W 103rd Ct, Saint John, IN 46373For Sale
 MLS ID #840403, Katherine Bultema, Compass Indiana, LLC. NIRA as distributed by MLS GRID
 - $415,0004 bd3 ba2.6k sqft235 N True St, Griffith, IN 46319For SaleMLS ID #842827, Kathryn Recupito, JK Pro Realty, LLC. NIRA as distributed by MLS GRID
- $497,0004 bd3 ba3.4k sqft10439 Adler Cv, Saint John, IN 46373For SaleMLS ID #842316, Joan Sulivan, Brokerworks Group. NIRA as distributed by MLS GRID
- $449,0003 bd3 ba2.7k sqft9096 Knickerbocker St, Saint John, IN 46373For SaleMLS ID #838596, Jennifer Ladalski, Weichert, Realtors-Homes By Pr. NIRA as distributed by MLS GRID
- $475,0003 bd3 ba2k sqft8620 Marquette Rd, Schererville, IN 46375For SaleMLS ID #842070, Eric Vazquez, Blue Ridge Realty Group. NIRA as distributed by MLS GRID
- $445,0005 bd3 ba2.4k sqft2169 Green Valley Dr, Crown Point, IN 46307For SaleMLS ID #842613, Steve Likas, McColly Real Estate. NIRA as distributed by MLS GRID
- $474,0004 bd4 ba3.7k sqft1790 W 134th Ct, Crown Point, IN 46307For SaleMLS ID #840902, Jana Caudill, eXp Realty, LLC. NIRA as distributed by MLS GRID
- $369,0004 bd3 ba3.6k sqft2504 Victoria Rd, Schererville, IN 46375For SaleMLS ID #839795, Jasmina Tinoko, New Chapter Real Estate. NIRA as distributed by MLS GRID
- $420,0004 bd3 ba2.7k sqft9272 Vigo St, Crown Point, IN 46307For SaleMLS ID #841651, David Klocek, @properties/Christie's Intl RE. NIRA as distributed by MLS GRID
- $374,7653 bd3 ba2.4k sqft7650 W 84th Pl, Crown Point, IN 46307For SaleMLS ID #842623, Michele McDonnell, Century 21 Circle. NIRA as distributed by MLS GRID
- $340,0003 bd1 ba2.1k sqft8420 Schreiber Dr, Munster, IN 46321For SaleMLS ID #842796, Jacob Schmiedel, Brokerworks Group. NIRA as distributed by MLS GRID
- $518,0005 bd4 ba3.9k sqft8262 Heron Lake Rd, Saint John, IN 46373For SaleMLS ID #838856, Erica Acheson, Listing Leaders. NIRA as distributed by MLS GRID
- $389,9004 bd3 ba2.2k sqft136 Sorrento Dr, Schererville, IN 46375For SaleMLS ID #840311, Susan Blue, McColly Real Estate. NIRA as distributed by MLS GRID
- $389,9004 bd2 ba2.4k sqft2547 Springhill Dr, Schererville, IN 46375For SaleMLS ID #839776, Stefano Belmonte, Better Homes and Gardens Real. NIRA as distributed by MLS GRID
- $374,9003 bd3 ba2.6k sqft2325 Drop Anchor Dr, Crown Point, IN 46307For SaleMLS ID #838987, Anthony Sobczak, VIA Realty. NIRA as distributed by MLS GRID
- $425,0005 bd4 ba3k sqft3631 Parthenon Way, Olympia Fields, IL 60461ActiveMLS ID #12712797, Christina Horne, Chicagoland Realty & Associates Inc. MRED as distributed by MLS GRID
- $479,9003 bd3 ba3.6k sqft3708 Cooper Pl, Crete, IL 60417ActiveMLS ID #12710355, Joanne Dal Santo, ABR,SRS, @properties Christie's International Real Estate. MRED as distributed by MLS GRID
