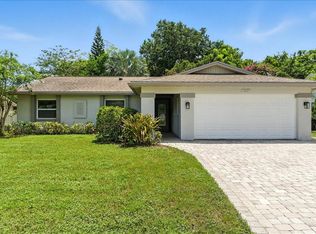
Under contract-accepting backup offers. Short Sale. This property has significant potential and is located in the highly desirable Tuscawilla Country Club area. This home features three bedrooms, two bathrooms, and a practical two-car garage. It's important to note that this property needs some tender loving care, and it may need a new roof. The current asking price has been strategically set to acknowledge the present condition of the home and the necessary improvements. This presents a unique opportunity for those looking to create a personalized living space in a fantastic location. The Tuscawilla Country Club area is well-regarded for its appealing amenities and its proximity to various local points of interest. We are confident that this property holds considerable promise for the Buyers who are prepared to invest in its renovation and make it their own.
Accepting backups
$309,777
1053 W PEBBLE BEACH CIRCLE, WINTER SPRINGS, FL 32708
3beds
1,574sqft
Single Family Residence
Built in 1980
4,275 Square Feet Lot
$-- Zestimate®
$197/sqft
$123/mo HOA
What's special
Three bedroomsTwo bathroomsPractical two-car garage
- 211 days
- 65
- 0
Zillow last checked:
Listing updated:
Listed by:
Maria Gonzalez Ortiz 407-545-9060,
INTERNATIONAL PROFESSIONAL REALTY INC 407-699-7718
Source: Stellar MLS,MLS#: O6314126 Originating MLS: Orlando Regional
Originating MLS: Orlando Regional
Facts & features
Interior
Bedrooms & bathrooms
- Bedrooms: 3
- Bathrooms: 2
- Full bathrooms: 2
Primary bedroom
- Features: Walk-In Closet(s)
- Level: First
- Area: 224 Square Feet
- Dimensions: 16x14
Bedroom 2
- Features: Built-in Closet
- Level: First
- Area: 130 Square Feet
- Dimensions: 13x10
Bedroom 3
- Features: Built-in Closet
- Level: First
- Area: 130 Square Feet
- Dimensions: 13x10
Primary bathroom
- Level: First
- Area: 56 Square Feet
- Dimensions: 7x8
Dining room
- Level: First
- Area: 120 Square Feet
- Dimensions: 10x12
Great room
- Level: First
- Area: 252 Square Feet
- Dimensions: 21x12
Kitchen
- Level: First
- Area: 99 Square Feet
- Dimensions: 11x9
Heating
- Central
Cooling
- Central Air
Appliances
- Included: Dishwasher, Microwave, Range, Refrigerator
- Laundry: Laundry Room
Features
- Ceiling Fan(s), Split Bedroom, Walk-In Closet(s)
- Flooring: Carpet, Ceramic Tile
- Has fireplace: Yes
- Fireplace features: Wood Burning
Interior area
- Total structure area: 2,466
- Total interior livable area: 1,574 sqft
Video & virtual tour
Property
Parking
- Total spaces: 2
- Parking features: Garage - Attached
- Attached garage spaces: 2
Features
- Levels: One
- Stories: 1
- Exterior features: Other
Lot
- Size: 4,275 Square Feet
- Features: Near Golf Course
Details
- Parcel number: 07213150300000390
- Zoning: PUD
- Special conditions: Short Sale
Construction
Type & style
- Home type: SingleFamily
- Property subtype: Single Family Residence
Materials
- Concrete
- Foundation: Slab
- Roof: Tile
Condition
- New construction: No
- Year built: 1980
Utilities & green energy
- Sewer: Public Sewer
- Water: None
- Utilities for property: Cable Available, Electricity Available, Sewer Available
Community & HOA
Community
- Features: Buyer Approval Required, Deed Restrictions, Golf Carts OK, Golf, Handicap Modified, Park, Playground, Racquetball, Restaurant, Tennis Court(s)
- Pet fee: $0 monthly
- Subdivision: COUNTRY CLUB VILLAGE UNIT 1
HOA
- Has HOA: Yes
- Services included: Maintenance Grounds
- HOA fee: $123 monthly
- HOA name: ANGELA ROONEY/VISTA COMMUNITY ASSOCIATION
- HOA phone: 407-682-3443
- Second HOA name: TUSCAWILLA HOME OWNERS ASSOCIATION
Location
- Region: Winter Springs
Financial & listing details
- Price per square foot: $197/sqft
- Tax assessed value: $350,108
- Annual tax amount: $4,856
- Date on market: 5/31/2025
- Cumulative days on market: 282 days
- Listing terms: Cash,Conventional,FHA
- Ownership: Fee Simple
- Total actual rent: 0
- Electric utility on property: Yes
- Road surface type: Paved
Estimated market value
Not available
Estimated sales range
Not available
Not available
Price history
| Date | Event | Price |
|---|---|---|
| 8/11/2026 | Listed for sale | $309,777$197/sqft |
Source:  Stellar MLS #O6314126 Report a problem Stellar MLS #O6314126 Report a problem | ||
| 7/8/2026 | Contingent | $309,777$197/sqft |
Source: Stellar MLS #O6314126 Report a problem | ||
| 5/14/2026 | Pending sale | $309,777$197/sqft |
Source: Stellar MLS #O6314126 Report a problem | ||
| 5/14/2026 | Listed for sale | $309,777$197/sqft |
Source: Stellar MLS #O6314126 Report a problem | ||
| 2/10/2026 | Pending sale | $309,777$197/sqft |
Source: Stellar MLS #O6314126 Report a problem | ||
| 1/31/2026 | Listing removed | $309,777$197/sqft |
Source: Stellar MLS #O6314126 Report a problem | ||
| 12/31/2025 | Price change | $309,777-7.7%$197/sqft |
Source: Stellar MLS #O6314126 Report a problem | ||
| 9/8/2025 | Price change | $335,777-3%$213/sqft |
Source: Stellar MLS #O6314126 Report a problem | ||
| 8/21/2025 | Listed for sale | $345,999$220/sqft |
Source: Stellar MLS #O6314126 Report a problem | ||
| 6/3/2025 | Pending sale | $345,999$220/sqft |
Source: Stellar MLS #O6314126 Report a problem | ||
| 5/31/2025 | Listed for sale | $345,999+181.5%$220/sqft |
Source: Stellar MLS #O6314126 Report a problem | ||
| 12/14/1999 | Sold | $122,900+18.9%$78/sqft |
Source: Public Record Report a problem | ||
| 8/2/1996 | Sold | $103,400$66/sqft |
Source: Public Record Report a problem | ||
Public tax history
| Year | Property taxes | Tax assessment |
|---|---|---|
| 2025 | $5,178 +10.3% | $350,108 +21.5% |
| 2024 | $4,692 +7.6% | $288,223 +10% |
| 2023 | $4,361 +10.1% | $262,021 +10% |
| 2022 | $3,962 +8.8% | $238,201 +10% |
| 2021 | $3,641 -4% | $216,546 -3.5% |
| 2020 | $3,795 +6.7% | $224,424 +8.6% |
| 2019 | $3,556 | $206,742 +6% |
| 2018 | $3,556 +4.2% | $195,052 +8.4% |
| 2017 | $3,411 +6% | $180,005 +6.8% |
| 2016 | $3,218 +5.9% | $168,577 +1.7% |
| 2015 | $3,039 | $165,681 +3.8% |
| 2014 | $3,039 +16.7% | $159,661 +13% |
| 2013 | $2,605 +6.7% | $141,294 +3.1% |
| 2012 | $2,440 -6.4% | $137,087 -5.4% |
| 2011 | $2,607 -7.7% | $144,911 -6.7% |
| 2010 | $2,823 -3.7% | $155,326 -4.1% |
| 2009 | $2,931 -1% | $161,966 -4.1% |
| 2008 | $2,959 -9.5% | $168,813 -19% |
| 2007 | $3,269 -3.4% | $208,462 +9.4% |
| 2006 | $3,385 +10.9% | $190,565 +14.8% |
| 2005 | $3,051 +18.2% | $165,982 +20.2% |
| 2004 | $2,582 +3.7% | $138,115 +5.1% |
| 2003 | $2,489 +12.5% | $131,455 +11.9% |
| 2002 | $2,213 +24.6% | $117,467 +22.1% |
| 2000 | $1,776 | $96,204 |
Find assessor info on the county website
Monthly payment
Est. payment
Payment breakdown
Explore the cost of this home by adjusting the details. Changes won't be saved.Climate risks
Neighborhood: 32708
- $420,7003 bd2 ba1.7k sqft1055 W Pebble Beach Cir, Winter Springs, FL 32708Off Market
- $334,9002 bd2 ba1.4k sqft1051 W Pebble Beach Cir, Winter Springs, FL 32708Off Market
- $437,6003 bd3 ba1.7k sqft1049 W Pebble Beach Cir, Winter Springs, FL 32708Off Market
- $402,9003 bd2 ba1.8k sqft1005 W Pebble Beach Cir, Winter Springs, FL 32708Off Market

Similar homes
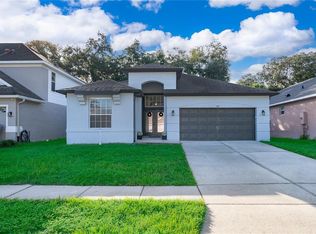
- $415,0003 bd2 ba1.6k sqft1067 CHOKECHERRY DRIVE, WINTER SPRINGS, FL 32708For Sale
 MLS ID #O6440341, Shelby Kirsch, REAL PROPERTY MANAGEMENT AND REALTY. Stellar MLS
 - $425,0003 bd2 ba1.6k sqft744 BARRINGTON CIRCLE, WINTER SPRINGS, FL 32708For Sale
 MLS ID #O6439470, Caroline Van Den Berg, VAN DEN BERG REAL ESTATE GROUP. Stellar MLS
 - $409,9003 bd2 ba1.6k sqft519 PLEASANT GROVE DRIVE, WINTER SPRINGS, FL 32708For Sale
 MLS ID #O6438464, Rebeka Weeks, LUKER & CO REAL ESTATE LLC. Stellar MLS
 - $439,0003 bd2 ba1.5k sqft1162 E WINGED FOOT CIRCLE, WINTER SPRINGS, FL 32708For Sale
 MLS ID #O6435377, Sandra Buckner, COLDWELL BANKER REALTY. Stellar MLS
 - $360,0002 bd2 ba1.1k sqft923 TORREY PINE DRIVE, WINTER SPRINGS, FL 32708For SaleMLS ID #O6431747, Amanda Seebadan, KELLER WILLIAMS ADVANTAGE REALTY. Stellar MLS
- $297,0003 bd2 ba1.3k sqft207 BIRCH TERRACE, WINTER SPRINGS, FL 32708For SaleMLS ID #O6411799, Bernard Reilly, REILLY REALTY & MGMT.. Stellar MLS
- $439,9003 bd3 ba1.7k sqft625 PEARL ROAD, WINTER SPRINGS, FL 32708For SaleMLS ID #O6439719, Jack Luiz, LANDSHARK REALTY. Stellar MLS
- $349,0003 bd2 ba1.1k sqft203 COTTONWOOD DRIVE, WINTER SPRINGS, FL 32708For SaleMLS ID #O6436607, Johnna Brizendine, COLDWELL BANKER REALTY. Stellar MLS
- $300,0003 bd3 ba1.1k sqft412 HORIZON DRIVE, WINTER SPRINGS, FL 32708For SaleMLS ID #O6435319, Christopher Groomes, KELLER WILLIAMS ADVANTAGE REALTY. Stellar MLS
- $274,9003 bd2 ba1.4k sqft600 NORTHERN WAY #201, WINTER SPRINGS, FL 32708For SaleMLS ID #O6381688, Veronica Figueroa, EXP REALTY LLC. Stellar MLS
- $449,0003 bd2 ba1.4k sqft1714 FOX GLEN COURT, WINTER SPRINGS, FL 32708For SaleMLS ID #O6438093, Hossin Mosaddad, SAND DOLLAR REALTY GROUP INC. Stellar MLS
- $272,0003 bd2 ba1.4k sqft600 NORTHERN WAY #1608, WINTER SPRINGS, FL 32708For SaleMLS ID #G5108558, Kelly Boulton, WORTH CLARK REALTY. Stellar MLS
- $410,9003 bd2 ba1.6k sqft1012 FOREST CIRCLE, WINTER SPRINGS, FL 32708For SaleMLS ID #O6387051, Wanda Turner, NONA LEGACY POWERED BY LA ROSA. Stellar MLS
- $270,0003 bd3 ba1.4k sqft600 NORTHERN WAY #1108, WINTER SPRINGS, FL 32708For SaleMLS ID #O6431829, Tae Harper, ALFANO PROPERTY MANAGEMENT. Stellar MLS
- $439,9003 bd2 ba1.5k sqft998 WHITE SPRINGS LANE, WINTER SPRINGS, FL 32708For SaleMLS ID #O6431993, Jennifer Draper, REAL BROKER, LLC. Stellar MLS
- $399,9003 bd2 ba1.6k sqft1224 ANDES DR, WINTER SPRINGS, FL 32708For SaleMLS ID #TB8534279, Rob Jones, OFFERPAD BROKERAGE FL, LLC. Stellar MLS
- $359,9004 bd2 ba1.3k sqft113 LIDO ROAD, WINTER SPRINGS, FL 32708For SaleMLS ID #O6326611, Nicole Anderson, HD REALTY LLC. Stellar MLS
- $435,0003 bd2 ba1.8k sqft806 BIG BUCK CIRCLE, WINTER SPRINGS, FL 32708For SaleMLS ID #O6432192, Carrie Sue Shawfield, SHAWFIELD REALTY GROUP. Stellar MLS
- $285,0003 bd2 ba1k sqft421 HORIZON DRIVE, WINTER SPRINGS, FL 32708For SaleMLS ID #O6384932, Peter Luu, REAL BROKER, LLC. Stellar MLS
- $384,9003 bd2 ba1.2k sqft629 ALTON ROAD, WINTER SPRINGS, FL 32708For SaleMLS ID #O6427862, Robert Salmons, ENTERA REALTY LLC. Stellar MLS
