Listed by Jeremy Kahler, KWBH, 605-381-7500. Enjoy affordable, easy living in the Evergreen Valley Community! This well-maintained modular home sits on a certified foundation and offers 1,272 square feet of comfortable, ZERO-stair living on a beautiful .56-acre lot. Mature trees surround the property, creating a peaceful setting where whitetail deer, turkeys, birds and squirrels are frequent visitors. Inside, the front seating area/den features bamboo flooring, great natural light and a wood-burning fireplace for added warmth and character. A second seating area offers a slider to the yard, while the nearby remodeled kitchen has a Whirlpool appliance suite, butcher block countertops and bar seating. The cozy dining room opens to the back deck— for the perfect spot to enjoy the beautiful views and quiet neighborhood. The primary bedroom has two closets, plus private access to the front patio. A second bedroom, full bathroom and laundry closet complete the home. Outside, you'll find a detached one-car garage, a 1-car carport for another covered parking space, AND an extra long driveway for added 4-6 more parking spaces! Mature trees throughout the property for great shade and privacy. Located approx 10minutes from Rapid City limits, and close to all the Black Hills has to offer, this is a rare gem. If you're looking for affordable, one-level living with space, privacy and the convenience of a 55+ community, this one is worth a look! Call today! HOA is $200/year
For sale
$329,900
10530 Other, Rapid City, SD 57702
2beds
1,296sqft
Manufactured On Land
Built in 1978
0.56 Acres Lot
$-- Zestimate®
$255/sqft
$-- HOA
What's special
Wood-burning fireplaceBar seatingDetached one-car garageWell-maintained modular homeRemodeled kitchenGreat natural lightButcher block countertops
- 1 day |
- 183 |
- 13 |
Zillow last checked:
Listing updated:
Listed by:
Jeremy Kahler,
Keller Williams Realty Black Hills SP
Source: Mount Rushmore Area AOR,MLS#: 89999
Facts & features
Interior
Bedrooms & bathrooms
- Bedrooms: 2
- Bathrooms: 1
- Full bathrooms: 1
- Main level bathrooms: 1
- Main level bedrooms: 2
Primary bedroom
- Description: WALK IN CLOSET
- Level: Main
- Area: 176
- Dimensions: 11 x 16
Bedroom 2
- Level: Main
- Area: 99
- Dimensions: 9 x 11
Dining room
- Level: Main
- Area: 77
- Dimensions: 7 x 11
Kitchen
- Level: Main
- Dimensions: 16 x 11
Living room
- Description: BUILT IN BOOKSHELVES
- Level: Main
- Area: 204
- Dimensions: 12 x 17
Heating
- Electric, Heat Pump
Cooling
- Refrig. C/Air
Appliances
- Included: Dishwasher, Refrigerator, Electric Range Oven, Microwave
- Laundry: Main Level
Features
- Workshop
- Flooring: Carpet, Wood, Vinyl
- Basement: Crawl Space
- Number of fireplaces: 1
- Fireplace features: One, Wood Burning Stove, Living Room
Interior area
- Total structure area: 1,296
- Total interior livable area: 1,296 sqft
Property
Parking
- Total spaces: 1
- Parking features: One Car, Detached, RV Access/Parking
- Garage spaces: 1
Features
- Patio & porch: Enclosed Porch, Open Patio, Open Deck
Lot
- Size: 0.56 Acres
- Features: Cul-De-Sac
Construction
Type & style
- Home type: MobileManufactured
- Architectural style: Ranch
- Property subtype: Manufactured On Land
Materials
- Frame
- Roof: Composition
Condition
- Year built: 1978
Community & HOA
HOA
- Amenities included: None
- Services included: Road Maintenance
Location
- Region: Rapid City
Financial & listing details
- Price per square foot: $255/sqft
- Date on market: 8/14/2026
- Listing terms: Cash,New Loan
- Road surface type: Paved
Estimated market value
Not available
Estimated sales range
Not available
Not available
Price history
| Date | Event | Price |
|---|---|---|
| 8/14/2026 | Listed for sale | $329,900$255/sqft |
Source:  Mount Rushmore Area AOR #89999 Report a problem Mount Rushmore Area AOR #89999 Report a problem | ||
Public tax history
Tax history is unavailable.
Monthly payment
Climate risks
Neighborhood: 57702
Nearby schools
GreatSchools rating
- 7/10South Canyon Elementary - 15Grades: K-5Distance: 6.1 mi
- 9/10Southwest Middle School - 38Grades: 6-8Distance: 6.3 mi
- 5/10Stevens High School - 42Grades: 9-12Distance: 5.7 mi
Schools provided by the listing agent
- District: Rapid City
Source: Mount Rushmore Area AOR. This data may not be complete. We recommend contacting the local school district to confirm school assignments for this home.
- $283,1002 bd1 ba1.2k sqft10530 Ashwood Ct, Rapid City, SD 57702Off Market
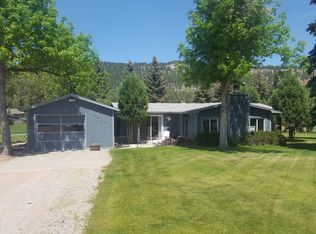
- $262,100-- bd-- ba1.4k sqft10532 Ashwood Ct, Rapid City, SD 57702Off Market
- $255,5003 bd2 ba1.6k sqft10528 Ashwood Ct, Rapid City, SD 57702Off Market
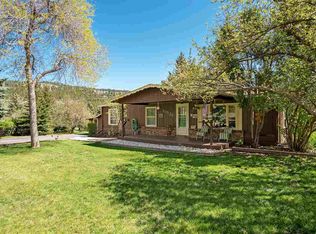
- $440,9003 bd2 ba1.7k sqft10405 Cedarwood Ct, Rapid City, SD 57702Off Market

- $194,500-- bd-- ba960 sqft10407 Cedarwood Ct, Rapid City, SD 57702Off Market
- $245,200-- bd-- ba1.2k sqft10526 Ashwood Ct, Rapid City, SD 57702Off Market
- $358,7502 bd1 ba1k sqft10537 Ashwood Ct, Rapid City, SD 57702Sold
- $247,300-- bd-- ba1.5k sqft10403 Cedarwood Ct, Rapid City, SD 57702Off Market
A local agent can set up tours, give advice and negotiate with sellers.
A local lender can help you make sure your offer is ready when you are.
Similar homes
- $397,0003 bd3 ba1.4k sqft4511 Steamboat Cir, Rapid City, SD 57702For Sale
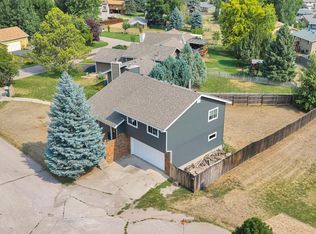 MLS ID #89996, Jennifer Landguth. Mount Rushmore Area AOR
 - $335,0003 bd2 ba1.4k sqft145 Swiss Dr, Rapid City, SD 57702For Sale
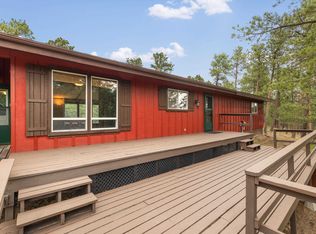 MLS ID #89690, Cheri St. Pierre. Mount Rushmore Area AOR
 - $299,0004 bd2 ba1.8k sqft2117 Cruz Dr, Rapid City, SD 57702For Sale
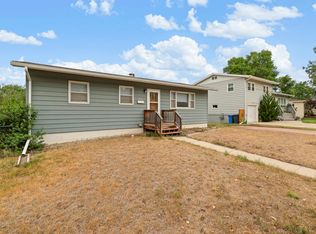 MLS ID #89983, Shauna Sheets. Mount Rushmore Area AOR
 - $292,5003 bd2 ba1.5k sqft1621 38th St, Rapid City, SD 57702For Sale
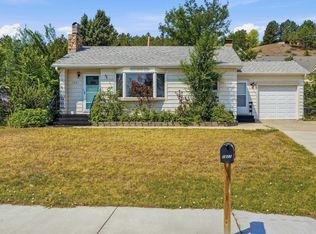 MLS ID #89980, Beth Staeckeler. Mount Rushmore Area AOR
 - $319,9003 bd1 ba996 sqft2010 Red Dale Dr, Rapid City, SD 57702New ConstructionMLS ID #180345, YANNI GEORGAS, RE/MAX RESULTS. Black Hills AOR
- $304,9002 bd2 ba1.1k sqft3600 Sheridan Lake Rd APT 119, Rapid City, SD 57702For SaleMLS ID #180407, TJ WOJTANOWICZ, BLACK HILLS REALTY. Black Hills AOR
- $340,0002 bd2 ba1k sqft818 Roubaix Dr, Rapid City, SD 57702For SaleMLS ID #89723, Henry Ulrich. Mount Rushmore Area AOR
- $360,0004 bd2 ba1.5k sqft3309 Hall St, Rapid City, SD 57702For SaleMLS ID #180265, JACKIE PAULSEN, COLDWELL BANKER BLACK HILLS LEGACY. Black Hills AOR
- $295,0003 bd1 ba912 sqft2209 5th St, Rapid City, SD 57701For SaleMLS ID #180435, CRAIG CREWS, KELLER WILLIAMS REALTY BLACK HILLS. Black Hills AOR
- $330,0002 bd3 ba1.5k sqft5247 Autumn Pl, Rapid City, SD 57702For SaleMLS ID #180241, JON EIZINGER, SUN REAL ESTATE. Black Hills AOR
- $220,0004 bd2 ba1.3k sqft13073 Pine Cliff Cir, Rapid City, SD 57702For SaleMLS ID #88420, Jeremy Kahler. Mount Rushmore Area AOR
- $335,0004 bd4 ba1.5k sqft6413 Northdale Dr, Black Hawk, SD 57718For SaleMLS ID #180481, MICHAEL BULICH, BERKSHIRE HATHAWAY HOMESERVICES MIDWEST REALTY. Black Hills AOR
- $325,0004 bd1 ba1.3k sqft312 41st St, Rapid City, SD 57702For SaleMLS ID #179996, CINDY GUTHRIE, RE/MAX ADVANTAGE. Black Hills AOR
- $364,0003 bd2 ba1.8k sqft2520 Minnewasta Rd, Rapid City, SD 57702For SaleMLS ID #179742, CHEYENNE S MCGRIFF, RE/MAX RESULTS. Black Hills AOR
- $324,9002 bd2 ba1k sqft218 S Canyon Rd, Rapid City, SD 57702For SaleMLS ID #88578, Jenni Sneesby. Mount Rushmore Area AOR
- $319,0002 bd2 ba1.1k sqft3600 Sheridan Lake Rd #129, Rapid City, SD 57702For SaleMLS ID #89540, Heidi J Keough. Mount Rushmore Area AOR
- $319,0002 bd2 ba1.4k sqft4834 Mountain Springs Ct, Rapid City, SD 57702For SaleMLS ID #179237, AMANDA KIRSCHENMAN, COLDWELL BANKER BLACK HILLS LEGACY. Black Hills AOR
- $289,9003 bd2 ba1.5k sqft4821 Stoney Brook Ct, Rapid City, SD 57702For SaleMLS ID #180340, WILLIAM BUSSE, RE/MAX RESULTS. Black Hills AOR
- $305,0004 bd2 ba1.6k sqft1614 Boulder St, Rapid City, SD 57702For SaleMLS ID #89689, Holly Glatt Pierson. Mount Rushmore Area AOR
- $325,0002 bd2 ba1.1k sqft3600 Sheridan Lake Rd APT 217, Rapid City, SD 57702For SaleMLS ID #179326, PAULA LEWIS, SUN REAL ESTATE. Black Hills AOR
