New Construction in Prime Cheviot Hills Near Golf Course. Nearly complete and ideally located in prime Cheviot Hills near the golf course, this exceptional 2-story modern home showcases elevated design, timeless finishes, and effortless indoor-outdoor living. The rear yard comes complete with an in-ground pool and spa, creating a true private retreat. The open-concept great room features a statement fireplace and expansive sliding doors that open to the patio, pool, spa, and landscaped yard perfect for entertaining. A chef's kitchen is equipped with Wolf & Sub-Zero appliances, an oversized island with bar seating and storage, and a walk-in pantry, with an elegant dining area. The main level offers a powder room, mudroom off the 2-car garage, and a well-appointed ADU with full bath ideal for guests, office, or flexible living. Upstairs, a generous loft, two secondary bedrooms (one ensuite), full bath, and laundry room provide functional living space. The luxurious primary suite features a private retreat and spa-inspired bath with soaking tub, walk-in shower, dual vanities, and a spacious walk-in closet. Home pricing is subject to change at any time without notice or obligation. Square footages, lot sizes, and dimensions are approximate, may vary due to construction, measurement standards, engineering and municipal requirements, or other site-specific conditions, and are not guaranteed by Seller or Seller's Broker/Agent. Buyer is advised to independently verify all property dimensions during the investigation period and rely solely on Buyer's own investigations and those of professionals retained by Buyer. No representations or warranties, express or implied, are made by Seller regarding square footage. All imagery is illustrative, subject to change, and does not depict the subject property.
New construction
$5,045,000
10533 Dunleer Dr, Los Angeles, CA 90064
4beds
3,632sqft
:
Get pre-qualified$33,405/mo
Residential, Single Family Residence
Built in 2026
6,756 Square Feet Lot
$-- Zestimate®
$1,389/sqft
$-- HOA
What's special
- 49 days |
- 342 |
- 15 |
Zillow last checked:
Listing updated:
Listed by:
Clarence Clemons DRE # 01156185 661-289-0228,
Thomas James Real Estate Services, Inc 949-667-0010,
Meredith Schlosser DRE # 01910316 310-923-5811,
Berkshire Hathaway HomeServices California Properties
Source: CLAW,MLS#: 26849265
Facts & features
Interior
Bedrooms & bathrooms
- Bedrooms: 4
- Bathrooms: 5
- Full bathrooms: 4
- 1/2 bathrooms: 1
Rooms
- Room types: Entry, Dining Room, Loft, Great Room, Guest House, Powder, Walk-In Closet, Walk-In Pantry, Den, Retreat
Bedroom
- Features: Walk-In Closet(s)
Bathroom
- Features: Double Vanity(s), Powder Room
Kitchen
- Features: Gourmet Kitchen, Kitchen Island, Pantry, Open to Family Room
Heating
- Central
Cooling
- Air Conditioning, Central Air
Appliances
- Included: Microwave, Oven, Range, Dishwasher, Exhaust Fan, Range/Oven, Refrigerator, Electric Water Heater
- Laundry: Laundry Room, Upper Level
Features
- Open Floorplan, High Ceilings, Recessed Lighting, Dining Area, Kitchen Island
- Flooring: Engineered Hardwood, Tile
- Doors: Sliding Doors
- Windows: Double Pane Windows
- Number of fireplaces: 2
- Fireplace features: Great Room
Interior area
- Total structure area: 3,632
- Total interior livable area: 3,632 sqft
Property
Parking
- Total spaces: 2
- Parking features: Garage - 2 Car, Attached
- Attached garage spaces: 2
Accessibility
- Accessibility features: Accessible Doors, 7 foot or more high garage door(s), Doors - Swing In, Parking
Features
- Levels: Two
- Stories: 2
- Entry location: Foyer
- Patio & porch: Patio
- Exterior features: Rain Gutters
- Pool features: In Ground
- Spa features: In Ground
- Fencing: Fenced Yard
- Has view: Yes
- View description: None
- Waterfront features: None
Lot
- Size: 6,756 Square Feet
- Dimensions: 50 x 135
- Features: Back Yard, Sidewalks, Yard
Details
- Additional structures: Accessory Bldgs, Attached Guest House
- Parcel number: 4318038028
- Zoning: LAR1
- Special conditions: Standard
Construction
Type & style
- Home type: SingleFamily
- Architectural style: Other
- Property subtype: Residential, Single Family Residence
Materials
- Stucco
- Foundation: Slab
Condition
- New Construction,Under Construction
- New construction: Yes
- Year built: 2026
Details
- Builder name: Thomas James Homes
Utilities & green energy
- Sewer: In Street
- Water: District
Community & HOA
Community
- Security: Carbon Monoxide Detector(s), Smoke Detector(s)
HOA
- Has HOA: No
Location
- Region: Los Angeles
Financial & listing details
- Price per square foot: $1,389/sqft
- Tax assessed value: $362,815
- Annual tax amount: $26,031
- Date on market: 6/23/2026
Estimated market value
Not available
Estimated sales range
Not available
Not available
Price history
| Date | Event | Price |
|---|---|---|
| 6/23/2026 | Listed for sale | $5,045,000$1,389/sqft |
Source:  CLAW #26849265 Report a problem CLAW #26849265 Report a problem | ||
| 6/15/2026 | Listing removed | $5,045,000$1,389/sqft |
Source: CLAW #26845131 Report a problem | ||
| 3/23/2026 | Price change | $5,045,000+3.1%$1,389/sqft |
Source: CLAW #26642761 Report a problem | ||
| 1/24/2026 | Listed for sale | $4,895,000-2.7%$1,348/sqft |
Source: CLAW #26642761 Report a problem | ||
| 12/20/2025 | Listing removed | $5,030,000$1,385/sqft |
Source: CLAW #25620181 Report a problem | ||
| 11/18/2025 | Listed for sale | $5,030,000+134%$1,385/sqft |
Source: CLAW #25620181 Report a problem | ||
| 2/20/2025 | Sold | $2,150,000$592/sqft |
Source: CLAW #25-479555 Report a problem | ||
| 1/21/2025 | Contingent | $2,150,000$592/sqft |
Source: CLAW #25-479555 Report a problem | ||
| 1/10/2025 | Listed for sale | $2,150,000$592/sqft |
Source: CLAW #25-479555 Report a problem | ||
Public tax history
| Year | Property taxes | Tax assessment |
|---|---|---|
| 2025 | $26,031 +475.6% | $362,815 +2% |
| 2024 | $4,523 +1.8% | $355,702 +2% |
| 2023 | $4,442 +4.6% | $348,729 +2% |
| 2022 | $4,245 +1.5% | $341,892 +2% |
| 2021 | $4,181 -0.9% | $335,189 +1% |
| 2020 | $4,219 | $331,753 +2% |
| 2019 | $4,219 +5.3% | $325,249 +2% |
| 2018 | $4,008 | $318,872 +2% |
| 2017 | $4,008 +2.1% | $312,621 +2% |
| 2016 | $3,924 +2.8% | $306,492 +1.5% |
| 2015 | $3,818 +0.9% | $301,889 +2% |
| 2014 | $3,784 | $295,976 +2.5% |
| 2012 | -- | $288,864 +2% |
| 2011 | -- | $283,201 +0.8% |
| 2010 | -- | $281,085 -0.2% |
| 2009 | -- | $281,754 +2% |
| 2008 | -- | $276,230 +2% |
| 2007 | -- | $270,814 +2% |
| 2006 | -- | $265,505 |
| 2005 | -- | $265,505 +4% |
| 2004 | -- | $255,197 +1.9% |
| 2003 | -- | $250,520 +2% |
| 2002 | -- | $245,609 +4% |
| 2000 | -- | $236,074 |
Find assessor info on the county website
Monthly payment
Est. payment
Payment breakdown
Explore the cost of this home by adjusting the details. Changes won't be saved.Climate risks
Neighborhood: Cheviot Hills
Nearby schools
GreatSchools rating
- 10/10Overland Avenue Elementary SchoolGrades: K-5Distance: 0.4 mi
- 5/10Palms Middle SchoolGrades: 6-8Distance: 0.8 mi
- 6/10Alexander Hamilton Senior High SchoolGrades: 9-12Distance: 1.3 mi
- $3,187,6004 bd3 ba2.9k sqft10527 Dunleer Dr, Los Angeles, CA 90064Off Market

- $1,641,6003 bd1 ba1.5k sqft10537 Dunleer Dr, Los Angeles, CA 90064Off Market
- $3,367,9004 bd3 ba2.7k sqft10523 Dunleer Dr, Los Angeles, CA 90064Off Market
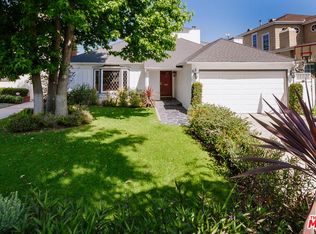
- $2,634,3004 bd3 ba2.8k sqft10541 Dunleer Dr, Los Angeles, CA 90064Off Market
- $3,044,1003 bd4 ba2.6k sqft10534 Clarkson Rd, Los Angeles, CA 90064Off Market
- $3,591,6004 bd4 ba3.6k sqft10530 Clarkson Rd, Los Angeles, CA 90064Off Market
- $4,600,0004 bd5 ba3.6k sqft10540 Clarkson Rd, Los Angeles, CA 90064Sold
- $4,058,2004 bd3 ba4.1k sqft10519 Dunleer Dr, Los Angeles, CA 90064Off Market
A local agent can set up tours, give advice and negotiate with sellers.
Similar homes
- $5,095,0005 bd6 ba4.1k sqft10547 Dunleer Dr, Los Angeles, CA 90064New Construction
 MLS ID #26849253, Clarence Clemons DRE # 01156185, Thomas James Real Estate Services, Inc. CLAW
 - $5,049,9995 bd6 ba4.6k sqft11957 Modjeska Pl, Los Angeles, CA 90066New Construction
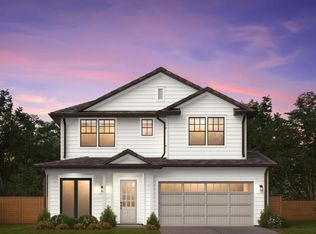 MLS ID #26642745, Clarence Clemons DRE # 01156185, Thomas James Real Estate Services, Inc. CLAW
 - $3,999,0005 bd5 ba3.3k sqft2234 Midvale Ave, Los Angeles, CA 90064New Construction
 MLS ID #26861039, Ryan Jancula DRE # 01904981, Compass. CLAW
 - $3,750,0005 bd4 ba3.4k sqft10572 Putney Rd, Los Angeles, CA 90064For Sale
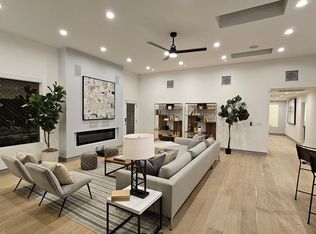 MLS ID #26793081, Jae Wu DRE # 01207394, Heyler Realty. CLAW
 - $5,198,0004 bd4 ba3.1k sqft252 N Kenter Ave, Los Angeles, CA 90049For SaleMLS ID #26842783, David Berg DRE # 01481236, Compass. CLAW
- $4,495,0005 bd7 ba4.1k sqft3610 Barry Ave, Los Angeles, CA 90066For SaleMLS ID #26850429, Greg Davis DRE # 01312562, Carolwood Estates. CLAW
- $2,795,0005 bd5 ba2.5k sqft2725 Midvale Ave, Los Angeles, CA 90064For SaleMLS ID #26849927, Adam Glick DRE # 01982917, Keller Williams Beverly Hills. CLAW
- $4,995,0004 bd6 ba4.8k sqft1845 Coldwater Canyon Dr, Beverly Hills, CA 90210For SaleMLS ID #26854823, Ben Belack DRE # 01900787, Serhant California, Inc. CLAW
- $4,795,0004 bd4 ba4.3k sqft1475 N Bundy Dr, Los Angeles, CA 90049For SaleMLS ID #P1-27361, Jean Garr-Roddy, COMPASS. CRMLS
- $5,595,0004 bd6 ba3k sqft354 Entrada Dr, Santa Monica, CA 90402New ConstructionMLS ID #26869835, Ryan Jancula DRE # 01904981, Compass. CLAW
- $4,995,0005 bd6 ba4.5k sqft10837 Via Verona St, Los Angeles, CA 90077For SaleMLS ID #26854853, Kelly Griffiths DRE # 01887730, Compass. CLAW
- $3,018,8884 bd5 ba2.5k sqft2843 Stoner Ave, Los Angeles, CA 90064For SaleMLS ID #OC26134485, Jessica Nieto, eXp Realty of California Inc. CRMLS
- $1,800,0004 bd3 ba1.9k sqft11516 Clarkson Rd, Los Angeles, CA 90064SoldMLS ID #25581235, Keith Endow DRE # 00481697, Berkshire Hathaway HomeServices California Properties. CLAW
- $6,494,8004 bd4 ba3.2k sqft165 S Gretna Green Way, Los Angeles, CA 90049For SaleMLS ID #26865595, Claire O'Connor DRE # 02068793, Compass. CLAW
- $4,998,0005 bd6 ba4.4k sqft12739 Halkirk St, Studio City, CA 91604For SaleMLS ID #26666421, Francis Tim Hyde DRE # 01731653, Compass. CLAW
- $3,749,0006 bd5 ba3.4k sqft3464 Greenwood Ave, Los Angeles, CA 90066For SaleMLS ID #26861857, Robin Gaur DRE # 01832992, Compass. CLAW
- $3,995,0004 bd5 ba3.1k sqft11622 Charnock Rd, Los Angeles, CA 90066New ConstructionMLS ID #26831389, Marc Victor DRE # 02167262, The Agency. CLAW
- $4,495,0005 bd5 ba4.6k sqft2557 Greenvalley Rd, Los Angeles, CA 90046For SaleMLS ID #26855401, Scott Moore DRE # 01347535, Christie's International Real Estate SoCal. CLAW
- $4,875,0005 bd5 ba4.1k sqft4034 Coolidge Ave, Los Angeles, CA 90066New ConstructionMLS ID #26854555, Christina Kim DRE # 01431281, Keller Williams Larchmont. CLAW
- $4,550,0005 bd5 ba3.8k sqft1500 Louella Ave, Venice, CA 90291For SaleMLS ID #26846023, Joe Nasr DRE # 01990484, Compass. CLAW
Local buyer's agents are ready to help
