Spacious home custom built by builder Rick Antony. Custom design gives you three bedrooms and 2 baths in the lower level creating approximately 3500 sq ft of total living space . Situated on over 2 private acres, offering the perfect blend of comfort, functionality, and space. The lot is elevated giving an incredible view - one can even watch the Cincy fireworks from the deck. The empty lot across the street provides an open view west to some incredible, unblocked sunsets. This beautiful property features a 2-car garage, stunning hardwood floors, separate breakfast room and an expansive custom kitchen complete with granite countertops, double ovens, and ample cabinetry--ideal for cooking and entertaining. it's a spacious pantry with a second dishwasher, sink, and small refrigerator. For relaxing nights there's a keeping room with fireplace and another fireplace set up in the living room. Enjoy outdoor living with a back deck overlooking the property, plus a covered porch with direct basement access for added convenience. The oversized basement offers incredible flexibility with multiple bedrooms, a spacious entertaining area, and abundant storage space. Whether you need room for guests, hobbies, or multi-generational living, this home delivers exceptional versatility both inside and out.
Pending
$699,000
10535 Belle Pointe Dr, Alexandria, KY 41001
4beds
2,068sqft
:
Get pre-qualified$4,691/mo
Single Family Residence, Residential
Built in 2007
2.04 Acres Lot
$668,300 Zestimate®
$338/sqft
$-- HOA
What's special
- 67 days |
- 366 |
- 6 |
Zillow last checked:
Listing updated:
Listed by:
David Schneider 859-743-8890,
Blue Chicken Realty,
Bobby Schneider 859-609-1082,
Blue Chicken Realty
Source: NKMLS,MLS#: 643359
Facts & features
Interior
Bedrooms & bathrooms
- Bedrooms: 4
- Bathrooms: 4
- Full bathrooms: 3
- 1/2 bathrooms: 1
Primary bedroom
- Features: See Remarks
- Level: First
- Area: 224
- Dimensions: 16 x 14
Bedroom 2
- Features: See Remarks
- Level: Basement
- Area: 221
- Dimensions: 17 x 13
Bedroom 3
- Features: See Remarks
- Level: Basement
- Area: 150
- Dimensions: 15 x 10
Bedroom 4
- Features: See Remarks
- Level: Basement
- Area: 165
- Dimensions: 15 x 11
Breakfast room
- Features: See Remarks
- Level: First
- Area: 120
- Dimensions: 10 x 12
Dining room
- Features: See Remarks
- Level: First
- Area: 182
- Dimensions: 14 x 13
Entry
- Features: See Remarks
- Level: First
- Area: 119
- Dimensions: 17 x 7
Family room
- Features: See Remarks
- Level: Basement
- Area: 255
- Dimensions: 17 x 15
Kitchen
- Features: See Remarks
- Level: First
- Area: 368
- Dimensions: 16 x 23
Kitchen
- Features: See Remarks
- Level: First
- Area: 70
- Dimensions: 10 x 7
Laundry
- Features: See Remarks
- Level: First
- Area: 81
- Dimensions: 9 x 9
Living room
- Features: See Remarks
- Level: First
- Area: 288
- Dimensions: 18 x 16
Office
- Features: See Remarks
- Level: First
- Area: 156
- Dimensions: 13 x 12
Utility room
- Features: See Remarks
- Level: Basement
- Area: 576
- Dimensions: 24 x 24
Workshop
- Features: See Remarks
- Level: Basement
- Area: 462
- Dimensions: 33 x 14
Heating
- Has Heating (Unspecified Type)
Cooling
- Central Air
Appliances
- Included: Gas Cooktop, Dishwasher, Double Oven, Microwave, Refrigerator
Features
- Windows: Vinyl Frames
- Basement: Full
- Number of fireplaces: 2
- Fireplace features: Wood Burning
Interior area
- Total structure area: 2,068
- Total interior livable area: 2,068 sqft
Property
Parking
- Total spaces: 2
- Parking features: Driveway, Garage
- Garage spaces: 2
- Has uncovered spaces: Yes
Features
- Levels: One
- Stories: 1
Lot
- Size: 2.04 Acres
- Dimensions: 2.036
Details
- Parcel number: 9999923566.05
Construction
Type & style
- Home type: SingleFamily
- Architectural style: Traditional
- Property subtype: Single Family Residence, Residential
Materials
- Brick
- Foundation: Poured Concrete
- Roof: Shingle
Condition
- New construction: No
- Year built: 2007
Utilities & green energy
- Sewer: Septic Tank
- Water: Public
- Utilities for property: Natural Gas Available
Community & HOA
HOA
- Has HOA: No
Location
- Region: Alexandria
Financial & listing details
- Price per square foot: $338/sqft
- Tax assessed value: $395,900
- Annual tax amount: $4,223
- Date on market: 6/6/2026
- Cumulative days on market: 87 days
Estimated market value
$668,300
$635,000 - $702,000
$2,391/mo
Price history
| Date | Event | Price |
|---|---|---|
| 7/19/2026 | Pending sale | $699,000$338/sqft |
Source:  NKMLS #643359 Report a problem NKMLS #643359 Report a problem | ||
| 6/5/2026 | Listed for sale | $699,000$338/sqft |
Source: NKMLS #643359 Report a problem | ||
| 6/4/2026 | Listing removed | $699,000$338/sqft |
Source: NKMLS #642649 Report a problem | ||
| 5/15/2026 | Listed for sale | $699,000+975.4%$338/sqft |
Source: NKMLS #642649 Report a problem | ||
| 6/6/2006 | Sold | $65,000$31/sqft |
Source: Public Record Report a problem | ||
Public tax history
| Year | Property taxes | Tax assessment |
|---|---|---|
| 2024 | $4,223 +2.4% | $395,900 |
| 2023 | $4,125 -5.6% | $395,900 |
| 2022 | $4,371 -1.2% | $395,900 |
| 2021 | $4,425 +12.3% | $395,900 +13% |
| 2018 | $3,941 -1.7% | $350,400 |
| 2017 | $4,011 +2.7% | $350,400 |
| 2016 | $3,904 | $350,400 +20.8% |
| 2015 | $3,904 +10.7% | $290,000 |
| 2014 | $3,527 | $290,000 |
| 2013 | -- | $290,000 |
| 2012 | -- | $290,000 |
| 2011 | -- | $290,000 |
| 2010 | -- | $290,000 |
| 2009 | -- | $290,000 |
| 2008 | -- | $290,000 +53.6% |
| 2007 | -- | $188,800 |
Find assessor info on the county website
Monthly payment
Est. payment
Payment breakdown
Explore the cost of this home by adjusting the details. Changes won't be saved.Climate risks
Neighborhood: 41001
Getting around
0 / 100
Car-DependentNearby schools
GreatSchools rating
- 9/10Grant's Lick Elementary SchoolGrades: PK-5Distance: 3.5 mi
- 6/10Campbell County Middle SchoolGrades: 6-8Distance: 4 mi
- 9/10Campbell County High SchoolGrades: 9-12Distance: 1.2 mi
Schools provided by the listing agent
- Elementary: Reiley Elementary
- Middle: Campbell County Middle School
- High: Campbell County High
Source: NKMLS. This data may not be complete. We recommend contacting the local school district to confirm school assignments for this home.
- $669,0002.04 acres10521 Belle Pointe Dr, Alexandria, KY 41001Off Market
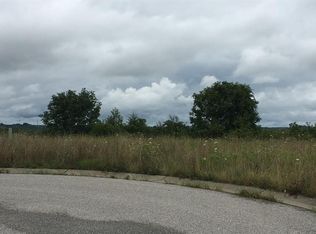
- $792,8004 bd2 ba3.1k sqft10567 Belle Pointe Dr, Alexandria, KY 41001Off Market
- $804,1004 bd2 ba2.8k sqft10549 Belle Pointe Dr, Alexandria, KY 41001Off Market
- $47,0002.05 acres10534 Belle Pointe Dr, Alexandria, KY 41001Off Market

- $234,900-- bd-- ba-- sqft10591 Belle Pointe Dr, Alexandria, KY 41001Off Market
- $474,2002.06 acres10556 Belle Pointe Dr, Alexandria, KY 41001Off Market
- $600,0004 acres10520 Belle Pointe Dr, Alexandria, KY 41001Off Market
- $840,0005 bd3 ba3.6k sqft10524 Belle Pointe Dr, Alexandria, KY 41001Off Market
A local agent can set up tours, give advice and negotiate with sellers.
A local lender can help you make sure your offer is ready when you are.
Similar homes
- $525,0004 bd3 ba1.7k sqft9 Shadow Wood Ct, Alexandria, KY 41001For Sale
 MLS ID #645400, Cara Chitwood, Keller Williams Realty Service. NKMLS
 - $450,0004 bd3 ba1.6k sqft776 Mallard Dr, Alexandria, KY 41001For Sale
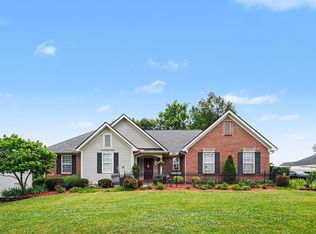 MLS ID #643938, Deron Schell, Huff Realty - Florence. NKMLS
 - $605,0004 bd4 ba1.8k sqft10651 Aspen Pl, Union, KY 41091For Sale
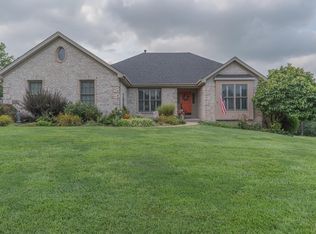 MLS ID #645616, Heather Townsend, Huff Realty - Florence. NKMLS
 - $699,0003 bd3 ba2.3k sqft1175 Cheval Dr, Walton, KY 41094For Sale
 MLS ID #644999, Benjamin Walling, Cahill Real Estate Services. NKMLS
 - $435,0004 bd4 ba2.4k sqft765 Harmony Valley Dr, Alexandria, KY 41001For SaleMLS ID #645151, Kerry Schrand-Rawe, Huff Realty - Florence. NKMLS
- $599,9004 bd3 ba2.3k sqft10509 Killarney Dr, Union, KY 41091For SaleMLS ID #645124, Dawn Craven, Coldwell Banker Realty FM. NKMLS
- $439,9004 bd3 ba2.3k sqft1186 Siry Rd, California, KY 41007For SaleMLS ID #644262, Jim Schack, RE/MAX Victory + Affiliates. NKMLS
- $380,0004 bd3 ba2.2k sqft152 Ridgewood Dr, Alexandria, KY 41001For SaleMLS ID #645366, Caldwell Group, eXp Realty, LLC. NKMLS
- $685,0005 bd3 ba2.8k sqft2656 Legacy Rdg, Florence, KY 41042For SaleMLS ID #645416, Ingrid Correia, Side Realty LLC. NKMLS
- $660,0005 bd4 ba2.8k sqft2292 Endovalley Dr, Cincinnati, OH 45244For Sale
 MLS ID #1887687, Jessica Bauer Crichton, Comey & Shepherd. Cincy MLS
 - $629,0004 bd3 ba2.1k sqft963 Riva Ridge Ct, Union, KY 41091For SaleMLS ID #645484, Rebecca Cuzick, Keller Williams Realty Service. NKMLS
- $650,0005 bd4 ba2.4k sqft339 Lucy Run Rd, Amelia, OH 45102For SaleMLS ID #1887711, Eleanor D Kowalchik, Keller Williams Pinnacle Group. Cincy MLS
- $639,9005 bd4 ba2.8k sqft202 Stonycreek Ct, Cold Spring, KY 41076For SaleMLS ID #644158, Jim Schack, RE/MAX Victory + Affiliates. NKMLS
- $499,9004 bd4 ba3k sqft1125 Cabin Creek West Dr, Cold Springs, KY 41076For SaleMLS ID #643866, Tamra Minch, eXp Realty, LLC. NKMLS
- $599,0004 bd4 ba3k sqft1125 Maxwell Dr, Union, KY 41091For SaleMLS ID #644915, Adrean Henson, KW Seven Hills Realty. NKMLS
- $675,0003 bd3 ba2.5k sqft550 Scenic Dr, Park Hills, KY 41011For SaleMLS ID #645479, Michele Mamo, eXp Realty LLC. NKMLS
- $850,0002 bd1 ba1k sqft3780 Visalia Rd, Morning View, KY 41063For SaleMLS ID #643803, Caldwell Group, eXp Realty, LLC. NKMLS
- $499,9004 bd4 ba3k sqft4770 Beechwood Farms Dr, Cincinnati, OH 45244For SaleMLS ID #1889772, Kimberly K. Mansfield, Keller Williams Advisors. Cincy MLS
- $410,0004 bd3 ba3k sqft1233 Summerlake Dr, Lockport, KY 40036For SaleMLS ID #643907, Laura Benson, Coldwell Banker Realty. NKMLS
- $839,9003 bd3 ba2.4k sqft1502 Us Highway 52, New Richmond, OH 45157For SaleMLS ID #1878633, Kimberly Louis, RE/MAX Preferred Group. Cincy MLS
