Set on a homesite that invites vision, this forthcoming Scottsdale residence presents a rare chance to shape something truly personal. Estimated for completion in June 2027, the offering extends beyond a future home, it is an open canvas for a custom build, a tailored design process, or an opportunity for a lot owner to collaborate from the ground up.
The intent is clear: clean architecture, thoughtful materials, and a layout designed around how people actually live. Open gathering spaces will anchor the home, framed by natural light and seamless transitions to the outdoors, while private areas are positioned for quiet and retreat. Every element is meant to be considered, not rushed, allowing the final result to reflect both the setting and the people who will live within it... For those seeking flexibility, this property adapts. Build to suit with a fully customized plan, partner on a curated design, or secure the lot and bring your own vision to life. In a market where most homes arrive finished, this is one of the few opportunities to be involved before the first lines are drawn and to create something that feels entirely your own in one of Scottsdale's most sought after settings.
For sale
$6,250,000
10535 E PARADISE Drive, Scottsdale, AZ 85259
6beds
6,181sqft
:
Get pre-qualified$38,133/mo
Single Family Residence
Built in 2026
1.09 Acres Lot
$-- Zestimate®
$1,011/sqft
$-- HOA
What's special
Framed by natural lightClean architectureThoughtful materialsOpen gathering spaces
- 75 days |
- 381 |
- 4 |
Zillow last checked:
Listing updated:
Listed by:
Brian C North 480-250-6687,
Compass,
Adam Bowman 602-330-4602,
Compass
Source: ARMLS,MLS#: 7029882
Facts & features
Interior
Bedrooms & bathrooms
- Bedrooms: 6
- Bathrooms: 7
- Full bathrooms: 6
- 1/2 bathrooms: 1
Heating
- ENERGY STAR Qualified Equipment
Cooling
- Central Air, Ceiling Fan(s), ENERGY STAR Qualified Equipment, Programmable Thmstat
Appliances
- Included: Built-in Microwave, Dishwasher, Disposal, Gas Range, Gas Oven, Gas Cooktop
- Laundry: Gas Dryer Hookup
Features
- Pantry, Smart Home, Double Vanity, Kitchen Island, Full Bth Master Bdrm, Separate Shwr & Tub
- Windows: ENERGY STAR Qualified Windows
- Has basement: No
- Has fireplace: No
Interior area
- Total structure area: 6,181
- Total interior livable area: 6,181 sqft
Property
Parking
- Total spaces: 7
- Parking features: Garage, Open
- Garage spaces: 3
- Uncovered spaces: 4
Features
- Stories: 1
- Patio & porch: Covered
- Exterior features: Built-in Barbecue
- Has spa: Yes
- Spa features: Heated, Private
- Fencing: Concrete Panel
Lot
- Size: 1.09 Acres
- Features: Sprinklers In Rear, Sprinklers In Front, Grass Front, Grass Back, Auto Timer H2O Front, Auto Timer H2O Back
Details
- Additional structures: Guest House
- Parcel number: 21727034E
- Special conditions: Owner/Agent
Construction
Type & style
- Home type: SingleFamily
- Architectural style: See Remarks
- Property subtype: Single Family Residence
Materials
- Spray Foam Insulation, Stucco, Wood Frame, Low VOC Paint, Painted, Stone, Block, Low VOC Insulation, Ducts Professionally Air-Sealed
- Roof: Reflective Coating,Foam
Condition
- Year built: 2026
Details
- Builder name: Blue Sky Homes
Utilities & green energy
- Sewer: Public Sewer
- Water: City Water
- Utilities for property: Other
Green energy
- Energy efficient items: Multi-Zones
- Water conservation: Low-Flow Fixtures, Tankless Ht Wtr Heat
Community & HOA
Community
- Subdivision: SHAW BUTTE
HOA
- Has HOA: No
- Services included: No Fees
Location
- Region: Scottsdale
Financial & listing details
- Price per square foot: $1,011/sqft
- Tax assessed value: $999,500
- Annual tax amount: $4,890
- Date on market: 5/19/2026
- Cumulative days on market: 76 days
- Listing terms: Cash,Conventional,VA Loan
- Ownership: Fee Simple
Estimated market value
Not available
Estimated sales range
Not available
Not available
Price history
| Date | Event | Price |
|---|---|---|
| 5/18/2026 | Listed for sale | $6,250,000+25%$1,011/sqft |
Source:  ARMLS #7029882 Report a problem ARMLS #7029882 Report a problem | ||
| 8/10/2025 | Listing removed | $5,000,000$809/sqft |
Source: ARMLS #6596265 Report a problem | ||
| 8/24/2023 | Listed for sale | $5,000,000$809/sqft |
Source: ARMLS #6596265 Report a problem | ||
Public tax history
| Year | Property taxes | Tax assessment |
|---|---|---|
| 2025 | $4,856 +4.4% | $149,925 -2.2% |
| 2024 | $4,652 +23.6% | $153,375 +198.5% |
| 2023 | $3,763 | $51,378 |
Find assessor info on the county website
Monthly payment
Est. payment
Payment breakdown
Explore the cost of this home by adjusting the details. Changes won't be saved.Climate risks
Neighborhood: 85255
Nearby schools
GreatSchools rating
- 9/10Anasazi Elementary SchoolGrades: PK-5Distance: 2.3 mi
- 7/10Mountainside Middle SchoolGrades: 6-8Distance: 2.7 mi
- 10/10Desert Mountain High SchoolGrades: 9-12Distance: 2.6 mi
Schools provided by the listing agent
- Elementary: Laguna Elementary School
- Middle: Mountainside Middle School
- High: Desert Mountain High School
- District: Scottsdale Unified District
Source: ARMLS. This data may not be complete. We recommend contacting the local school district to confirm school assignments for this home.
- $570,0003 bd2 ba2k sqft10535 E Shaw Butte Dr, Scottsdale, AZ 85259Off Market

- $2,718,000-- bd5 ba3.6k sqft10525 E Shaw Butte Dr, Scottsdale, AZ 85259Off Market
- $---- bd-- ba-- sqft10525 E Cactus Rd, Scottsdale, AZ 85259Off Market
- $1,500,0005 bd4 ba3.4k sqft10575 E Cactus Rd, Scottsdale, AZ 85259Sold
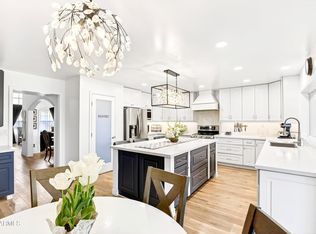
- $1,306,1004 bd3 ba2.9k sqft10595 E Cactus Rd, Scottsdale, AZ 85259Off Market
- $1,668,700-- bd-- ba2.6k sqft10595 E Cactus Rd, Scottsdale, AZ 85259Off Market
- $3,150,0004 bd5 ba6.4k sqft10642 E Laurel Ln, Scottsdale, AZ 85259Sold
- $2,766,0005 bd5 ba4.8k sqft10568 E Laurel Ln, Scottsdale, AZ 85259Off Market
A local agent can set up tours, give advice and negotiate with sellers.
Similar homes
- $7,000,0005 bd6 ba7.1k sqft11681 E COCHISE Drive, Scottsdale, AZ 85259For Sale
 MLS ID #7025220, Martha Andrews, Keller Williams Arizona Realty. ARMLS
 - $5,750,0005 bd6 ba5.5k sqft10801 E HAPPY VALLEY Road #131, Scottsdale, AZ 85255For Sale
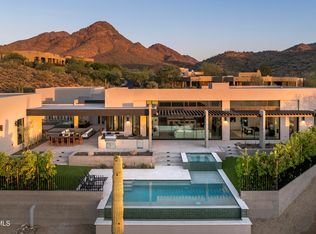 MLS ID #7030005, Maximilian Schopen De Melo, Local Luxury Christie's International Real Estate. ARMLS
 - $5,950,0005 bd6 ba6.9k sqft11616 N 66TH Street, Scottsdale, AZ 85254For Sale
 MLS ID #7046952, Rami Haddad, RETSY. ARMLS
 - $5,595,0007 bd8 ba8.1k sqft12816 E TURQUOISE Avenue, Scottsdale, AZ 85259For Sale
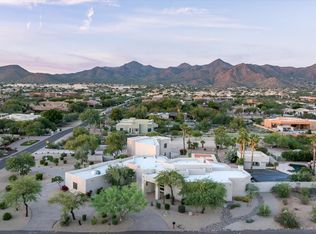 MLS ID #6947943, Perry Bergelt, Arizona Luxury Real Estate. ARMLS
 - $6,950,0006 bd6 ba7.2k sqft7655 E CORTEZ Road, Scottsdale, AZ 85260For SaleMLS ID #7046755, Alex Smith, RETSY. ARMLS
- $5,200,0006 bd8 ba6.2k sqft10810 N 82ND Place, Scottsdale, AZ 85260For SaleMLS ID #7036382, Heather L Flom, Thomas James Homes. ARMLS
- $4,377,7005 bd6 ba4.1k sqft22919 N 93RD Street, Scottsdale, AZ 85255For SaleMLS ID #7051629, Joanne Zelko, HomeSmart. ARMLS
- $5,900,0006 bd8 ba5.6k sqft6145 E Gold Dust Avenue, Paradise Valley, AZ 85253New ConstructionARMLS
- $5,295,0006 bd7 ba6.4k sqft11416 N 66th Street, Scottsdale, AZ 85254For SaleMLS ID #7025903, Allison Swopes, Engel & Voelkers Scottsdale. ARMLS
- $6,500,0005 bd6 ba6k sqft10420 N 64TH Place, Paradise Valley, AZ 85253New ConstructionMLS ID #6994279, Kurt Nishimura, Coldwell Banker Realty. ARMLS
- $3,500,0005 bd5 ba4k sqft12799 N 116TH Street, Scottsdale, AZ 85259For SaleMLS ID #7043377, Michelle Glenn, Russ Lyon Sotheby's International Realty. ARMLS
- $5,800,0005 bd6 ba5.3k sqft4945 E MOUNTAIN VIEW Road, Paradise Valley, AZ 85253New ConstructionARMLS
- $6,800,0007 bd8 ba7.9k sqft7620 E PARADISE Drive, Scottsdale, AZ 85260For SaleMLS ID #6997093, Veronica Estrada, RETSY. ARMLS
- $7,995,0005 bd7 ba6.7k sqft9021 E RIMROCK Drive, Scottsdale, AZ 85255For SaleMLS ID #6988427, Anthony Turco, Compass. ARMLS
- $5,500,0005 bd6 ba5.9k sqft10229 N 64th Street, Paradise Valley, AZ 85253New ConstructionMLS ID #6998138, Kirsten K Horchler, Compass. ARMLS
- $4,127,8335 bd6 ba4.9k sqft12038 E Black Rock Road, Scottsdale, AZ 85255For SaleMLS ID #7044615, Jocelyne Egan, Toll Brothers Real Estate. ARMLS
- $3,495,0006 bd7 ba5.7k sqft8436 E ASTER Drive, Scottsdale, AZ 85260For SaleMLS ID #6987271, Cassandra Sanford, HomeSmart. ARMLS
- $3,295,0005 bd5 ba4.5k sqft9826 N 131ST Street, Scottsdale, AZ 85259For SaleMLS ID #7037681, Penny Klinger, RE/MAX Fine Properties. ARMLS
- $4,395,0006 bd7 ba5.8k sqft14521 E CORRINE Drive, Scottsdale, AZ 85259For SaleMLS ID #7038814, Anthony Turco, Compass. ARMLS
- $3,475,0006 bd5 ba4.6k sqft11813 N Blackheath Road, Scottsdale, AZ 85254For SaleMLS ID #7014449, Terry Brock, Russ Lyon Sotheby's International Realty. ARMLS
