Nestled in the desirable Ventana Ranch West community, this spacious 4 bedroom, 3 bathroom home offers breathtaking, unobstructed views of the city and Sandia Mountains with no rear neighbors! The heart of the home features an open concept floor plan and two separate living rooms, complemented by a cozy gas fireplace and 10-foot ceilings throughout first floor. The master suite has two walk-in closets, while a private balcony provides a serene retreat. Additional highlights include an oversized 3-car garage, hard surface flooring throughout, and a large low-maintenance yard equipped with a hot tub and the perfect vantage point for watching balloons launch and 4th of July fireworks. Welcome Home!
Pre-foreclosure
Est. $415,500
10536 Borrego Creek Dr NW, Albuquerque, NM 87114
4beds
2,267sqft
Single Family Residence
Built in 2006
6,969 Square Feet Lot
$415,500 Zestimate®
$183/sqft
$30/mo HOA
What's special
Cozy gas fireplacePrivate balconyOpen concept floor planHard surface flooring throughoutMaster suiteTwo walk-in closetsLarge low-maintenance yard
- 181 days |
- 19 |
- 0 |
Zillow last checked:
Listing updated:
Listed by:
Meghan Boyd Tate 505-508-6298,
Coldwell Banker Legacy
Source: SWMLS,MLS#: 1098635
Facts & features
Interior
Bedrooms & bathrooms
- Bedrooms: 4
- Bathrooms: 3
- Full bathrooms: 2
- 1/2 bathrooms: 1
Primary bedroom
- Level: Upper
- Area: 208.38
- Dimensions: 15.1 x 13.8
Bedroom 2
- Level: Upper
- Area: 97.97
- Dimensions: 9.7 x 10.1
Bedroom 3
- Level: Upper
- Area: 108.64
- Dimensions: 9.7 x 11.2
Bedroom 4
- Level: Upper
- Area: 102.9
- Dimensions: 9.8 x 10.5
Dining room
- Level: Main
- Area: 294.75
- Dimensions: 13.1 x 22.5
Kitchen
- Level: Main
- Area: 294.8
- Dimensions: 13.4 x 22
Living room
- Level: Main
- Area: 284.7
- Dimensions: 19.5 x 14.6
Heating
- Central, Forced Air, Multiple Heating Units
Cooling
- Multi Units, Refrigerated
Appliances
- Included: Dryer, Dishwasher, Disposal, Refrigerator, Washer
- Laundry: Washer Hookup, Electric Dryer Hookup, Gas Dryer Hookup
Features
- Breakfast Area, Ceiling Fan(s), Dual Sinks, Garden Tub/Roman Tub, High Ceilings, Kitchen Island, Multiple Living Areas, Walk-In Closet(s)
- Flooring: Laminate
- Windows: Double Pane Windows, Insulated Windows, Sliding
- Has basement: No
- Number of fireplaces: 2
- Fireplace features: Glass Doors, Gas Log
Interior area
- Total structure area: 2,267
- Total interior livable area: 2,267 sqft
Property
Parking
- Total spaces: 3
- Parking features: Attached, Door-Multi, Garage, Two Car Garage, Oversized
- Attached garage spaces: 3
Accessibility
- Accessibility features: None
Features
- Levels: Two
- Stories: 2
- Patio & porch: Balcony, Covered, Deck, Patio
- Exterior features: Balcony, Deck, Hot Tub/Spa, Private Yard
- Has spa: Yes
- Fencing: Wall
- Has view: Yes
Lot
- Size: 6,969 Square Feet
- Features: Views
Details
- Parcel number: 100806551748910240
- Zoning description: R-1A*
Construction
Type & style
- Home type: SingleFamily
- Property subtype: Single Family Residence
Materials
- Stucco, Rock
- Roof: Pitched,Shingle
Condition
- Resale
- New construction: No
- Year built: 2006
Utilities & green energy
- Sewer: Public Sewer
- Water: Public
- Utilities for property: Electricity Connected, Natural Gas Connected, Sewer Connected, Water Connected
Green energy
- Energy generation: None
Community & HOA
Community
- Security: Smoke Detector(s)
- Subdivision: Ventana Ridge At Ventana Ranch West
HOA
- Has HOA: Yes
- Services included: Common Areas
- HOA fee: $30 monthly
Location
- Region: Albuquerque
Financial & listing details
- Price per square foot: $183/sqft
- Tax assessed value: $362,100
- Annual tax amount: $5,427
- Date on market: 2/20/2026
- Cumulative days on market: 1 day
- Listing terms: Cash,Conventional,FHA,VA Loan
Foreclosure details
Estimated market value
$415,500
$382,000 - $453,000
$2,528/mo
Price history
| Date | Event | Price |
|---|---|---|
| 3/30/2026 | Sold | -- |
Source:  SWMLS #1098635 Report a problem SWMLS #1098635 Report a problem | ||
| 3/2/2026 | Pending sale | $415,000$183/sqft |
Source: SWMLS #1098635 Report a problem | ||
| 2/25/2026 | Listed for sale | $415,000$183/sqft |
Source: SWMLS #1098635 Report a problem | ||
| 2/24/2026 | Pending sale | $415,000$183/sqft |
Source: SWMLS #1098635 Report a problem | ||
| 2/24/2026 | Listed for sale | $415,000$183/sqft |
Source: SWMLS #1098635 Report a problem | ||
| 2/24/2026 | Pending sale | $415,000$183/sqft |
Source: SWMLS #1098635 Report a problem | ||
| 2/20/2026 | Listed for sale | $415,000+20.3%$183/sqft |
Source: SWMLS #1098635 Report a problem | ||
| 8/5/2022 | Sold | -- |
Source: SWMLS #1018112 Report a problem | ||
| 7/6/2022 | Pending sale | $345,000$152/sqft |
Source: SWMLS #1018112 Report a problem | ||
| 7/1/2022 | Listed for sale | $345,000+68.4%$152/sqft |
Source: SWMLS #1018112 Report a problem | ||
| 4/2/2018 | Sold | -- |
Source: SWMLS #898570 Report a problem | ||
| 11/30/2017 | Price change | $204,900-4.7%$90/sqft |
Source: Coldwell Banker Legacy #898570 Report a problem | ||
| 11/3/2017 | Price change | $214,900-4.4%$95/sqft |
Source: Coldwell Banker Legacy #898570 Report a problem | ||
| 9/27/2017 | Price change | $224,900-4.5%$99/sqft |
Source: Coldwell Banker Legacy #898570 Report a problem | ||
| 8/2/2017 | Listed for sale | $235,500-5.8%$104/sqft |
Source: Coldwell Banker Legacy #898570 Report a problem | ||
| 3/21/2017 | Sold | -- |
Source: Agent Provided Report a problem | ||
| 12/16/2016 | Listed for sale | $250,000$110/sqft |
Source: EXP Realty LLC #880921 Report a problem | ||
Public tax history
| Year | Property taxes | Tax assessment |
|---|---|---|
| 2025 | $5,427 +1% | $120,688 +1% |
| 2024 | $5,373 +1.5% | $119,468 +3% |
| 2023 | $5,292 +44.6% | $115,989 +48.3% |
| 2022 | $3,661 +2.4% | $78,215 +3% |
| 2021 | $3,573 +1.5% | $75,938 +3% |
| 2020 | $3,521 | $73,726 |
| 2019 | -- | $73,726 |
| 2018 | $3,128 -11.3% | $73,726 -0.8% |
| 2017 | $3,527 +14.2% | $74,326 +16.3% |
| 2016 | $3,089 -95% | $63,888 +3% |
| 2015 | $62,027 +1913.3% | $62,027 +1.4% |
| 2014 | $3,081 | $61,194 |
| 2013 | $3,081 | $61,194 |
| 2012 | -- | $61,194 -6.1% |
| 2011 | -- | $65,194 -4.2% |
| 2010 | -- | $68,060 -4.4% |
| 2009 | -- | $71,227 -4.5% |
| 2008 | -- | $74,565 +3% |
| 2007 | -- | $72,393 |
Find assessor info on the county website
Monthly payment
Climate risks
Neighborhood: Paradise Hills
Nearby schools
GreatSchools rating
- 6/10Tierra Antigua Elementary SchoolGrades: K-5Distance: 1.7 mi
- 8/10Tony Hillerman Middle SchoolGrades: 6-8Distance: 1.7 mi
- 5/10Volcano Vista High SchoolGrades: 9-12Distance: 1.9 mi
Schools provided by the listing agent
- Elementary: Tierra Antigua
- Middle: Tony Hillerman
- High: Volcano Vista
Source: SWMLS. This data may not be complete. We recommend contacting the local school district to confirm school assignments for this home.
- $494,4004 bd2 ba3.1k sqft10540 Borrego Creek Dr NW, Albuquerque, NM 87114Off Market
- $--3 bd2 ba2.3k sqft10532 Borrego Creek Dr NW, Albuquerque, NM 87114Sold

- $396,9004 bd2 ba2.2k sqft10544 Borrego Creek Dr NW, Albuquerque, NM 87114Off Market
- $467,4004 bd3 ba2.9k sqft10528 Borrego Creek Dr NW, Albuquerque, NM 87114Off Market
- $428,7004 bd2 ba2.3k sqft7800 Puerco Ridge Rd NW, Albuquerque, NM 87114Off Market
- $416,4004 bd3 ba2.5k sqft10524 Borrego Creek Dr NW, Albuquerque, NM 87114Off Market
- $414,4003 bd3 ba2.5k sqft10548 Borrego Creek Dr NW, Albuquerque, NM 87114Off Market
- $363,2004 bd2 ba2.1k sqft7732 Snowy Egret Ct NW, Albuquerque, NM 87114Off Market
Similar homes
- $380,0004 bd3 ba2.2k sqft7728 Goshawk Ave NW, Albuquerque, NM 87114For Sale
 MLS ID #1109817, Todd Kruger, Rio Grande Realty & Invest LLC. SWMLS
 - $388,5004 bd3 ba2.2k sqft10324 Mosca Ct NW, Albuquerque, NM 87114For Sale
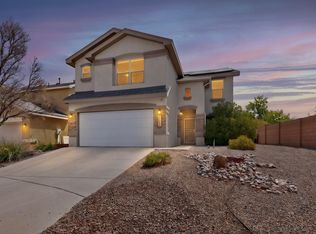 MLS ID #1107108, Marissa D Baumann, Property Pros Realty, LLC. SWMLS
 - $435,0004 bd3 ba2.7k sqft9609 Carson Mesa Dr NW, Albuquerque, NM 87114For Sale
 MLS ID #1108630, Janalynn S Weir, Realty One of New Mexico. SWMLS
 - $394,4004 bd3 ba2.1k sqft10223 Granby Ct NW #10223, Albuquerque, NM 87114For Sale
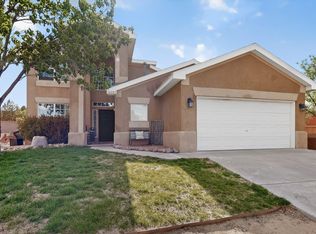 MLS ID #1104513, Katrina Y Smith, Realty One of New Mexico. SWMLS
 - $419,9003 bd2 ba1.6k sqft5939 Mafraq Ave NW, Albuquerque, NM 87114For SaleMLS ID #1109854, Joseph E Maez, The Maez Group. SWMLS
- $405,0004 bd2 ba1.8k sqft10215 Ventana Oeste Dr NW, Albuquerque, NM 87114For SaleMLS ID #1108499, John C Foster, 1 Percent Lists NM Realty. SWMLS
- $424,9004 bd3 ba2.8k sqft7108 Tree Line Ave NW, Albuquerque, NM 87114For SaleMLS ID #1108977, Carina Cozby, Berkshire Hathaway NM Prop. SWMLS
- $425,0003 bd3 ba2k sqft7008 Westford Pl NW, Albuquerque, NM 87114For SaleMLS ID #1108854, Roger P Martinez, Realty One of New Mexico. SWMLS
- $410,0004 bd3 ba2.5k sqft7224 Hearthstone Rd NW, Albuquerque, NM 87114For SaleMLS ID #1104838, Jenna C Harrington, Keller Williams Realty. SWMLS
- $445,0004 bd3 ba2.8k sqft6316 Calle Tesoro NW, Albuquerque, NM 87114For SaleMLS ID #1109045, Charlotte Trone, Realty One of New Mexico. SWMLS
- $406,5005 bd3 ba3.1k sqft7516 Ramona Ave NW, Albuquerque, NM 87114For SaleMLS ID #1103252, Jason Lieberman, Albuquerque House Hunting. SWMLS
- $390,0003 bd3 ba2.2k sqft10315 Pintura Pl NW, Albuquerque, NM 87114For Sale By Owner
- $425,0003 bd3 ba2.1k sqft7305 Valle Jardin Ln NW, Albuquerque, NM 87114For SaleMLS ID #1108922, Lee Ann Pautz, Keller Williams Realty. SWMLS
- $363,0004 bd2 ba1.5k sqft6520 Desert Spirit Rd NW, Albuquerque, NM 87114For SaleMLS ID #1109752, Joseph E Maez, The Maez Group. SWMLS
- $420,0004 bd3 ba2.7k sqft9600 Sun Dancer Dr NW, Albuquerque, NM 87114For SaleMLS ID #1106984, Vertical Real Estate, LPT Realty. SWMLS
- $--3 bd2 ba2k sqft5947 Ermemin Ave NW, Albuquerque, NM 87114AuctionAuction.com 2
- $473,9004 bd3 ba2.7k sqft7100 Glyndon Trl NW, Albuquerque, NM 87114For SaleMLS ID #1107007, Kathryn N Lang, Realty One of New Mexico. SWMLS
- $418,0003 bd3 ba1.9k sqft8944 Mission Ridge Dr NW, Albuquerque, NM 87114For SaleMLS ID #1107501, Sarah Woodford, ERA Summit. SWMLS
- $449,0004 bd4 ba3k sqft6220 Nacional Rd NW, Albuquerque, NM 87114For SaleMLS ID #1108416, Charles Martinez, Affordable Realty Services Inc. SWMLS
- $385,0003 bd3 ba1.9k sqft9712 Baby Deena St NW, Albuquerque, NM 87114For SaleMLS ID #1108929, Therese C Wing, Southwest Select Properties. SWMLS
