Charming 4-bed, 2.5-bath home with spacious layout in prime Franklin Township location. This 4-bedroom, 2.5-bath home offers a fantastic opportunity to own in one of Franklin Township's most sought-after areas. Inside, you'll find an open-concept layout that seamlessly connects the kitchen to the family room-perfect for gatherings and everyday living. The kitchen features stainless steel appliances, rich wood-tone cabinetry, a center island, and a generous pantry for added storage. A flexible front room on the main level provides ideal space for a formal dining room, home office, or second living area-whatever best fits your lifestyle. Upstairs, the spacious primary suite boasts dual walk-in closets and a large en-suite bath with double vanity, soaking tub, and separate shower. Convenient second-floor laundry makes daily routines a breeze. Enjoy a nicely sized lot and a 2-car garage offering plenty of space both inside and out.
Active
$290,000
10536 Deercrest Ln, Indianapolis, IN 46239
4beds
2,220sqft
Residential, Single Family Residence
Built in 2013
7,405 Square Feet Lot
$-- Zestimate®
$131/sqft
$30/mo HOA
What's special
Convenient second-floor laundrySpacious layoutSpacious primary suiteOpen-concept layoutRich wood-tone cabinetryDual walk-in closetsStainless steel appliances
- 118 days
- 388
- 50
Zillow last checked:
Listing updated:
Listed by:
Dan Moran dan@moranreg.com,
Moran Real Estate Group
Source: MIBOR as distributed by MLS GRID,MLS#: 22058236
Facts & features
Interior
Bedrooms & bathrooms
- Bedrooms: 4
- Bathrooms: 3
- Full bathrooms: 2
- 1/2 bathrooms: 1
- Main level bathrooms: 1
Primary bedroom
- Level: Upper
- Area: 225 Square Feet
- Dimensions: 15x15
Bedroom 2
- Level: Upper
- Area: 180 Square Feet
- Dimensions: 12x15
Bedroom 3
- Level: Upper
- Area: 165 Square Feet
- Dimensions: 15x11
Bedroom 4
- Level: Upper
- Area: 165 Square Feet
- Dimensions: 11x15
Breakfast room
- Level: Main
- Area: 130 Square Feet
- Dimensions: 10x13
Family room
- Level: Main
- Area: 280 Square Feet
- Dimensions: 20x14
Kitchen
- Level: Main
- Area: 130 Square Feet
- Dimensions: 10x13
Living room
- Level: Main
- Area: 156 Square Feet
- Dimensions: 12x13
Heating
- Heat Pump, Electric
Cooling
- Central Air
Appliances
- Included: Dishwasher, Electric Water Heater, Disposal, MicroHood, Electric Oven, Refrigerator
- Laundry: Upper Level
Features
- Kitchen Island, High Speed Internet, Pantry, Walk-In Closet(s)
- Has basement: No
Interior area
- Total structure area: 2,220
- Total interior livable area: 2,220 sqft
Video & virtual tour
Property
Parking
- Total spaces: 2
- Parking features: Attached
- Attached garage spaces: 2
Features
- Levels: Two
- Stories: 2
- Patio & porch: Covered
- Fencing: Fenced,Partial
Lot
- Size: 7,405 Square Feet
- Features: Sidewalks
Details
- Parcel number: 490933116013000300
- Special conditions: Bankruptcy Property,In Foreclosure
- Horse amenities: None
Construction
Type & style
- Home type: SingleFamily
- Architectural style: Traditional
- Property subtype: Residential, Single Family Residence
Materials
- Stone, Vinyl Siding
- Foundation: Slab
Condition
- New construction: No
- Year built: 2013
Details
- Builder name: Westport Homes
Utilities & green energy
- Water: Public
Community & HOA
Community
- Subdivision: Hunters Crossing
HOA
- Has HOA: Yes
- Amenities included: Pool
- Services included: Insurance, Snow Removal
- HOA fee: $360 annually
- HOA phone: 317-253-1401
Location
- Region: Indianapolis
Financial & listing details
- Price per square foot: $131/sqft
- Tax assessed value: $308,700
- Annual tax amount: $2,950
- Date on market: 6/15/2026
- Cumulative days on market: 201 days
Estimated market value
Not available
Estimated sales range
Not available
Not available
Price history
| Date | Event | Price |
|---|---|---|
| 7/7/2026 | Pending sale | $290,000$131/sqft |
Source:  MIBOR as distributed by MLS GRID #22058236 Report a problem MIBOR as distributed by MLS GRID #22058236 Report a problem | ||
| 6/15/2026 | Listed for sale | $290,000+5.1%$131/sqft |
Source: MIBOR as distributed by MLS GRID #22058236 Report a problem | ||
| 3/10/2026 | Listing removed | $276,000$124/sqft |
Source: MIBOR as distributed by MLS GRID #22058236 Report a problem | ||
| 1/25/2026 | Pending sale | $276,000$124/sqft |
Source: MIBOR as distributed by MLS GRID #22058236 Report a problem | ||
| 1/22/2026 | Price change | $276,000-7.4%$124/sqft |
Source: MIBOR as distributed by MLS GRID #22058236 Report a problem | ||
| 10/31/2025 | Price change | $298,000-5.4%$134/sqft |
Source: MIBOR as distributed by MLS GRID #22058236 Report a problem | ||
| 10/9/2025 | Price change | $315,000-0.9%$142/sqft |
Source: MIBOR as distributed by MLS GRID #22058236 Report a problem | ||
| 8/22/2025 | Listed for sale | $318,000+33.1%$143/sqft |
Source: MIBOR as distributed by MLS GRID #22058236 Report a problem | ||
| 7/17/2020 | Sold | $239,000-0.4%$108/sqft |
Source: MIBOR as distributed by MLS GRID #21708012 Report a problem | ||
| 6/10/2020 | Pending sale | $239,900$108/sqft |
Source: Indianapolis Brokerage Firm #21708012 Report a problem | ||
| 5/29/2020 | Price change | $239,900-2.1%$108/sqft |
Source: Indianapolis Brokerage Firm #21708012 Report a problem | ||
| 5/8/2020 | Price change | $245,000-2%$110/sqft |
Source: Indianapolis Brokerage Firm #21708012 Report a problem | ||
| 5/2/2020 | Listed for sale | $250,000+53.4%$113/sqft |
Source: Indianapolis Brokerage Firm #21708012 Report a problem | ||
| 10/18/2013 | Sold | $163,000-5%$73/sqft |
Source: MIBOR as distributed by MLS GRID #21246535 Report a problem | ||
| 10/4/2013 | Pending sale | $171,575$77/sqft |
Source: HMS Real Estate, LLC #21246535 Report a problem | ||
| 7/26/2013 | Listed for sale | $171,575$77/sqft |
Source: HMS Real Estate, LLC #21246535 Report a problem | ||
Public tax history
| Year | Property taxes | Tax assessment |
|---|---|---|
| 2025 | $2,950 +8.5% | $308,700 +4.6% |
| 2024 | $2,720 +7.6% | $295,000 +8.5% |
| 2023 | $2,528 +18.1% | $272,000 +7.6% |
| 2022 | $2,140 +6.5% | $252,800 +18.1% |
| 2021 | $2,010 -47.1% | $214,000 +6.5% |
| 2020 | $3,802 +2% | $201,000 +5.7% |
| 2019 | $3,726 +6.8% | $190,100 +2% |
| 2018 | $3,488 +0.3% | $186,300 +7.8% |
| 2017 | $3,477 +6.6% | $172,800 +1.6% |
| 2016 | $3,262 +2.7% | $170,100 +7.1% |
| 2014 | $3,176 +52833.3% | $158,800 +52833.3% |
| 2013 | $6 | $300 |
| 2012 | $6 | $300 |
| 2011 | -- | $300 +50% |
| 2010 | $4 | $200 |
| 2009 | $4 | $200 |
| 2007 | -- | $200 |
Find assessor info on the county website
Monthly payment
Est. payment
Payment breakdown
Explore the cost of this home by adjusting the details. Changes won't be saved.Climate risks
Neighborhood: New Bethel
- $248,700-- bd-- ba1.4k sqft10542 Deercrest Ln, Indianapolis, IN 46239Off Market
- $293,0003 bd3 ba2.1k sqft10530 Deercrest Ln, Indianapolis, IN 46239Off Market
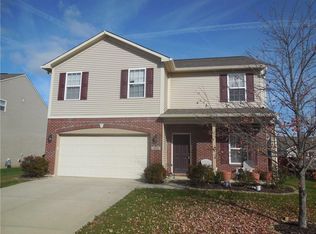
- $329,9003 bd3 ba2.2k sqft10548 Deercrest Ln, Indianapolis, IN 46239Off Market
- $305,9004 bd3 ba2.2k sqft10524 Deercrest Ln, Indianapolis, IN 46239Off Market
Similar homes
- $299,9994 bd3 ba2.1k sqft10729 Hunter Lake Ln, Indianapolis, IN 46239Active
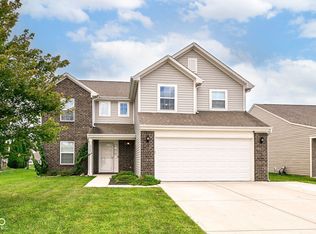 MLS ID #22123022, Tim O'Connor, Berkshire Hathaway Home. MIBOR as distributed by MLS GRID
 - $269,0003 bd2 ba1.6k sqft10844 Tedder Lake Dr, Indianapolis, IN 46239Active
 MLS ID #22129004, Vickie Jordan, Home Bound Real Estate LLC. MIBOR as distributed by MLS GRID
 - $279,9004 bd3 ba1.6k sqft3035 Arrowroot Ln, Indianapolis, IN 46239Active
 MLS ID #22106027, Jessica Carl Roof, Highgarden Real Estate. MIBOR as distributed by MLS GRID
 - $314,9993 bd3 ba2.7k sqft9471 Treyburn Lakes Dr, Indianapolis, IN 46239Active
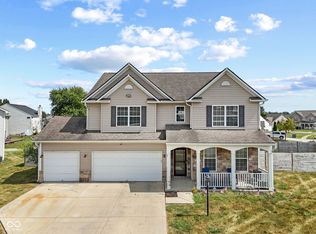 MLS ID #22125787, Austin May, Indyvestors Real Estate LLC. MIBOR as distributed by MLS GRID
