This beautifully maintained and thoughtfully updated 5 bedroom, 3 bath residence offers the perfect blend of elegance, comfort, and functionality. Soaring ceilings and an abundance of natural light create an inviting atmosphere, while extensive upgrades throughout showcase pride of ownership at every turn. Designed for both everyday living and entertaining, the home features separate living, dining, and family rooms, providing flexibility and space for gatherings of any size. The well appointed kitchen is enhanced with rich Beech Cherry cabinetry, stunning granite countertops, stainless steel appliances, 18x18 tile flooring. An open stair rail further enhances the home's spacious and airy feel. A highly desirable downstairs bedroom and full bath offer the perfect setup for guests, multigenerational living, or a private home office. The family room flows seamlessly from the kitchen, creating a warm and welcoming space to relax and connect. Step outside to a beautifully landscaped backyard featuring a covered patio that spans the length of the home, providing exceptional outdoor living space for entertaining, dining, or simply enjoying the California lifestyle year round. Freshly updated with brand new interior paint and meticulously cared for throughout, this move in ready home is located within the highly sought after Lodi Unified School District. Rarely does a home offer this combination of size, thoughtful updates, versatile living spaces, and timeless appeal. Schedule your private tour today and experience firsthand all that this exceptional property has to offer.
Pending
$599,000
10538 Arianne Dr, Stockton, CA 95209
5beds
2,446sqft
:
Get pre-qualified$3,961/mo
Single Family Residence
Built in 2011
6,024 Square Feet Lot
$589,700 Zestimate®
$245/sqft
$-- HOA
What's special
Beautifully landscaped backyardOpen stair railAbundance of natural lightSoaring ceilingsStunning granite countertopsStainless steel appliancesExtensive upgrades throughout
- 41 days |
- 443 |
- 26 |
Zillow last checked:
Listing updated:
Listed by:
Sarah Bergen DRE #01221643 209-607-1759,
Redfin Corporation
Source: MetroList Services of CA,MLS#: 226072866Originating MLS: MetroList Services, Inc.
Facts & features
Interior
Bedrooms & bathrooms
- Bedrooms: 5
- Bathrooms: 3
- Full bathrooms: 3
Rooms
- Room types: Bathroom, Dining Room, Family Room, Great Room, Living Room
Primary bedroom
- Features: Walk-In Closet
Primary bathroom
- Features: Shower Stall(s), Double Vanity, Soaking Tub, Tile, Walk-In Closet(s), Window
Dining room
- Features: Formal Room
Kitchen
- Features: Breakfast Area, Granite Counters, Kitchen Island, Kitchen/Family Combo, Laminate Counters
Heating
- Central, Gas, Zoned
Cooling
- Ceiling Fan(s), Central Air, Multi Units, Zoned
Appliances
- Included: Built-In Gas Oven, Built-In Gas Range, Gas Water Heater, Range Hood, Dishwasher, Water Heater, Microwave, Self Cleaning Oven, ENERGY STAR Qualified Appliances, Dryer, Washer
- Laundry: Cabinets, Laundry Closet, Electric Dryer Hookup, Upper Level
Features
- Flooring: Tile
- Has fireplace: No
Interior area
- Total structure area: 0
- Total interior livable area: 2,446 sqft
Video & virtual tour
Property
Parking
- Total spaces: 2
- Parking features: Attached, Garage Faces Front
- Attached garage spaces: 2
Features
- Exterior features: Covered Courtyard
- Fencing: Back Yard,Wood,Fenced,Full
Lot
- Size: 6,024 Square Feet
- Features: Garden, Street Lights, Landscape Back, Landscape Front
Details
- Additional structures: Shed(s)
- Parcel number: 084220340000
- Zoning: R1
- Special conditions: Standard
Construction
Type & style
- Home type: SingleFamily
- Architectural style: Contemporary
- Property subtype: Single Family Residence
Materials
- Wood
- Foundation: Concrete, Slab
- Roof: Spanish Tile
Condition
- Year built: 2011
Utilities & green energy
- Electric: 220 Volts in Laundry
- Sewer: Public Sewer
- Water: Public, Meter Paid
- Utilities for property: Cable Available, Cable Connected, Sewer In & Connected, Internet Available, Solar, Underground Utilities, Natural Gas Connected
Green energy
- Energy generation: Solar
Community & HOA
Location
- Region: Stockton
Financial & listing details
- Price per square foot: $245/sqft
- Tax assessed value: $350,950
- Annual tax amount: $5,555
- Price range: $599K - $599K
- Date on market: 6/18/2026
Estimated market value
$589,700
$560,000 - $619,000
$3,044/mo
Price history
| Date | Event | Price |
|---|---|---|
| 7/18/2026 | Pending sale | $599,000$245/sqft |
Source: MetroList Services of CA #226072866 Report a problem | ||
| 6/18/2026 | Listed for sale | $599,000+114.3%$245/sqft |
Source: MetroList Services of CA #226072866 Report a problem | ||
| 12/9/2011 | Sold | $279,500$114/sqft |
Source: MetroList Services of CA #11046762 Report a problem | ||
Public tax history
| Year | Property taxes | Tax assessment |
|---|---|---|
| 2025 | $5,555 +2.5% | $350,950 +2% |
| 2024 | $5,420 +2.1% | $344,069 +2% |
| 2023 | $5,306 +3.6% | $337,324 +2% |
| 2022 | $5,122 -0.9% | $330,711 +2% |
| 2021 | $5,170 +2.4% | $324,227 +1% |
| 2020 | $5,049 +2.6% | $320,904 +2% |
| 2019 | $4,924 +2.3% | $314,613 +2% |
| 2018 | $4,811 +2.9% | $308,445 +2% |
| 2017 | $4,676 -2.5% | $302,398 +2% |
| 2016 | $4,797 +1.4% | $296,469 +1.5% |
| 2015 | $4,729 | $292,018 +2% |
| 2014 | $4,729 | $286,298 +0.5% |
| 2013 | -- | $285,004 +2% |
| 2012 | -- | $279,416 +698.3% |
| 2011 | -- | $35,000 +16.7% |
| 2010 | -- | $30,000 |
| 2009 | -- | $30,000 -25% |
| 2008 | -- | $40,000 +84.3% |
| 2007 | -- | $21,702 |
Find assessor info on the county website
Monthly payment
Est. payment
Payment breakdown
Explore the cost of this home by adjusting the details. Changes won't be saved.Climate risks
Neighborhood: Elkhorn
Nearby schools
GreatSchools rating
- 4/10Podesta Ranch Elementary SchoolGrades: K-6Distance: 0.7 mi
- 4/10Christa McAuliffe Middle SchoolGrades: 7-8Distance: 2.8 mi
- 3/10Ronald E. McNair High SchoolGrades: 9-12Distance: 1.3 mi
- $575,2004 bd3 ba2.6k sqft10556 Arianne Dr, Stockton, CA 95209Off Market
- $601,8004 bd3 ba2.9k sqft10524 Arianne Dr, Stockton, CA 95209Off Market

- $677,8005 bd3 ba3k sqft118 Shirleen Dr, Stockton, CA 95209Off Market
- $599,8004 bd2 ba2.8k sqft10516 Arianne Dr, Stockton, CA 95209Off Market
- $664,5004 bd3 ba2.8k sqft10570 Arianne Dr, Stockton, CA 95209Off Market
- $550,0004 bd3 ba2.9k sqft10541 Arianne Dr, Stockton, CA 95209Sold
- $596,6004 bd3 ba3k sqft10553 Arianne Dr, Stockton, CA 95209Off Market
- $618,0005 bd3 ba2.8k sqft10529 Arianne Dr, Stockton, CA 95209Off Market
A local agent can set up tours, give advice and negotiate with sellers.
A local lender can help you make sure your offer is ready when you are.
Similar homes
- $575,0004 bd3 ba2k sqft712 Renoir Ln, Stockton, CA 95209For Sale
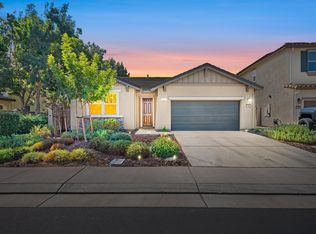 MLS ID #226076114, Eric Liu. MetroList Services of CA
 - $625,4004 bd2 ba2.5k sqft10689 Wellington Cir, Stockton, CA 95209For Sale
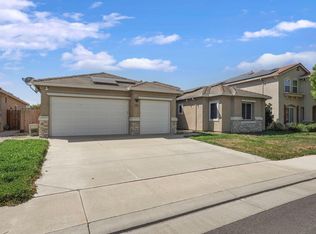 MLS ID #226081559, Brian Lewis. MetroList Services of CA
 - $549,0004 bd2 ba1.8k sqft10546 Cherise Way, Stockton, CA 95209For Sale
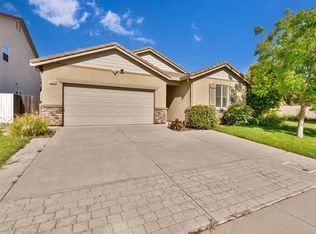 MLS ID #226052123, Ahmad Zeinali Hashjin. MetroList Services of CA
 - $690,0005 bd4 ba2.9k sqft10433 Lone Star Way, Stockton, CA 95209For Sale
 MLS ID #41139262, Timothy Eng. Bay East AOR
 - $619,9904 bd3 ba2.1k sqft10024 Mont Blanc Ln, Stockton, CA 95219For SaleMLS ID #226091375, Avdeep Singh Sandhu. MetroList Services of CA
- $574,9995 bd3 ba2.7k sqft6674 Crestview Cir, Stockton, CA 95219For SaleMLS ID #226082563, Jose Alfredo Ochoa Chavez DRE #02052165, BarbCo. SFAR
- $489,0004 bd3 ba2.1k sqft1018 Goldenoak Way, Stockton, CA 95209For SaleMLS ID #226070030, Jessica Spellerberg. MetroList Services of CA
- $489,0003 bd3 ba2.2k sqft73 Pilato Dr, Stockton, CA 95209For SaleMLS ID #226000120, Isaiah Alonso. MetroList Services of CA
- $508,0004 bd2 ba1.8k sqft3716 Des Moines Dr, Stockton, CA 95209For SaleMLS ID #226078156, Josie McNiel. MetroList Services of CA
- $575,0004 bd3 ba2.3k sqft6735 Oakum Way, Stockton, CA 95219For SaleMLS ID #226083092, Kiranpal Sohal. MetroList Services of CA
- $589,9004 bd3 ba2.7k sqft6282 Crestview Cir, Stockton, CA 95219For SaleMLS ID #226030103, Jayesh Karamchandani. MetroList Services of CA
- $638,0005 bd3 ba3.1k sqft10254 Noyo Ln, Stockton, CA 95219For SaleMLS ID #226082390, Cheryl Yeung DRE #01890397, Coldwell Banker Infiniti Group. SFAR
- $649,0004 bd2 ba2k sqft1545 Jasmine Way, Lodi, CA 95242For SaleMLS ID #226093063, Angel McGregor. MetroList Services of CA
- $675,0006 bd3 ba2.6k sqft2318 Pheasant Run Cir, Stockton, CA 95207For SaleMLS ID #226086263, Bobbie Cabral. MetroList Services of CA
- $619,9004 bd3 ba2.4k sqft10024 Denali Ln, Stockton, CA 95219For SaleMLS ID #226080725, Gurpiar Sidhu. MetroList Services of CA
- $615,0004 bd3 ba2.2k sqft2315 Heavenly Way, Lodi, CA 95242For SaleMLS ID #226042073, Angie Garibay-Romero. MetroList Services of CA
- $559,9004 bd2 ba2.1k sqft3133 Penelope Dr, Stockton, CA 95212For SaleMLS ID #226028954, Linda Castro. MetroList Services of CA
- $469,0003 bd2 ba1.5k sqft3928 Cape Cod Dr, Stockton, CA 95209For SaleMLS ID #226087498, James Perez. MetroList Services of CA
- $630,0004 bd3 ba1.9k sqft2912 Zinnia Way, Lodi, CA 95242For SaleMLS ID #226078912, Ashlee Prudhel. MetroList Services of CA
- $539,9005 bd3 ba2k sqft1867 Maude St, Stockton, CA 95206For SaleMLS ID #226060271, Donny Piwowarski. MetroList Services of CA
Local buyer's agents are ready to help
