Owner is open to Owner Financing and Creative Financing on this Beautiful move-in ready home in a gated community ideally located in the Northwest area of San Antonio with easy access to IH-10. The owner is open to creative financing including Owner Financing terms to help you buy this home with a minimum down payment. Home offer Solar Panels, Tankless Water Heater, Stainless Steel Appliances, Open Floor Plan, Gas Cooking, Big Garage. Schedule your private showing today.
Pending
$359,850
10539 LEGACY CV, San Antonio, TX 78240
3beds
1,690sqft
Single Family Residence
Built in 2016
4,007 Square Feet Lot
$353,600 Zestimate®
$213/sqft
$15/mo HOA
What's special
Open floor planGas cookingStainless steel appliancesSolar panelsBig garageTankless water heater
- 65 days |
- 60 |
- 1 |
Zillow last checked:
Listing updated:
Listed by:
Richard Moya TREC #578919 (210) 888-2664,
redKorr Realty LLC
Source: LERA MLS,MLS#: 1991797
Facts & features
Interior
Bedrooms & bathrooms
- Bedrooms: 3
- Bathrooms: 3
- Full bathrooms: 2
- 1/2 bathrooms: 1
Primary bedroom
- Features: Walk-In Closet(s), Ceiling Fan(s), Full Bath
- Level: Upper
- Area: 192
- Dimensions: 16 x 12
Bedroom 2
- Area: 99
- Dimensions: 9 x 11
Bedroom 3
- Area: 120
- Dimensions: 10 x 12
Primary bathroom
- Features: Tub/Shower Separate, Double Vanity, Soaking Tub
- Area: 99
- Dimensions: 9 x 11
Dining room
- Area: 140
- Dimensions: 14 x 10
Kitchen
- Area: 168
- Dimensions: 14 x 12
Living room
- Area: 384
- Dimensions: 24 x 16
Heating
- Central, Electric
Cooling
- Central Air
Appliances
- Included: Range, Gas Cooktop, Disposal, Dishwasher, Plumbed For Ice Maker, Electric Water Heater
- Laundry: Upper Level, Washer Hookup, Dryer Connection
Features
- One Living Area, Liv/Din Combo, Eat-in Kitchen, Pantry, All Bedrooms Upstairs, High Speed Internet, Walk-In Closet(s), Ceiling Fan(s), Solid Counter Tops
- Flooring: Carpet, Laminate
- Windows: Double Pane Windows
- Has basement: No
- Has fireplace: No
- Fireplace features: Not Applicable
Interior area
- Total interior livable area: 1,690 sqft
Property
Parking
- Total spaces: 2
- Parking features: Two Car Garage, Garage Door Opener
- Garage spaces: 2
Features
- Levels: Two
- Stories: 2
- Exterior features: Sprinkler System
- Pool features: None
- Fencing: Privacy
Lot
- Size: 4,007 Square Feet
- Residential vegetation: Mature Trees
Details
- Parcel number: 147050060010
Construction
Type & style
- Home type: SingleFamily
- Property subtype: Single Family Residence
Materials
- 4 Sides Masonry, Stone, Stucco
- Foundation: Slab
- Roof: Composition
Condition
- Pre-Owned
- New construction: No
- Year built: 2016
Utilities & green energy
- Utilities for property: Cable Available, City Garbage service
Community & HOA
Community
- Security: Controlled Access
- Subdivision: Preserve At Research Enclave
HOA
- Has HOA: Yes
- HOA fee: $185 annually
- HOA name: THE VILLAGE AT HERITAGE COVE
Location
- Region: San Antonio
Financial & listing details
- Price per square foot: $213/sqft
- Tax assessed value: $326,330
- Annual tax amount: $7,473
- Price range: $359.9K - $359.9K
- Date on market: 6/13/2026
- Cumulative days on market: 67 days
- Listing terms: Conventional,FHA,VA Loan,1st Seller Carry,2nd Seller Carry,Lease Option,Wraparound,Cash,Investors OK,Other
Estimated market value
$353,600
$336,000 - $371,000
$2,053/mo
Price history
| Date | Event | Price |
|---|---|---|
| 7/23/2026 | Pending sale | $359,850$213/sqft |
Source:  LERA MLS #1991797 Report a problem LERA MLS #1991797 Report a problem | ||
| 6/13/2026 | Listed for sale | $359,850-4%$213/sqft |
Source: LERA MLS #1991797 Report a problem | ||
| 11/1/2025 | Listing removed | $375,000$222/sqft |
Source: LERA MLS #1869019 Report a problem | ||
| 5/22/2025 | Listed for sale | $375,000+2.7%$222/sqft |
Source: LERA MLS #1869019 Report a problem | ||
| 6/29/2023 | Sold | -- |
Source: LERA MLS #1692982 Report a problem | ||
| 6/11/2023 | Pending sale | $364,990$216/sqft |
Source: LERA MLS #1692982 Report a problem | ||
| 6/7/2023 | Contingent | $364,990$216/sqft |
Source: LERA MLS #1692982 Report a problem | ||
| 6/4/2023 | Listed for sale | $364,990+38.3%$216/sqft |
Source: LERA MLS #1692982 Report a problem | ||
| 7/12/2020 | Listing removed | $264,000$156/sqft |
Source: Keller Williams City-View #1432732 Report a problem | ||
| 7/11/2020 | Listed for sale | $264,000$156/sqft |
Source: Keller Williams City-View #1432732 Report a problem | ||
| 7/8/2020 | Sold | -- |
Source: LERA MLS #1432732 Report a problem | ||
| 6/15/2020 | Pending sale | $264,000$156/sqft |
Source: Keller Williams City-View #1432732 Report a problem | ||
| 6/4/2020 | Price change | $264,000-1.9%$156/sqft |
Source: Keller Williams City-View #1432732 Report a problem | ||
| 5/23/2020 | Price change | $269,000-0.9%$159/sqft |
Source: Keller Williams City-View #1432732 Report a problem | ||
| 4/25/2020 | Price change | $271,500+0.6%$161/sqft |
Source: Keller Williams City-View #1432732 Report a problem | ||
| 3/27/2020 | Listed for sale | $269,999$160/sqft |
Source: Keller Williams City-View #1432732 Report a problem | ||
| 3/17/2020 | Pending sale | $269,999$160/sqft |
Source: Keller Williams City-View #1432732 Report a problem | ||
| 1/11/2020 | Price change | $269,999-1.8%$160/sqft |
Source: Keller Williams City-View #1432732 Report a problem | ||
| 10/18/2019 | Price change | $275,000-2.1%$163/sqft |
Source: Keller Williams City-View #1406599 Report a problem | ||
| 10/12/2019 | Price change | $281,000-0.7%$166/sqft |
Source: Keller Williams City-View #1406599 Report a problem | ||
| 9/14/2019 | Price change | $283,000-0.5%$167/sqft |
Source: Keller Williams City-View #1406599 Report a problem | ||
| 8/21/2019 | Listed for sale | $284,500$168/sqft |
Source: Keller Williams City-View #1406599 Report a problem | ||
Public tax history
| Year | Property taxes | Tax assessment |
|---|---|---|
| 2025 | $7,474 | $326,330 -0.9% |
| 2024 | -- | $329,200 +5.2% |
| 2023 | $2,606 -66.6% | $312,810 -0.9% |
| 2022 | $7,813 | $315,610 +19% |
| 2021 | -- | $265,160 +2% |
| 2020 | -- | $260,000 +9.1% |
| 2019 | $5,860 | $238,270 +0.4% |
| 2018 | $5,860 +49.8% | $237,290 +62.6% |
| 2017 | $3,913 | $145,970 |
Find assessor info on the county website
Monthly payment
Est. payment
Payment breakdown
Explore the cost of this home by adjusting the details. Changes won't be saved.Climate risks
Neighborhood: Oakland Estates
Nearby schools
GreatSchools rating
- 1/10McDermott Elementary SchoolGrades: PK-5Distance: 0.5 mi
- 7/10Rawlinson Middle SchoolGrades: 6-8Distance: 2.5 mi
- 6/10Clark High SchoolGrades: 9-12Distance: 1.7 mi
Schools provided by the listing agent
- Elementary: Mc Dermott
- Middle: Rawlinson
- High: Clark
- District: Northside
Source: LERA MLS. This data may not be complete. We recommend contacting the local school district to confirm school assignments for this home.
- $--3 bd3 ba1.6k sqft10535 Legacy Cv, San Antonio, TX 78240Sold

- $311,3003 bd3 ba1.6k sqft10531 Legacy Cv, San Antonio, TX 78240Off Market
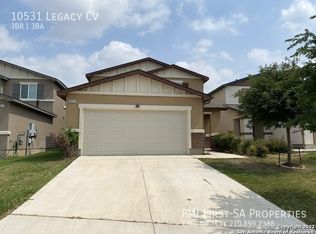
- $449,6003 bd2 ba1.6k sqft10304 Legacy Hl, San Antonio, TX 78240Off Market
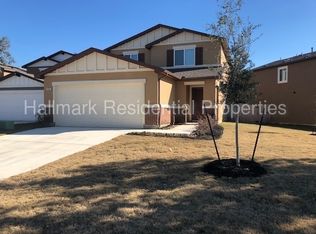
- $319,9003 bd2 ba1.6k sqft10527 Legacy Cv, San Antonio, TX 78240Off Market
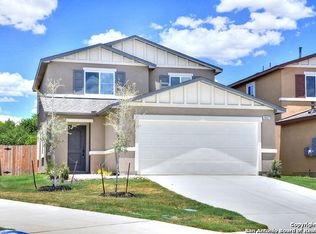
- $305,1003 bd2 ba1.6k sqft10522 Legacy Cv, San Antonio, TX 78240Off Market
- $306,1003 bd3 ba1.6k sqft10514 Legacy Cv, San Antonio, TX 78240Off Market
- $--3 bd3 ba1.6k sqft10526 Legacy Cv, San Antonio, TX 78240Sold
- $314,5003 bd3 ba1.6k sqft10530 Legacy Cv, San Antonio, TX 78240Off Market
A local agent can set up tours, give advice and negotiate with sellers.
Similar homes
- $345,0003 bd3 ba2.4k sqft1830 Enero Park, San Antonio, TX 78230For Sale

 MLS ID #1998063, Christine Serrato TREC #535748, Dash Realty. LERA MLS
 - $280,0003 bd2 ba1.5k sqft6150 BORDER TRAIL DR, San Antonio, TX 78240For Sale
 MLS ID #1992387, Patsy Oakley TREC #303184, RE/MAX Associates. LERA MLS
 - $339,9003 bd2 ba1.8k sqft4839 Wesleyan, San Antonio, TX 78249For Sale
 MLS ID #1913723, Patsy Oakley TREC #303184, RE/MAX Associates. LERA MLS
 - $350,0003 bd3 ba2k sqft23210 Cardigan Chase, San Antonio, TX 78260For Sale
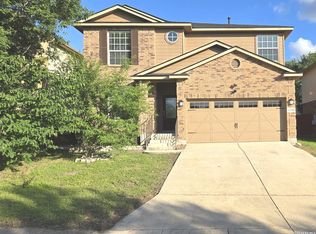 MLS ID #1990585, Long Nguyen TREC #669181, Long Nguyen Realty LLC. LERA MLS
 - $340,0004 bd3 ba2.5k sqft11502 Butterfly Walk, San Antonio, TX 78245For SaleMLS ID #2006948, Adela Nieves TREC #682650, Re-Homing Texas, LLC. LERA MLS
- $224,9003 bd3 ba1.7k sqft7203 SNOWDEN CRST, San Antonio, TX 78240For SaleMLS ID #1997261, Yan Liu TREC #630453, Millennia Realty. LERA MLS
- $285,0003 bd2 ba1.5k sqft8607 Belhaven, San Antonio, TX 78250For SaleMLS ID #1967938, Teresa Zepeda TREC #706355, Real Broker, LLC. LERA MLS
- $319,9983 bd2 ba1.8k sqft5031 Italica Rd, San Antonio, TX 78253For SaleMLS ID #2000234, Yousef Alzubi TREC #613239, Texas Signature Realty. LERA MLS
- $237,0002 bd3 ba1.2k sqft7126 TOURANT RD, San Antonio, TX 78240For SaleMLS ID #1994298, Gary Martin TREC #605802, Jiovic Realty, LLC. LERA MLS
- $338,0004 bd3 ba2.4k sqft11823 Elijah Stapp, San Antonio, TX 78253For SaleMLS ID #1970444, Michael Williams TREC #721980, BHHS Don Johnson Realtors - SA. LERA MLS
- $220,0003 bd2 ba1.1k sqft4819 Newcome Dr, San Antonio, TX 78229For SaleMLS ID #2004699, Susan Spitzer TREC #232112, Christian Brother, REALTORS. LERA MLS
- $290,0004 bd3 ba2k sqft10910 LIVEWATER TRL, San Antonio, TX 78245For SaleMLS ID #2006554, Maria Peralta TREC #830693, IH 10 Realty. LERA MLS
- $323,5003 bd2 ba1.7k sqft4023 Ashleaf Pecan, San Antonio, TX 78261For SaleMLS ID #1970840, Channon Lamb TREC #845838, BHHS Don Johnson Realtors - SA. LERA MLS
- $322,5003 bd3 ba2.1k sqft2434 Canyon Rim, San Antonio, TX 78232For SaleMLS ID #1953116, Jeffery Shaffer TREC #650739, Better Homes and Gardens Winans. LERA MLS
- $249,0003 bd3 ba2.1k sqft9106 BEECH GRV, San Antonio, TX 78245For SaleMLS ID #2007007, Steven Rico TREC #599299, TRU Real Estate Group. LERA MLS
- $270,0004 bd2 ba1.8k sqft11515 Butterfly Walk, San Antonio, TX 78245For SaleMLS ID #2006966, Monica Garcia TREC #726333, Brazos Valley Locators LLC. LERA MLS
- $304,0004 bd2 ba2.4k sqft14223 Laurel Branch, San Antonio, TX 78245For SaleMLS ID #2006379, Chad Sellers TREC #541066, Texas Property Shop. LERA MLS
- $240,0002 bd2 ba1.3k sqft11843 Burning Bend, San Antonio, TX 78249For SaleMLS ID #1943906, Robert Powell TREC #733348, Pinnacle Realty Advisors. LERA MLS
- $265,0004 bd2 ba1.6k sqft719 Cormorant, San Antonio, TX 78245For SaleMLS ID #1991423, Mario Hesles TREC #491219, The Hesles Agency. LERA MLS
- $278,4753 bd2 ba1.5k sqft10811 Gemsbuck Lodge, San Antonio, TX 78245For SaleMLS ID #1969213, Humberto Manzanarez TREC #541022, Palladium Realty Group, LLC. LERA MLS
