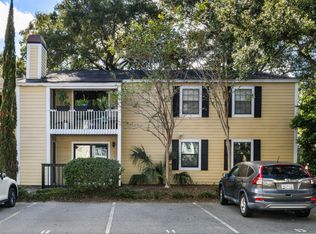
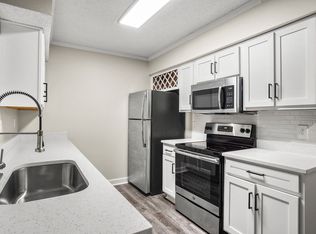
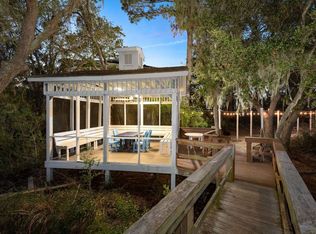
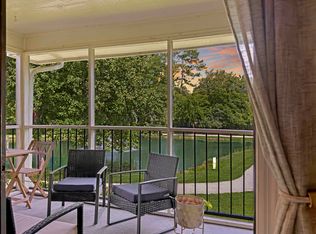
Prime location, resort style-amenities, and modern updates. This one has it all! This charming 2 bed/2 bath condo is located in a prime South Mt Pleasant location, just minutes from downtown Charleston and area beaches. This second/top floor renovated condo has a bright open floor plan, with a functional kitchen which flows into a spacious dining area. The family room with wood-burning fireplace and glass sliders leads onto the private balcony, complete with adjacent storage shed for bikes, seasonal items, and more. The primary bedroom has multiple closets and ensuite bath with double sinks and separate shower/water closet room. The guest room and additional full bath are located off the hallway, as well as a large laundry room which provides additional space for storage.Recent updates include new HVAC (2023), water heater (2025), and all new windows throughout (2022). This home has been meticulously maintained, boasts solid surface LVP floors throughout (no carpet!), and crown molding. The enviable resort style amenities include a private community dock on Shem Creek for kayaking, fishing, and paddleboarding, a resort style pool with grilling area, tennis courts, playground, dog park, gazebo, walking/jogging trails, clubhouse, 24-hour fitness center, and car wash area. This one is a must see!
Active
Price cut: $14K (8/26)
$355,000
1054 Anna Knapp Blvd APT 1G, Mount Pleasant, SC 29464
2beds
1,030sqft
Condominium
Built in 1983
-- sqft lot
$346,700 Zestimate®
$345/sqft
$-- HOA
What's special
Private balconyFunctional kitchenSpacious dining areaBright open floor planDog parkCrown moldingTennis courts
- 54 days
- 302
- 24
Zillow last checked:
Listing updated:
Listed by:
Smith Spencer Real Estate
Source: CTMLS,MLS#: 26020446
Facts & features
Interior
Bedrooms & bathrooms
- Bedrooms: 2
- Bathrooms: 2
- Full bathrooms: 2
Rooms
- Room types: Living/Dining Combo, Laundry
Heating
- Electric
Cooling
- Central Air
Appliances
- Laundry: Electric Dryer Hookup, Washer Hookup, Laundry Room
Features
- Ceiling - Smooth, Ceiling Fan(s)
- Flooring: Ceramic Tile, Luxury Vinyl
- Number of fireplaces: 1
- Fireplace features: Living Room, One, Wood Burning
Interior area
- Total structure area: 1,030
- Total interior livable area: 1,030 sqft
Property
Parking
- Parking features: Off Street
Features
- Levels: One
- Stories: 1
- Exterior features: Balcony
Details
- Additional structures: Storage
Construction
Type & style
- Home type: Condo
- Property subtype: Condominium
- Attached to another structure: Yes
Materials
- Cement Siding
- Foundation: Slab
- Roof: Asphalt
Condition
- New construction: No
- Year built: 1983
Utilities & green energy
- Sewer: Public Sewer
- Water: Public
- Utilities for property: Dominion Energy, Mt. P. W/S Comm
Community & HOA
Community
- Features: Clubhouse, Dock Facilities, Dog Park, Fitness Center, Park, Pool, Tennis Court(s), Trash, Walk/Jog Trails
- Subdivision: Hibben Ferry II
Location
- Region: Mount Pleasant
Financial & listing details
- Price per square foot: $345/sqft
- Date on market: 7/17/2026
- Listing terms: Cash,Conventional
Estimated market value
$346,700
$329,000 - $364,000
$2,372/mo
Price history
| Date | Event | Price |
|---|---|---|
| 8/26/2026 | Price change | $355,000-3.8%$345/sqft |
Source:  CTMLS #26020446 Report a problem CTMLS #26020446 Report a problem | ||
| 7/31/2026 | Price change | $369,000-2.4%$358/sqft |
Source: CTMLS #26020446 Report a problem | ||
| 7/17/2026 | Listed for sale | $378,000+110%$367/sqft |
Source: CTMLS #26020446 Report a problem | ||
| 1/31/2017 | Sold | $180,000$175/sqft |
Source: CTMLS #16027156 Report a problem | ||
Public tax history
Tax history is unavailable.
Monthly payment
Est. payment
Payment breakdown
Explore the cost of this home by adjusting the details. Changes won't be saved.Climate risks
Neighborhood: 29464
Nearby schools
Schools provided by the listing agent
- Elementary: Mamie Whitesides
- Middle: Moultrie
- High: Wando
Source: CTMLS. This data may not be complete. We recommend contacting the local school district to confirm school assignments for this home.
- $388,0002 bd2 ba1k sqft1054 Anna Knapp Blvd APT 5B, Mount Pleasant, SC 29464Sold
- $330,5002 bd2 ba1k sqft1054 Anna Knapp Blvd APT 15F, Mount Pleasant, SC 29464Off Market
- $303,7001 bd1 ba745 sqft1054 Anna Knapp Blvd APT 31A, Mount Pleasant, SC 29464Off Market
- $336,6002 bd2 ba1k sqft1054 Anna Knapp Blvd APT 25F, Mount Pleasant, SC 29464Off Market
Similar homes
- $357,9002 bd2 ba1k sqft1054 Anna Knapp Blvd APT 2E, Mount Pleasant, SC 29464For Sale

 MLS ID #26022560, Kerry Ratcliffe. CTMLS
 - $365,0002 bd2 ba1k sqft1054 Anna Knapp Blvd APT 4G, Mount Pleasant, SC 29464For Sale
 MLS ID #26022402, Lisa O'keefe. CTMLS
 - $485,0002 bd2 ba1k sqft1180 Village Creek Ln APT 1, Mount Pleasant, SC 29464For Sale
 MLS ID #26025329, Anna Demeyere. CTMLS
 - $355,0002 bd2 ba1k sqft1846 Montclair Dr Unit C, Mount Pleasant, SC 29464For Sale
 MLS ID #26020949, Kerri Fotta. CTMLS
 - $415,0002 bd3 ba1.1k sqft1046 Planters Pl #1046, Mount Pleasant, SC 29464For SaleMLS ID #26018270, Sheila Romanosky. CTMLS
- $349,9992 bd3 ba1.2k sqft1161 Shadow Lake Cir APT I, Mount Pleasant, SC 29464For SaleMLS ID #26024576, Chris Maceachern. CTMLS
- $359,9002 bd2 ba1k sqft1851 Montclair Dr #B, Mount Pleasant, SC 29464For SaleMLS ID #26017153, Kristie Potts. CTMLS
- $410,0002 bd2 ba1.1k sqft1445 Cambridge Lakes Dr #206, Mount Pleasant, SC 29464For SaleMLS ID #26024577, Jese Decristofaro. CTMLS
- $379,0002 bd2 ba976 sqft272 Alexandra Dr Unit 16, Mount Pleasant, SC 29464For SaleMLS ID #26016776, Winslow Carroll. CTMLS
- $365,0002 bd3 ba1.3k sqft1133 Shadow Lake Cir #29, Mount Pleasant, SC 29464For SaleMLS ID #26024723, Chris Maceachern. CTMLS
- $348,0002 bd2 ba1k sqft2011 N Highway 17 Unit 2200J, Mount Pleasant, SC 29466For SaleMLS ID #26024964, Cheryll Woods-flowers. CTMLS
- $359,0002 bd3 ba1.3k sqft1717 Greystone Blvd APT 14, Mount Pleasant, SC 29464For SaleMLS ID #26014867, Michael E Dew. CTMLS
- $415,0002 bd1 ba860 sqft1600 Long Grove Dr Unit 1126, Mount Pleasant, SC 29464For SaleMLS ID #26025341, Christian Fagan. CTMLS
- $435,0002 bd2 ba1k sqft850 Ilex Ct APT H, Mount Pleasant, SC 29464For SaleMLS ID #26021736, Melissa Thierfelder. CTMLS
- $375,0002 bd2 ba1.1k sqft2216 Chatelain Way, Mount Pleasant, SC 29464For SaleMLS ID #26009311, C. Scott Layton. CTMLS
- $379,0002 bd2 ba1.1k sqft1713 Greystone Blvd APT 41, Mount Pleasant, SC 29464For SaleMLS ID #26010673, Sherrie Lindberg. CTMLS
- $339,0001 bd1 ba825 sqft275 Alexandra Dr Unit 11, Mount Pleasant, SC 29464For SaleMLS ID #26024299, Brie Kennedy. CTMLS
- $415,0002 bd2 ba1k sqft276 Alexandra Dr Unit 1, Mount Pleasant, SC 29464For SaleMLS ID #26022312, Natasha Viswanathan. CTMLS
- $420,0002 bd2 ba976 sqft271 Alexandra Dr Unit 5, Mount Pleasant, SC 29464For SaleMLS ID #26021487, Lynnette Duby. CTMLS
- $419,9002 bd2 ba1k sqft264 Alexandra Dr Unit 10, Mount Pleasant, SC 29464For SaleMLS ID #26022322, Steven Koleno. CTMLS
