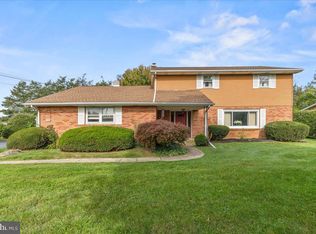
OFFER DEADLINE - Tues 11/10/26, 11 AM. A Stunning Sunroom, Beautiful Backyard & So Much More! Tucked away in a highly desirable neighborhood on a quiet, non-through street, this spacious 5-bedroom split level home offers an incredible blend of comfort, charm, and inviting living spaces! The showstopper is the magnificent sunroom, featuring a gorgeous pine beadboard ceiling, tile flooring, and eight sets of double glass doors that fill the space with natural light showcasing the beautiful rear yard. Complete with heating and air conditioning for year round comfort, this spectacular space is sure to become your favorite place to relax, entertain, and enjoy the beauty of the outdoors. You'll also love the spacious family room with its wood-burning fireplace, full brick surround, and large window that welcomes natural light. The inviting kitchen and seperate formal dining room provide wonderful spaces for everyday living and hosting family and friends. The main level also offers a seperate office, den, or hobby studio providing versatility, along with the convenience of a dedicated laundry room.The upper level featues three bedrooms, including a primary suite with an updated primary bath. Two additional bedrooms and rec room on the lower level offer flexibility for family or guests. Adding to the appeal is a two-car built-in garage, two sheds/workshops equipped with electricity, and an additional garden shed providing exceptional space for storage, hobbies, and all your outdoor essentials. Enjoy this wonderful neighborhood while being conveniently located near Hershey, Harrisburg, and Lancaster! Set up your showing now!
Pending
$350,000
1054 E Cherry St, Palmyra, PA 17078
5beds
2,859sqft
Single Family Residence
Built in 1963
0.37 Acres Lot
$345,000 Zestimate®
$122/sqft
$-- HOA
What's special
Stunning sunroomTwo-car built-in garageDedicated laundry roomSpacious family roomTile flooringGorgeous pine beadboard ceilingInviting kitchen
- 10 days
- 1,504
- 189
Likely to sell faster than
Zillow last checked:
Listing updated:
Listed by:
Kim Miller 717-926-0949,
Keller Williams Realty (717) 657-4700
Source: Bright MLS,MLS#: PALN2029462
Facts & features
Interior
Bedrooms & bathrooms
- Bedrooms: 5
- Bathrooms: 2
- Full bathrooms: 2
Basement
- Area: 697
Heating
- Baseboard, Oil
Cooling
- Central Air, Electric
Appliances
- Included: Dishwasher, Disposal, Microwave, Oven/Range - Electric, Refrigerator, Washer, Dryer, Water Heater, Electric Water Heater
- Laundry: Main Level, Laundry Chute
Features
- Kitchen Island, Formal/Separate Dining Room, Family Room Off Kitchen, Cedar Closet(s), Built-in Features, Wainscotting, Ceiling Fan(s), Recessed Lighting, Primary Bath(s), Bathroom - Walk-In Shower, Bathroom - Tub Shower, Studio
- Flooring: Carpet, Ceramic Tile, Slate, Vinyl
- Windows: Window Treatments
- Basement: Finished,Heated,Interior Entry,Windows,Connecting Stairway
- Number of fireplaces: 1
- Fireplace features: Brick, Wood Burning
Interior area
- Total structure area: 2,859
- Total interior livable area: 2,859 sqft
- Finished area above ground: 2,162
- Finished area below ground: 697
Property
Parking
- Total spaces: 4
- Parking features: Built In, Garage Faces Front, Garage Door Opener, Inside Entrance, Attached, Driveway
- Attached garage spaces: 2
- Uncovered spaces: 2
Accessibility
- Accessibility features: None
Features
- Levels: Multi/Split,Two
- Stories: 2
- Patio & porch: Brick, Patio
- Exterior features: Stone Retaining Walls, Street Lights
- Pool features: None
Lot
- Size: 0.37 Acres
- Features: Front Yard, Rear Yard, SideYard(s), Level
Details
- Additional structures: Above Grade, Below Grade, Outbuilding
- Parcel number: 2822953113595270000
- Zoning: RESIDENTIAL
- Special conditions: Standard
Construction
Type & style
- Home type: SingleFamily
- Property subtype: Single Family Residence
Materials
- Brick, Vinyl Siding, Frame
- Foundation: Block
Condition
- Good
- New construction: No
- Year built: 1963
Utilities & green energy
- Sewer: Public Sewer
- Water: Public
Community & HOA
Community
- Subdivision: Palmyra
HOA
- Has HOA: No
Location
- Region: Palmyra
- Municipality: NORTH LONDONDERRY TWP
Financial & listing details
- Price per square foot: $122/sqft
- Tax assessed value: $212,100
- Annual tax amount: $5,251
- Date on market: 11/5/2026
- Listing agreement: Exclusive Right To Sell
- Listing terms: Cash,Conventional,FHA,VA Loan
- Inclusions: Washer, Dryer, Refrigerator, Refrigerator In Garage, 3 Counter Stools
- Ownership: Fee Simple
Estimated market value
$345,000
$328,000 - $362,000
$2,392/mo
Price history
| Date | Event | Price |
|---|---|---|
| 11/11/2026 | Pending sale | $350,000$122/sqft |
Source:  Bright MLS #PALN2029462 Report a problem | ||
| 11/5/2026 | Listed for sale | $350,000$122/sqft |
Source: Bright MLS #PALN2029462 Report a problem | ||
Public tax history
| Year | Property taxes | Tax assessment |
|---|---|---|
| 2026 | $5,251 +0.8% | $212,100 |
| 2025 | $5,209 +1.7% | $212,100 |
| 2024 | $5,122 +2.1% | $212,100 |
| 2023 | $5,016 +3.9% | $212,100 |
| 2022 | $4,827 +8.6% | $212,100 |
| 2021 | $4,443 +1.4% | $212,100 |
| 2020 | $4,383 +287.2% | $212,100 |
| 2019 | $1,132 -63.8% | $212,100 |
| 2018 | $3,126 | $212,100 |
| 2017 | -- | $212,100 |
| 2016 | -- | $212,100 |
| 2015 | -- | $212,100 |
| 2014 | -- | $212,100 +668.5% |
| 2012 | -- | $27,600 |
| 2011 | -- | $27,600 |
| 2010 | -- | $27,600 |
| 2009 | -- | $27,600 |
| 2007 | -- | $27,600 |
| 2006 | -- | $27,600 |
Find assessor info on the county website
Monthly payment
Est. payment
Payment breakdown
Explore the cost of this home by adjusting the details. Changes won't be saved.Climate risks
Neighborhood: 17078
Nearby schools
Schools provided by the listing agent
- District: Palmyra Area
Source: Bright MLS. This data may not be complete. We recommend contacting the local school district to confirm school assignments for this home.
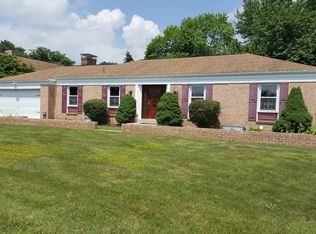
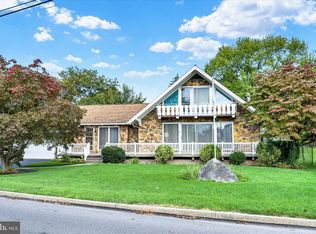
Similar homes
- $339,9003 bd2 ba1.7k sqft2 Sycamore Ln, Palmyra, PA 17078For Sale
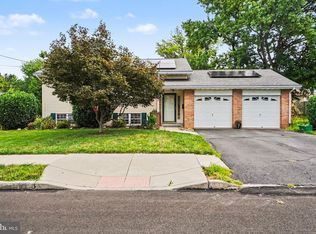
 MLS ID #PALN2027698, JIM BEDORF, Coldwell Banker Realty. Bright MLS
- $397,9954 bd2 ba1.7k sqft1331 S Duke St, Palmyra, PA 17078For Sale
 MLS ID #PALN2029308, Christopher Martin, Coldwell Banker Realty. Bright MLS
- $315,0002 bd2 ba1.5k sqft143 Schoolhouse Rd, Palmyra, PA 17078For Sale
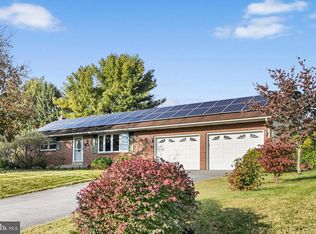 MLS ID #PALN2029346, Amanda Krall, Iron Valley Real Estate. Bright MLS
- $349,0004 bd3 ba2k sqft3073 W Oak St, Lebanon, PA 17042For Sale
 MLS ID #PALN2029610, Stuart Hanford, RE/MAX Cornerstone. Bright MLS
- $350,0004 bd2 ba2.6k sqft1011 Kochenderfer Rd, Lebanon, PA 17046For SaleMLS ID #PALN2029548, Donna Meade, Coldwell Banker Realty. Bright MLS
- $374,9003 bd3 ba1.8k sqft83 Pin Oak St, Palmyra, PA 17078For SaleMLS ID #PALN2029496, DANNY FRY, Howard Hanna Company-Harrisburg. Bright MLS
- $355,0004 bd4 ba2.7k sqft1931 Preserve Ln, Palmyra, PA 17078For SaleMLS ID #PADA2061914, Nikki Valle, Howard Hanna Company-Harrisburg. Bright MLS
- $349,9004 bd2 ba1.6k sqft4118 Linden St, Harrisburg, PA 17109For SaleMLS ID #PADA2065582, Purna Rai, Ghimire Homes. Bright MLS
- $349,9993 bd1 ba1.6k sqft107 E Poplar St, Lebanon, PA 17042For SaleMLS ID #PALN2029482, Ashley Uhler, Iron Valley Real Estate of Central PA. Bright MLS
- $370,0003 bd2 ba2.4k sqft653 Hillside Ave, Hummelstown, PA 17036For SaleMLS ID #PADA2064892, Joe Washburn, Century 21 Realty Services. Bright MLS
- $350,0003 bd3 ba3k sqft1040 N College St, Myerstown, PA 17067AuctionMLS ID #PALN2029608, Keith Snyder, Kingsway Realty - Ephrata. Bright MLS
- $345,0003 bd1 ba2.4k sqft129 E Harrisburg Ave, Elizabethtown, PA 17022For SaleMLS ID #PALA2097638, Karin Negron-Caraballo, Berkshire Hathaway HomeServices Homesale Realty. Bright MLS
- $415,0004 bd2 ba2.9k sqft1011 S Locust St, Elizabethtown, PA 17022For SaleMLS ID #PALA2097418, Steve Hammond, Coldwell Banker Realty. Bright MLS
- $349,9003 bd3 ba1.6k sqft7621 Jonestown Rd, Harrisburg, PA 17112For SaleMLS ID #PADA2064442, Angie Miller, RE/MAX Premier Services. Bright MLS
- $330,0005 bd3 ba2.5k sqft5109 Ridgeview Dr, Harrisburg, PA 17112For SaleMLS ID #PADA2058856, Taylor McCartney, GALE'S PORTFOLIO MANAGEMENT LLC. Bright MLS
- $349,9003 bd2 ba2.4k sqft1612 Greenwood Dr, Lebanon, PA 17046For SaleMLS ID #PALN2029010, Rachelle Lowe, Keller Williams Realty. Bright MLS
- $495,0004 bd2 ba2.9k sqft320 Meadow Ln, Lebanon, PA 17042For SaleMLS ID #PALN2029444, Amanda Krall, Iron Valley Real Estate. Bright MLS
- $400,0003 bd3 ba1.9k sqft410 Little Pond Ln, Lebanon, PA 17042For SaleMLS ID #PALN2029316, Paul Hayes, EXP Realty, LLC. Bright MLS
- $337,9004 bd2 ba1.8k sqft32 E Brookfield Dr, Lebanon, PA 17046For SaleMLS ID #PALN2029298, Ashley Uhler, Iron Valley Real Estate of Central PA. Bright MLS
- $419,9004 bd3 ba2.1k sqft602 Ceejay Dr, Etters, PA 17319For SaleMLS ID #PAYK2115000, TARA KOCH, RE/MAX Delta Group, Inc.. Bright MLS
