Nice Large Corner Lot Near 3 Park. Home is Appointed with Shaker Style Natural Wood Cabinet, Woodlook Floor thruout, Gourmet Kitchen, Sliding 15' Wall of Glass, 10' Ceiling thruout the Entire House,, 8' Interior Doors, Iron Front Door, 4 Large Bedrooms plus an Office, Luxery Owners Bathroom with Freestanding Tub, Large Shower, Separte Sinks, Upgraded Lighting. Drive into and Lush Entryway Adorned with Foliage and a Charmning Faux Gaurdhouse! Another Signature Blandford Neighborhood with e 3 Acre Grass Park!, Bag Toos, Pickelball and Basektaball, Play area and Picnic Area, Fire Pit! Brick and Stone Enhancements to the Exterior, Paver Driveways, Wrought Iron Front Doors Make All Make This an Upscale Chandler Neighborhood.
Feel the Differnece From Others!
Pending
$1,195,950
1054 E GLENEAGLE Drive, Chandler, AZ 85249
4beds
2,788sqft
Single Family Residence
Built in 2027
10,606 Square Feet Lot
$-- Zestimate®
$429/sqft
$229/mo HOA
What's special
Large corner lotGourmet kitchenUpgraded lightingLarge showerPaver driveways
- 15 days |
- 9 |
- 0 |
Zillow last checked:
Listing updated:
Listed by:
Joanne Summa 602-820-8048,
Fathom Realty Elite,
Ross Johnson 602-722-4075,
Fathom Realty Elite
Source: ARMLS,MLS#: 7064353
Facts & features
Interior
Bedrooms & bathrooms
- Bedrooms: 4
- Bathrooms: 3
- Full bathrooms: 3
Heating
- Natural Gas
Cooling
- Central Air
Appliances
- Included: Gas Stub for Range, Built-in Microwave, Dishwasher, Disposal
- Laundry: Engy Star (See Rmks)
Features
- Pantry, Smart Home, Other, 9+ Flat Ceilings, Kitchen Island, Full Bth Master Bdrm, Separate Shwr & Tub
- Flooring: Tile
- Windows: Low Emissivity Windows, Double Pane Windows, ENERGY STAR Qualified Windows, Vinyl Frame
- Has basement: No
- Has fireplace: No
Interior area
- Total structure area: 2,788
- Total interior livable area: 2,788 sqft
Property
Parking
- Total spaces: 5
- Parking features: Over Height Garage
- Garage spaces: 3
- Uncovered spaces: 2
Features
- Stories: 1
- Patio & porch: Covered, Patio
- Exterior features: Private Yard
- Spa features: None
- Fencing: Block
- Waterfront features: Wash
Lot
- Size: 10,606 Square Feet
- Features: North/South Exposure, Dirt Back
Details
- Parcel number: 30362384
Construction
Type & style
- Home type: SingleFamily
- Property subtype: Single Family Residence
Materials
- Brick Veneer, Stucco, Wood Frame, Painted
- Roof: Tile
Condition
- Under Construction
- New construction: No
- Year built: 2027
Details
- Builder name: Blandford Homes
Utilities & green energy
- Sewer: Public Sewer
- Water: City Water
Community & HOA
Community
- Features: Pickleball, Gated, Playground
- Subdivision: EARNHARDT RANCH REPLAT
HOA
- Has HOA: Yes
- Services included: Insurance
- HOA fee: $229 monthly
- HOA name: City Property
- HOA phone: 602-437-4777
Location
- Region: Chandler
Financial & listing details
- Price per square foot: $429/sqft
- Annual tax amount: $388
- Date on market: 8/3/2026
- Listing terms: Cash,Conventional,1031 Exchange,FHA,VA Loan
- Ownership: Fee Simple
Estimated market value
Not available
Estimated sales range
Not available
Not available
Price history
| Date | Event | Price |
|---|---|---|
| 8/8/2026 | Pending sale | $1,195,950$429/sqft |
Source:  ARMLS #7064353 Report a problem ARMLS #7064353 Report a problem | ||
| 8/8/2026 | Listed for sale | $1,195,950$429/sqft |
Source: ARMLS #7064353 Report a problem | ||
Public tax history
Tax history is unavailable.
Monthly payment
Est. payment
Payment breakdown
Explore the cost of this home by adjusting the details. Changes won't be saved.Climate risks
Neighborhood: 85249
Nearby schools
GreatSchools rating
- 7/10Jane D. Hull Elementary SchoolGrades: PK-6Distance: 1.4 mi
- 8/10Santan Junior High SchoolGrades: 7-8Distance: 2.2 mi
- 9/10Basha High SchoolGrades: PK,6-12Distance: 3.7 mi
Schools provided by the listing agent
- Elementary: Jane D. Hull Elementary
- Middle: Santan Junior High School
- High: Basha High School
- District: Chandler Unified District #80
Source: ARMLS. This data may not be complete. We recommend contacting the local school district to confirm school assignments for this home.
- $41,9177,905 sqft1063 E Palm Beach Dr, Chandler, AZ 85249Off Market
- $42,2567,969 sqft1053 E Palm Beach Dr, Chandler, AZ 85249Off Market
- $1,091,2085 bd5 ba3.6k sqft6930 S Springs Pl, Chandler, AZ 85249Sold

- $1,060,1228,400 sqft6920 S Springs Pl, Chandler, AZ 85249Sold
- $900,0009,010 sqft6940 S Springs Pl, Chandler, AZ 85249Sold
- $49,6439,362 sqft1073 E Palm Beach Dr, Chandler, AZ 85249Off Market
- $44,5428,400 sqft6910 S Springs Pl, Chandler, AZ 85249Off Market
- $975,3739,433 sqft6950 S Springs Pl, Chandler, AZ 85249Sold
A local agent can set up tours, give advice and negotiate with sellers.
Similar homes
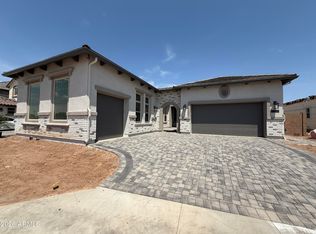
- $1,164,9504 bd4 ba2.9k sqft1102 E FIRESTONE Drive, Chandler, AZ 85249For Sale
 MLS ID #7065834, Ross Johnson, Fathom Realty Elite. ARMLS
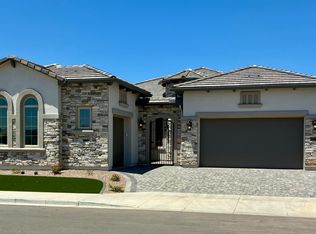
 - $1,255,1594 bd5 ba3.2k sqft1071 E PEACH TREE Drive, Chandler, AZ 85249For Sale
 MLS ID #7060482, Joanne Summa, Fathom Realty Elite. ARMLS
 - $1,169,0003 bd3 ba2.9k sqft3671 E AQUARIUS Place, Chandler, AZ 85249For Sale
 MLS ID #7067025, Peter G Sciacca, Compass. ARMLS
 - $1,175,2475 bd5 ba3.6k sqft1093 E PALM BEACH Drive, Chandler, AZ 85249For Sale
 MLS ID #7060386, Ross Johnson, Fathom Realty Elite. ARMLS
 - $1,061,9054 bd3 ba2.7k sqft1103 E PALM BEACH Drive, Chandler, AZ 85249For SaleMLS ID #7060514, Joanne Summa, Fathom Realty Elite. ARMLS
- $1,303,9644 bd5 ba3.4k sqft1072 E Firestone Drive, Chandler, AZ 85249For SaleMLS ID #7051065, Ross Johnson, Fathom Realty Elite. ARMLS
- $1,245,0004 bd3 ba3k sqft440 E CRESCENT Place, Chandler, AZ 85249For SaleMLS ID #7061452, Hagop Jacob Naldjian, Crown Star Realty. ARMLS
- $1,275,0005 bd4 ba3.5k sqft5380 S CROSSCREEK Drive, Chandler, AZ 85249For SaleMLS ID #7055378, Heather Cagle-Ryan, E & G Real Estate Services. ARMLS
- $975,0004 bd4 ba3.5k sqft975 E COUNTY DOWN Drive, Chandler, AZ 85249For SaleMLS ID #7024068, Missy Palmer, Barrett Real Estate. ARMLS
- $1,250,0004 bd3 ba3.8k sqft12816 E VIA DE PALMAS --, Chandler, AZ 85249For SaleMLS ID #7053119, Dena Greenawalt, RE/MAX Fine Properties. ARMLS
- $1,149,0005 bd3 ba3.7k sqft407 E TONTO Place, Chandler, AZ 85249For SaleMLS ID #7051216, Kirk A DeSpain, Call Realty, Inc.. ARMLS
- $1,354,7454 bd4 ba3.3k sqft2331 E AQUARIUS Place, Chandler, AZ 85249New ConstructionARMLS
- $975,0005 bd4 ba3.7k sqft851 E DESERT INN Drive, Chandler, AZ 85249For SaleMLS ID #7001721, Skyler Keyser, The Agency. ARMLS
- $1,024,9005 bd5 ba3.4k sqft823 E HORSESHOE Place, Chandler, AZ 85249For SaleMLS ID #7062684, Karen Bach, Redfin Corporation. ARMLS
- $1,100,0004 bd2 ba2.4k sqft24716 S 140th Street, Chandler, AZ 85249For SaleMLS ID #6968051, Jason Dawson, ProSmart Realty. ARMLS
- $800,0003 bd3 ba2.7k sqft952 E FIELDSTONE Place, Chandler, AZ 85249For SaleMLS ID #7044285, Sam J Gerardi, Realty ONE Group. ARMLS
- $649,9003 bd3 ba2.3k sqft6171 S FRESNO Street, Chandler, AZ 85249For SaleMLS ID #7066186, Benjamin Graham, eXp Realty. ARMLS
- $800,0004 bd3 ba3.8k sqft738 E SCORPIO Place, Chandler, AZ 85249For SaleMLS ID #7066418, Fred P Weaver IV, eXp Realty. ARMLS
- $890,0004 bd3 ba3.2k sqft837 E Torrey Pines Place, Chandler, AZ 85249For SaleMLS ID #7028010, Donna Hunter, Coldwell Banker Realty. ARMLS
- $1,199,0004 bd3 ba3.6k sqft4523 S GOLD Court, Chandler, AZ 85248For SaleMLS ID #7039086, Susan Lewis, Russ Lyon Sotheby's International Realty. ARMLS
