Welcome home to this 3BR, 1BA home in Saint Paul's Midway Neighborhood. Solid home, lovely back yard and not far from some of St. Paul's best parks and attractions. Convenient to 94, Snelling Ave and transit.
Pending
$215,000
1054 Van Buren Ave, Saint Paul, MN 55104
3beds
989sqft
:
Get pre-qualified$1,404/mo
Single Family
Built in 1913
4,965 Square Feet Lot
$217,900 Zestimate®
$217/sqft
$-- HOA
What's special
- 41 days |
- 163 |
- 3 |
Zillow last checked:
Listing updated:
Listed by:
William Huffman 651-278-2089,
RE/MAX Results,
Sarah Huffman 612-209-3554
Source: NorthstarMLS as distributed by MLS GRID,MLS#: 7061805
Facts & features
Interior
Bedrooms & bathrooms
- Bedrooms: 3
- Bathrooms: 1
- Full bathrooms: 1
Bedroom
- Level: Upper
- Area: 156 Square Feet
- Dimensions: 12x13
Bedroom 2
- Level: Upper
- Area: 130 Square Feet
- Dimensions: 10x13
Bedroom 3
- Level: Main
- Area: 110 Square Feet
- Dimensions: 10x11
Dining room
- Level: Main
- Area: 132 Square Feet
- Dimensions: 11x12
Kitchen
- Level: Main
- Area: 144 Square Feet
- Dimensions: 12x12
Living room
- Level: Main
- Area: 132 Square Feet
- Dimensions: 12x11
Porch
- Level: Main
- Area: 216 Square Feet
- Dimensions: 27x8
Heating
- Forced Air
Cooling
- Window Unit(s)
Appliances
- Included: Dryer, Range, Refrigerator, Washer
Features
- Basement: Full
- Has fireplace: No
Interior area
- Total structure area: 1,649
- Total interior livable area: 989 sqft
- Finished area above ground: 989
- Finished area below ground: 0
Property
Parking
- Total spaces: 1
- Parking features: Detached Garage
- Garage spaces: 1
Accessibility
- Accessibility features: None
Features
- Levels: One and One Half
- Stories: 1.5
- Patio & porch: Porch
Lot
- Size: 4,965 Square Feet
- Dimensions: 40 x 125
- Features: Near Public Transit, Tree Coverage - Medium
Details
- Foundation area: 660
- Parcel number: 352923220108
- Zoning description: Residential-Single Family
Construction
Type & style
- Home type: SingleFamily
- Property subtype: Single Family
Condition
- New construction: No
- Year built: 1913
Utilities & green energy
- Gas: Natural Gas
- Sewer: City Sewer/Connected
- Water: City Water/Connected
Community & HOA
Community
- Subdivision: University View Addition, To St
HOA
- Has HOA: No
Location
- Region: Saint Paul
Financial & listing details
- Price per square foot: $217/sqft
- Tax assessed value: $247,500
- Annual tax amount: $5,506
- Date on market: 6/16/2026
- Cumulative days on market: 34 days
Estimated market value
$217,900
$207,000 - $229,000
$1,951/mo
Price history
| Date | Event | Price |
|---|---|---|
| 6/30/2026 | Pending sale | $215,000$217/sqft |
Source:  NorthstarMLS as distributed by MLS GRID #7061805 Report a problem NorthstarMLS as distributed by MLS GRID #7061805 Report a problem | ||
| 6/24/2026 | Listed for sale | $215,000+53.7%$217/sqft |
Source: NorthstarMLS as distributed by MLS GRID #7061805 Report a problem | ||
| 11/10/2016 | Sold | $139,900$141/sqft |
Source: NorthstarMLS as distributed by MLS GRID #4739510 Report a problem | ||
| 9/9/2016 | Pending sale | $139,900$141/sqft |
Source: Keller Williams - Edina #4739510 Report a problem | ||
| 8/10/2016 | Price change | $139,900-3.5%$141/sqft |
Source: Keller Williams - Edina #4739510 Report a problem | ||
| 7/15/2016 | Listed for sale | $144,900+154.2%$147/sqft |
Source: Keller Williams - Edina #4739510 Report a problem | ||
| 8/27/1996 | Sold | $57,000$58/sqft |
Source: Public Record Report a problem | ||
Public tax history
| Year | Property taxes | Tax assessment |
|---|---|---|
| 2025 | $5,072 +10.4% | $247,500 +5.1% |
| 2024 | $4,596 +2% | $235,400 +4.3% |
| 2023 | $4,504 +13.4% | $225,600 +2.2% |
| 2022 | $3,972 +31% | $220,800 +18.2% |
| 2021 | $3,032 +27.7% | $186,800 +9.2% |
| 2020 | $2,374 +45.7% | $171,000 +24% |
| 2019 | $1,630 | $137,900 |
| 2018 | $1,630 -11.1% | $137,900 +11.4% |
| 2017 | $1,834 | $123,800 |
| 2016 | $1,834 +33.5% | -- |
| 2015 | $1,374 +3.9% | $89,900 |
| 2014 | $1,322 +0.5% | -- |
| 2013 | $1,316 -18.7% | -- |
| 2012 | $1,618 +4.1% | -- |
| 2011 | $1,554 | -- |
| 2010 | -- | -- |
| 2009 | $1,520 -13.5% | -- |
| 2008 | $1,758 +6% | -- |
| 2007 | $1,658 +12.2% | -- |
| 2006 | $1,478 +25.7% | -- |
| 2005 | $1,176 +4.8% | -- |
| 2004 | $1,122 +16.9% | -- |
| 2003 | $960 +12.9% | -- |
| 2002 | $850 -12.9% | -- |
| 2001 | $976 +32.7% | -- |
| 2000 | $735 | -- |
Find assessor info on the county website
Monthly payment
Est. payment
Payment breakdown
Explore the cost of this home by adjusting the details. Changes won't be saved.Climate risks
Neighborhood: Thomas Dale
Nearby schools
GreatSchools rating
- 1/10Maxfield Magnet Elementary SchoolGrades: PK-5Distance: 0.8 mi
- 3/10Hidden River Middle SchoolGrades: 6-8Distance: 0.8 mi
- 7/10Central Senior High SchoolGrades: 9-12Distance: 0.9 mi
- $242,2002 bd1 ba726 sqft1050 Van Buren Ave, Saint Paul, MN 55104Off Market

- $212,6002 bd1 ba871 sqft1058 Van Buren Ave, Saint Paul, MN 55104Off Market
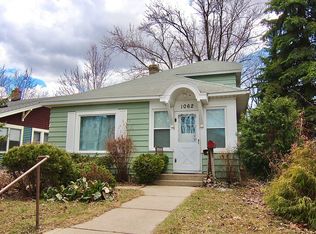
- $296,1003 bd1 ba1k sqft1062 Van Buren Ave, Saint Paul, MN 55104Off Market
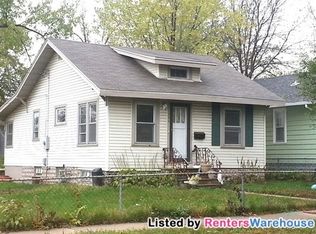
- $207,5002 bd1 ba850 sqft1046 Van Buren Ave, Saint Paul, MN 55104Off Market
- $159,5001 bd1 ba516 sqft1064 Van Buren Ave, Saint Paul, MN 55104Off Market
- $317,0003 bd3 ba1.4k sqft1055 Blair Ave, Saint Paul, MN 55104Off Market
- $286,6002 bd2 ba1.3k sqft1049 Blair Ave, Saint Paul, MN 55104Off Market
- $312,8003 bd2 ba1.4k sqft1061 Blair Ave, Saint Paul, MN 55104Off Market
A local agent can set up tours, give advice and negotiate with sellers.
Similar homes
- $--3 bd2 ba1.4k sqft479 Hopkins St, Saint Paul, MN 55130Auction
 Auction.com 2
 - $199,9003 bd1 ba1.2k sqft513 Van Buren Ave, Saint Paul, MN 55103For Sale

 MLS ID #7112013, Soye N Chalte, RE/MAX Results. NorthstarMLS as distributed by MLS GRID
 - $259,9003 bd2 ba1.3k sqft1282 Hewitt Ave, Saint Paul, MN 55104For Sale
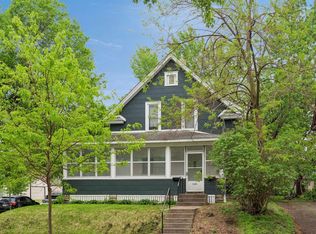 MLS ID #7077042, Thomas R. Distad, Coldwell Banker Realty. NorthstarMLS as distributed by MLS GRID
 - $215,0003 bd2 ba1k sqft1140 Maryland Ave E, Saint Paul, MN 55106For Sale
 MLS ID #7103905, Lexi Clercx, Real Broker, LLC. NorthstarMLS as distributed by MLS GRID
 - $285,0003 bd2 ba1.4k sqft1310 Seminary Ave, Saint Paul, MN 55104For SaleMLS ID #7092092, Karen S. Keljik, Coldwell Banker Realty. NorthstarMLS as distributed by MLS GRID
- $205,0002 bd1 ba862 sqft1032 Cumberland St, Saint Paul, MN 55117For SaleMLS ID #7089986, Nathan Welter Czaia, Competitive Edge Real Estate. NorthstarMLS as distributed by MLS GRID
- $315,0003 bd2 ba1.2k sqft1467 Charles Ave, Saint Paul, MN 55104For SaleMLS ID #7036647, Sarah A Deziel, BRIX Real Estate. NorthstarMLS as distributed by MLS GRID
- $234,9003 bd2 ba1k sqft1331 4th St E, Saint Paul, MN 55106For SaleMLS ID #7089759, Kurtis Pauley, Commercial Investors Group LLC. NorthstarMLS as distributed by MLS GRID
- $224,9003 bd1 ba1.2k sqft234 Sidney St E, Saint Paul, MN 55107For SaleMLS ID #7099405, The Snyder Team, eXp Realty. NorthstarMLS as distributed by MLS GRID
- $279,0003 bd2 ba1.1k sqft1505 Sherburne Ave, Saint Paul, MN 55104For SaleMLS ID #7066377, Francesco Marraffa, KILT Real Estate, LLC. NorthstarMLS as distributed by MLS GRID
- $219,9002 bd2 ba1.1k sqft1074 Euclid St, Saint Paul, MN 55106For SaleMLS ID #7104648, Anthony Giglio, eXp Realty. NorthstarMLS as distributed by MLS GRID
- $286,0003 bd2 ba1.4k sqft799 Fuller Ave, Saint Paul, MN 55104For SaleMLS ID #7083652, Annie Le, LPT Realty, LLC. NorthstarMLS as distributed by MLS GRID
- $245,0003 bd1 ba1.1k sqft454 Michigan St, Saint Paul, MN 55102For SaleMLS ID #7083899, Martha S Hoover, RE/MAX Preferred. NorthstarMLS as distributed by MLS GRID
- $229,9003 bd1 ba1.3k sqft1041 6th St E, Saint Paul, MN 55106For SaleMLS ID #7049353, Devon R Walton, HOMESTEAD ROAD. NorthstarMLS as distributed by MLS GRID
- $209,9004 bd1 ba1.3k sqft632 Manomin Ave, Saint Paul, MN 55107For SaleMLS ID #7049382, Lindsay Roberts, Castle Gate Realty, Inc.. NorthstarMLS as distributed by MLS GRID
- $194,9002 bd1 ba859 sqft1036 Geranium Ave E, Saint Paul, MN 55106For SaleMLS ID #7100527, The Snyder Team, eXp Realty. NorthstarMLS as distributed by MLS GRID
- $199,9003 bd1 ba1.2k sqft918 Edgerton St, Saint Paul, MN 55130For SaleMLS ID #7091246, Geng Lee, Home Sellers. NorthstarMLS as distributed by MLS GRID
- $233,9003 bd2 ba1.2k sqft1145 Beech St, Saint Paul, MN 55106For SaleMLS ID #7067311, Thomas Edelstein, CRS, ABR, Coldwell Banker Realty. NorthstarMLS as distributed by MLS GRID
- $209,9002 bd2 ba1.3k sqft941 Frank St, Saint Paul, MN 55106For SaleMLS ID #7057067, Brian Finley, Re/Max Results. NorthstarMLS as distributed by MLS GRID
- $259,9003 bd1 ba1.4k sqft898 Western Ave N, Saint Paul, MN 55117For SaleMLS ID #7093417, Bryan Ner, Partners Realty Inc.. NorthstarMLS as distributed by MLS GRID
