Brimming with potential, this five-bedroom, three-bathroom Bealeton home offers over 3,500 square feet of living space on two levels, a spacious lot, and versatile garage options. An approachable price point creates an appealing opportunity for buyers and investors interested in renovating, personalizing the interior, and building value over time. The functional floor plan includes comfortable living areas all while, providing flexibility for household members, overnight guests, hobbies, or a dedicated home office. Three bathrooms support everyday convenience, while the basement adds useful space beyond the main level. With thoughtful improvements, it could become a recreation room, fitness area, workshop, or organized storage space. Outdoors, the substantial lot provides ample room to enjoy fresh air and create a setting that suits your lifestyle. Consider adding gardens, play areas, gathering spaces, or updated landscaping. A two-car attached garage offers convenient parking and storage, while the separate detached garage expands the property's possibilities. The apartment above or within the detached structure presents renovation potential for a guest suite, private office, creative studio, or other flexible use, subject to applicable permits and approvals. The Bealeton location places recreation, schools, and shopping within convenient reach. With generous grounds, flexible interior space, a basement, this property rewards imagination, so bring your ideas, renovation plans and see what this home has to offer. Property is marketed and sold as is. Buyer and buyer's agent to do their own due diligence with regards to the property and property condition. This property includes the address of 10540 Marsh Road and 10542 Marsh Road. Property does have security cameras on the outside/driveway. The property is currently vacant/unfurnished; please review the unaltered 'Before' photos for the exact current condition.
For sale
$595,000
10540 Marsh Rd, Bealeton, VA 22712
5beds
3,544sqft
Single Family Residence
Built in 1981
3.27 Acres Lot
$593,500 Zestimate®
$168/sqft
$-- HOA
What's special
Spacious lotFunctional floor planFlexible interior spaceGenerous grounds
- 7 days
- 597
- 67
Likely to sell faster than
Zillow last checked:
Listing updated:
Listed by:
Karla Cornwell 703-201-5440,
Rally Point Real Estate 703-201-5440,
Co-Listing Agent: Roger L Cornwell 703-201-5450,
Rally Point Real Estate
Source: Bright MLS,MLS#: VAFQ2024142
Facts & features
Interior
Bedrooms & bathrooms
- Bedrooms: 5
- Bathrooms: 3
- Full bathrooms: 3
- Main level bathrooms: 2
- Main level bedrooms: 3
Basement
- Area: 1772
Heating
- Heat Pump, Electric
Cooling
- Heat Pump, Ceiling Fan(s), Electric
Appliances
- Included: Dishwasher, Exhaust Fan, Oven/Range - Electric, Refrigerator, Washer, Dryer, Electric Water Heater
- Laundry: In Basement, Lower Level
Features
- Soaking Tub, Bathroom - Tub Shower, Bathroom - Walk-In Shower, Ceiling Fan(s), Chair Railings, Crown Molding, Family Room Off Kitchen, Floor Plan - Traditional, Formal/Separate Dining Room, Kitchen Island, Kitchen - Table Space, Primary Bath(s), Eat-in Kitchen, Dining Area, Dry Wall, Paneled Walls
- Flooring: Vinyl, Carpet, Hardwood, Wood
- Doors: French Doors
- Windows: Screens
- Basement: Full,Connecting Stairway,Front Entrance,Interior Entry,Exterior Entry,Rear Entrance,Walk-Out Access,Finished
- Number of fireplaces: 1
- Fireplace features: Glass Doors, Mantel(s), Wood Burning
Interior area
- Total structure area: 3,544
- Total interior livable area: 3,544 sqft
- Finished area above ground: 1,772
- Finished area below ground: 1,772
Property
Parking
- Total spaces: 2
- Parking features: Garage Faces Side, Inside Entrance, Attached, Driveway
- Attached garage spaces: 2
- Has uncovered spaces: Yes
Accessibility
- Accessibility features: None
Features
- Levels: Two
- Stories: 2
- Pool features: None
- Has view: Yes
- View description: Trees/Woods
Lot
- Size: 3.27 Acres
- Features: Backs to Trees, Front Yard, Wooded, Rear Yard
Details
- Additional structures: Above Grade, Below Grade
- Parcel number: 6980837076
- Zoning: RA
- Special conditions: Standard
Construction
Type & style
- Home type: SingleFamily
- Architectural style: Ranch/Rambler
- Property subtype: Single Family Residence
Materials
- Vinyl Siding
- Foundation: Slab
Condition
- Average
- New construction: No
- Year built: 1981
Utilities & green energy
- Sewer: Septic Exists
- Water: Well
Community & HOA
Community
- Security: Exterior Cameras, Smoke Detector(s)
- Subdivision: None Available
HOA
- Has HOA: No
Location
- Region: Bealeton
Financial & listing details
- Price per square foot: $168/sqft
- Tax assessed value: $487,500
- Annual tax amount: $4,714
- Date on market: 10/15/2026
- Listing agreement: Exclusive Right To Sell
- Listing terms: Cash,Conventional,FHA 203(k)
- Ownership: Fee Simple
Estimated market value
$593,500
$564,000 - $623,000
$3,526/mo
Price history
| Date | Event | Price |
|---|---|---|
| 10/15/2026 | Listed for sale | $595,000$168/sqft |
Source:  Bright MLS #VAFQ2024142 Report a problem | ||
Public tax history
Tax history is unavailable.
Monthly payment
Est. payment
Payment breakdown
Explore the cost of this home by adjusting the details. Changes won't be saved.Climate risks
Neighborhood: 22712
Nearby schools
Schools provided by the listing agent
- District: Fauquier County Public Schools
Source: Bright MLS. This data may not be complete. We recommend contacting the local school district to confirm school assignments for this home.
Similar homes
- $595,0004 bd4 ba2.6k sqft10955 Southcoate Village Dr, Bealeton, VA 22712For Sale
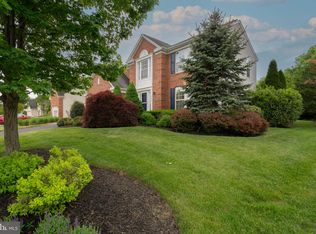
 MLS ID #VAFQ2023842, Cathy Kane, Samson Properties. Bright MLS
- $714,9005 bd4 ba3.2k sqft6493 Balls Mill Rd, Midland, VA 22728For Sale
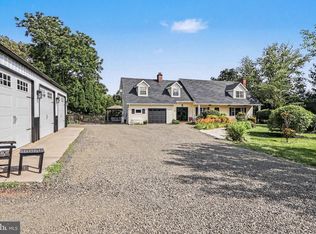 MLS ID #VAFQ2022174, Ms. KELLY CODY, Mint Realty. Bright MLS
- $--3 bd3 ba2k sqft14427 Berry Hill Rd, Elkwood, VA 22718Auction
 Auction.com 2
- $590,0003 bd2 ba1.9k sqft4281 Bearbug Ln, Bealeton, VA 22712For Sale
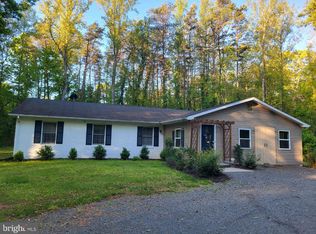 MLS ID #VAFQ2021838, Robin Campbell, Pearson Smith Realty LLC. Bright MLS
- $600,0005 bd3 ba3k sqft114 Stony Hill Rd, Fredericksburg, VA 22406For SaleMLS ID #VAST2054852, Dalal Abilmona, Berkshire Hathaway HomeServices PenFed Realty. Bright MLS
- $799,0004 bd3 ba3k sqft4528 Anns Ln, Bealeton, VA 22712For SaleMLS ID #VAFQ2023780, Brenda Rich, Century 21 Redwood Realty. Bright MLS
- $599,0003 bd3 ba2.1k sqft10414 Skyline Ave, Midland, VA 22728For SaleMLS ID #VAFQ2022908, Kimberly Mabe, Keller Williams Realty/Lee Beaver & Assoc.. Bright MLS
- $649,9003 bd3 ba2.1k sqft5414 Germantown Rd, Midland, VA 22728For SaleMLS ID #VAFQ2023712, Dana Phillips, Samson Properties. Bright MLS
- $614,9004 bd4 ba2.4k sqft315 Heflin Rd, Stafford, VA 22556For SaleMLS ID #VAST2054726, Carlos Vera, Long & Foster Real Estate, Inc.. Bright MLS
- $599,0004 bd3 ba2.3k sqft12513 Calvert St, Culpeper, VA 22701For SaleMLS ID #VACU2015012, Kelly Duckett-Corbin, RE/MAX Gateway. Bright MLS
- $600,0005 bd3 ba3k sqft10474 Sperryville Pike, Culpeper, VA 22701For SaleMLS ID #VACU2014862, Brenda Dayfield, Berkshire Hathaway HomeServices PenFed Realty. Bright MLS
- $655,0003 bd2 ba2k sqft9565 Woodbrook Ln, Midland, VA 22728For SaleMLS ID #VAFQ2022992, SEAN Blanchette, Keller Williams Realty/Lee Beaver & Assoc.. Bright MLS
- $680,0005 bd3 ba2.7k sqft18611 Springs Rd, Jeffersonton, VA 22724For SaleMLS ID #VACU2014486, Jim Miller, Long & Foster Real Estate, Inc.. Bright MLS
- $649,9903 bd2 ba2.5k sqft9383 Rogues Rd, Midland, VA 22728For SaleMLS ID #VAFQ2023380, Scott MacDonald, RE/MAX Gateway, LLC. Bright MLS
- $625,0004 bd4 ba2.4k sqft108 Stonehouse Rd, Fredericksburg, VA 22406For SaleMLS ID #VAST2054038, Daniel Margoupis, Berkshire Hathaway HomeServices PenFed Realty. Bright MLS
- $625,0004 bd4 ba4k sqft14555 Lee Hwy, Amissville, VA 20106For SaleMLS ID #VARP2002756, Aron Weisgerber, Keller Williams Realty/Lee Beaver & Assoc.. Bright MLS
- $568,8003 bd3 ba2k sqft13218 Tall Oak Turn, Sumerduck, VA 22742For SaleMLS ID #VAFQ2023634, Jami Harich, Century 21 Redwood Realty. Bright MLS
- $754,9005 bd4 ba3.8k sqft11064 Stream Side Ln, Culpeper, VA 22701For SaleMLS ID #VACU2015300, Brittani Hill, Coldwell Banker Elite. Bright MLS
- $615,0005 bd3 ba2.3k sqft14708 Vint Hill Rd, Nokesville, VA 20181For SaleMLS ID #VAPW2127042, kayla scott, LPT Realty, LLC. Bright MLS
- $620,0003 bd3 ba1.8k sqft7238 Greenwich Rd, Nokesville, VA 20181For SaleMLS ID #VAFQ2023124, Dwayne Ruffin, Real Broker, LLC. Bright MLS
