Custom home on a private quarter-acre lot with Superstition Mountain views, RV gate & NO HOA! This move-in-ready single-story home offers privacy with no neighbors behind and a bright, open-concept floor plan featuring soaring ceilings, large dual-pane windows and modern finishes throughout. The chef's kitchen showcases sleek quartz countertops and plenty of space for entertaining. The luxurious primary suite features two walk-in closets, dual vanities, a spa-like walk-in shower and large soaking tub. Bedrooms 2 & 3 share a stylish Jack-and-Jill bath with white subway tile. Enjoy modern living, incredible views, privacy and room to make this property your own!
For sale
Price cut: $5.1K (10/14)
$494,900
10544 E Baltimore Street, Apache Junction, AZ 85120
4beds
1,736sqft
Single Family Residence
Built in 2024
0.25 Acres Lot
$-- Zestimate®
$285/sqft
$-- HOA
What's special
Bright open-concept floor planRv gateMove-in-ready single-story homeLuxurious primary suiteSuperstition mountain viewsSoaring ceilingsPrivate quarter-acre lot
- 164 days
- 488
- 59
Zillow last checked:
Listing updated:
Listed by:
Daniel J. Porter 480-540-2266,
RE/MAX Fine Properties
Source: ARMLS,MLS#: 7024217
Facts & features
Interior
Bedrooms & bathrooms
- Bedrooms: 4
- Bathrooms: 3
- Full bathrooms: 2
- 1/2 bathrooms: 1
Heating
- Electric
Cooling
- Central Air, Ceiling Fan(s), Programmable Thmstat
Appliances
- Included: Built-in Microwave, Dishwasher, Disposal
- Laundry: Inside
Features
- Pantry, Non-laminate Counter, High Speed Internet, Double Vanity, Eat-in Kitchen, 9+ Flat Ceilings, No Interior Steps, Kitchen Island, Full Bth Master Bdrm, Separate Shwr & Tub
- Flooring: Vinyl, Tile
- Windows: Double Pane Windows
- Has basement: No
- Has fireplace: No
Interior area
- Total structure area: 1,736
- Total interior livable area: 1,736 sqft
Property
Parking
- Total spaces: 4
- Parking features: Garage Door Opener, Direct Access
- Garage spaces: 2
- Uncovered spaces: 2
Features
- Stories: 1
- Patio & porch: Covered, Patio
- Spa features: None
- Fencing: Block
Lot
- Size: 0.25 Acres
- Features: Cul-De-Sac, Dirt Front, Dirt Back
Details
- Parcel number: 22045123
Construction
Type & style
- Home type: SingleFamily
- Architectural style: Ranch
- Property subtype: Single Family Residence
Materials
- Stucco, Wood Frame, Painted
- Roof: Composition
Condition
- Year built: 2024
Details
- Builder name: Suncraft
Utilities & green energy
- Sewer: Septic Tank
- Utilities for property: Sewer Available
Community & HOA
HOA
- Has HOA: No
- Services included: No Fees
Location
- Region: Apache Junction
Financial & listing details
- Price per square foot: $285/sqft
- Tax assessed value: $399,800
- Annual tax amount: $1,981
- Date on market: 5/15/2026
- Cumulative days on market: 164 days
- Listing terms: VA Loan,Cash,Conventional,1031 Exchange,FHA
- Ownership: Fee Simple
Estimated market value
Not available
Estimated sales range
Not available
Not available
Price history
| Date | Event | Price |
|---|---|---|
| 10/14/2026 | Price change | $494,900-1%$285/sqft |
Source:  ARMLS #7024217 Report a problem ARMLS #7024217 Report a problem | ||
| 9/11/2026 | Price change | $500,000-3.7%$288/sqft |
Source: ARMLS #7024217 Report a problem | ||
| 6/30/2026 | Price change | $519,000-1.1%$299/sqft |
Source: ARMLS #7024217 Report a problem | ||
| 6/4/2026 | Listed for sale | $525,000$302/sqft |
Source: ARMLS #7024217 Report a problem | ||
| 5/25/2026 | Pending sale | $525,000$302/sqft |
Source: ARMLS #7024217 Report a problem | ||
| 5/6/2026 | Listed for sale | $525,000+1.1%$302/sqft |
Source: ARMLS #7024217 Report a problem | ||
| 12/2/2025 | Listing removed | $519,499$299/sqft |
Source: ARMLS #6904703 Report a problem | ||
| 10/22/2025 | Price change | $519,499-0.1%$299/sqft |
Source: ARMLS #6904703 Report a problem | ||
| 9/11/2025 | Price change | $519,900-1%$299/sqft |
Source: ARMLS #6904703 Report a problem | ||
| 8/12/2025 | Listed for sale | $525,000+262.1%$302/sqft |
Source: ARMLS #6904703 Report a problem | ||
| 8/14/2023 | Sold | $145,000$84/sqft |
Source: Public Record Report a problem | ||
Public tax history
| Year | Property taxes | Tax assessment |
|---|---|---|
| 2025 | $1,970 +609% | $39,980 +197.8% |
| 2024 | $278 -1.3% | $13,425 +376.9% |
| 2023 | $282 +1.9% | $2,815 -42.3% |
| 2022 | $276 | $4,875 +47.2% |
| 2021 | -- | $3,312 |
Find assessor info on the county website
Monthly payment
Est. payment
Payment breakdown
Explore the cost of this home by adjusting the details. Changes won't be saved.Climate risks
Neighborhood: University Manor
Nearby schools
Schools provided by the listing agent
- Elementary: Sousa Elementary School
- Middle: Smith Junior High School
- High: Skyline High School
- District: Mesa Unified District
Source: ARMLS. This data may not be complete. We recommend contacting the local school district to confirm school assignments for this home.

- $518,0004 bd3 ba1.8k sqft10536 E Baltimore St, Apache Junction, AZ 85120Sold
- $510,000-- bd-- ba-- sqft10547 E Baltimore St, Apache Junction, AZ 85120Sold
- $510,0004 bd3 ba1.7k sqft10547 E Baltimore St #0, Apache Junction, AZ 85120Sold

- $527,900-- bd-- ba-- sqft10555 E Baltimore St, Apache Junction, AZ 85120Off Market
Similar homes
- $499,9004 bd3 ba2.2k sqft2824 W SEAVER Avenue, Apache Junction, AZ 85120For Sale
 MLS ID #7052444, Kenny Klaus, Real Broker. ARMLS
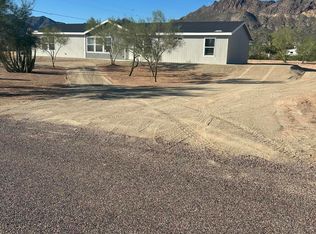
 - $469,9004 bd2 ba2k sqft1170 W Frontier Street, Apache Junction, AZ 85120For Sale
 MLS ID #7061617, Barbara Schultz, Coldwell Banker Realty. ARMLS
 - $479,9003 bd2 ba1.7k sqft301 N 87TH Street, Mesa, AZ 85207For Sale
 MLS ID #7076970, Ruben Luna, eXp Realty. ARMLS
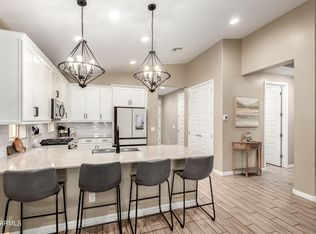
 - $490,0005 bd3 ba1.9k sqft9624 E THUNDERBOLT Avenue, Mesa, AZ 85212For Sale
 MLS ID #7025327, Jackie Olga Koestner, Keller Williams Realty Sonoran Living. ARMLS
