Back on market due to buyer financing falling through. Ryan Homes' model home in Sedona Reserve now for sale! Only three years old and never lived in - loaded with upgrades. 4 bedrooms plus bonus room (could be turned into a 5th bedroom). Every bedroom has a walk-in closet. 2nd floor laundry. Bright, neutral open floor plan. White kitchen w/ granite countertops and SS appliances; dining area walks out to deck; 1st floor private study. Unfinished lower level has full bath rough-in and egress window. Irrigation system, landscape lighting, garage w/ its own HVAC, brand new garage doors and opener. Also avail. for lease.
For sale
$450,000
10548 Franklin Dr, Harrison, OH 45030
4beds
2,200sqft
Single Family Residence
Built in 2023
0.26 Acres Lot
$448,800 Zestimate®
$205/sqft
$80/mo HOA
What's special
Irrigation systemLandscape lighting
- 60 days
- 122
- 4
Zillow last checked:
Listing updated:
Listed by:
Lynn Schwarber (513)307-1728,
Comey & Shepherd REALTORS
Source: DABR MLS,MLS#: 963297 Originating MLS: Dayton Area Board of REALTORS
Originating MLS: Dayton Area Board of REALTORSFacts & features
Interior
Bedrooms & bathrooms
- Bedrooms: 4
- Bathrooms: 3
- Full bathrooms: 2
- 1/2 bathrooms: 1
- Main level bathrooms: 1
Primary bedroom
- Level: Second
- Dimensions: 16 x 14
Bedroom
- Level: Second
- Dimensions: 12 x 12
Bedroom
- Level: Second
- Dimensions: 12 x 10
Bedroom
- Level: Second
- Dimensions: 12 x 12
Dining room
- Level: Main
- Dimensions: 14 x 12
Kitchen
- Level: Main
- Dimensions: 14 x 12
Laundry
- Level: Second
- Dimensions: 6 x 6
Living room
- Level: Main
- Dimensions: 17 x 16
Office
- Level: Main
- Dimensions: 11 x 8
Heating
- Heat Pump
Cooling
- Central Air
Appliances
- Included: Dishwasher, Disposal, Microwave, Range, Refrigerator, Washer, Electric Water Heater
Features
- Ceiling Fan(s)
- Windows: Double Hung, Vinyl
- Basement: Full,Unfinished
Interior area
- Total structure area: 2,200
- Total interior livable area: 2,200 sqft
Property
Parking
- Parking features: Attached, Garage, Garage Door Opener
- Has attached garage: Yes
Features
- Levels: Two
- Stories: 2
- Patio & porch: Deck
- Exterior features: Deck
Lot
- Size: 0.26 Acres
- Dimensions: .256
Details
- Parcel number: 5300040041100
- Zoning: Residential
- Zoning description: Residential
Construction
Type & style
- Home type: SingleFamily
- Property subtype: Single Family Residence
Materials
- Stone, Vinyl Siding
Condition
- Year built: 2023
Utilities & green energy
- Water: Public
- Utilities for property: Sewer Available, Water Available, Cable Available
Community & HOA
Community
- Security: Smoke Detector(s), Surveillance System
- Subdivision: Sedona Reserve East Sub
HOA
- Has HOA: Yes
- Services included: Association Management
- HOA fee: $80 monthly
- HOA name: L&B Management Firm
- HOA phone: 513-471-7222
Location
- Region: Harrison
Financial & listing details
- Price per square foot: $205/sqft
- Date on market: 7/7/2026
Estimated market value
$448,800
$426,000 - $471,000
$3,188/mo
Price history
| Date | Event | Price |
|---|---|---|
| 9/1/2026 | Listed for rent | $3,000$1/sqft |
Source: DABR MLS #967980 Report a problem | ||
| 9/1/2026 | Listed for sale | $450,000$205/sqft |
Source:  Cincy MLS #1885269 Report a problem Cincy MLS #1885269 Report a problem | ||
| 7/23/2026 | Pending sale | $450,000$205/sqft |
Source: Cincy MLS #1885269 Report a problem | ||
| 7/1/2026 | Listed for sale | $450,000$205/sqft |
Source: Cincy MLS #1885269 Report a problem | ||
Public tax history
Tax history is unavailable.
Monthly payment
Est. payment
Payment breakdown
Explore the cost of this home by adjusting the details. Changes won't be saved.Climate risks
Neighborhood: New Baltimore
Nearby schools
Schools provided by the listing agent
- District: Southwest
Source: DABR MLS. This data may not be complete. We recommend contacting the local school district to confirm school assignments for this home.
Similar homes
- $415,0004 bd3 ba1.9k sqft10545 Franklin Dr, Harrison, OH 45030For Sale

 MLS ID #1885758, Charles F Milazzo, Sibcy Cline, Inc.. Cincy MLS
 - $410,0003 bd3 ba2.2k sqft9621 Averi Ct, Harrison, OH 45030For Sale
 MLS ID #1887076, Dan Day, RE/MAX Preferred Group. Cincy MLS
 - $428,9994 bd4 ba2.7k sqft10765 Stone Ridge Way, Harrison, OH 45030For Sale
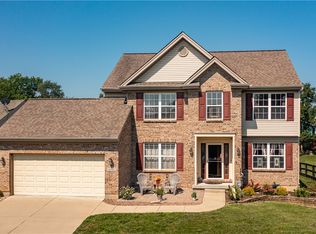
 MLS ID #965299, Tami Holmes, Tami Holmes Realty. DABR MLS
 - $449,9004 bd3 ba2.2k sqft2794 Buckridge Dr, Cincinnati, OH 45233For Sale
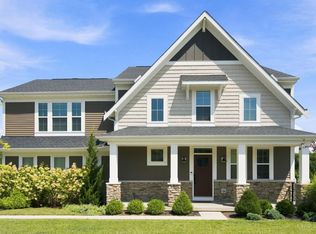 MLS ID #1891910, Rakesh Ram, Coldwell Banker Realty. Cincy MLS
 - $420,0004 bd4 ba2.2k sqft2004 Crest Rd, Cincinnati, OH 45240For SaleMLS ID #1889924, Tia Slaughter, Keller Williams Seven Hills Re. Cincy MLS
- $529,9994 bd3 ba2.9k sqft6594 Springdale Rd, Cincinnati, OH 45247For SaleMLS ID #1887614, Dianna Caldwell, eXp Realty. Cincy MLS
- $579,9004 bd3 ba2.7k sqft1316 Trailhead Pl, Harrison, OH 45030New ConstructionCincy MLS
- $450,0003 bd3 ba2.1k sqft12013 Westland Ct, Cincinnati, OH 45251For SaleMLS ID #959313, Lakisha Scruggs, Huff Realty. DABR MLS
- $459,9004 bd3 ba2.2k sqft8249 Lakenoll Ct, West Chester, OH 45069For SaleMLS ID #967189, Meghan Dwyer, Irongate Inc.. DABR MLS
- $450,0004 bd4 ba2.1k sqft6476 Colonial Orchard Ct, Liberty Township, OH 45011For SaleMLS ID #966528, Elizabeth McClary, Comey & Shepherd REALTORS. DABR MLS
- $439,0004 bd3 ba2.1k sqft4897 Streamside Ct, Hamilton, OH 45011For SaleMLS ID #967519, Stefanie A. Creech, Comey & Shepherd REALTORS. DABR MLS
- $399,0004 bd3 ba1.9k sqft11615 Maxey Ln, Cincinnati, OH 45240For SaleMLS ID #1891834, Kandy Swierk, BF Realty. Cincy MLS
- $424,9003 bd2 ba1.7k sqft2275 Oxford Trenton Rd, Oxford, OH 45056For SaleMLS ID #967600, Jeffrey Boyle, Keller Williams Advisors Rlty. DABR MLS
- $434,9003 bd3 ba2.4k sqft751 Bristol View Dr, Hamilton, OH 45013For SaleMLS ID #961482, Jeffrey Boyle, Keller Williams Advisors Rlty. DABR MLS
- $459,9004 bd4 ba2.9k sqft7497 Rolling Meadows Dr, West Chester, OH 45069For SaleMLS ID #967226, Hossam Elsayed, Emerald Home Advisors. DABR MLS
- $459,0004 bd4 ba2.9k sqft6536 Fayetta Dr, Hamilton, OH 45011For SaleMLS ID #1889636, Jonathan T. Merkle, Plum Tree Realty. Cincy MLS
- $475,0004 bd3 ba2.2k sqft5632 Safari Dr, Liberty Township, OH 45044For SaleMLS ID #966096, Elizabeth McClary, Comey & Shepherd REALTORS. DABR MLS
- $370,0004 bd3 ba2k sqft1439 Longacre Dr, Cincinnati, OH 45240For SaleMLS ID #1886938, Apryll R Fambro-Watkins, Keller Williams Advisors. Cincy MLS
