Welcome to 4897 Streamside, a former model home tucked away on a cul-de-sac in the desirable Lakota School District! Extremely well maintained and move-in ready, this home welcomes you with an amazing front porch and offers a covered rear patio overlooking the fenced backyard, perfect for relaxing or entertaining. Inside, you'll find new carpet in 2026, oversized bedrooms, and the convenience of first-floor laundry. A side-entry garage adds to the home's curb appeal, while the unfinished lower level with a full bath rough-in offers plenty of opportunity for future living space. A beautifully cared-for home with great indoor and outdoor spaces, ready for its next owners!
For sale
$450,000
4897 Streamside Ct, Hamilton, OH 45011
4beds
2,130sqft
Single Family Residence
Built in 2003
0.31 Acres Lot
$439,900 Zestimate®
$211/sqft
$30/mo HOA
What's special
First-floor laundryAmazing front porchFenced backyardOversized bedroomsSide-entry garage
- 6 hours |
- 319 |
- 23 |
Zillow last checked:
Listing updated:
Listed by:
Stefanie A. Creech (513)200-3263,
Comey & Shepherd REALTORS
Source: DABR MLS,MLS#: 967519 Originating MLS: Dayton Area Board of REALTORS
Originating MLS: Dayton Area Board of REALTORSFacts & features
Interior
Bedrooms & bathrooms
- Bedrooms: 4
- Bathrooms: 3
- Full bathrooms: 2
- 1/2 bathrooms: 1
- Main level bathrooms: 1
Primary bedroom
- Level: Second
- Dimensions: 16 x 15
Bedroom
- Level: Second
- Dimensions: 15 x 10
Bedroom
- Level: Second
- Dimensions: 15 x 13
Bedroom
- Level: Second
- Dimensions: 14 x 12
Breakfast room nook
- Level: Main
- Dimensions: 12 x 7
Dining room
- Level: Main
- Dimensions: 12 x 11
Entry foyer
- Level: Main
- Dimensions: 7 x 14
Kitchen
- Level: Main
- Dimensions: 12 x 17
Laundry
- Level: Main
- Dimensions: 6 x 7
Living room
- Level: Main
- Dimensions: 19 x 19
Heating
- Forced Air, Natural Gas
Cooling
- Central Air
Appliances
- Included: Disposal, Microwave, Range, Refrigerator
Features
- Ceiling Fan(s), Walk-In Closet(s)
- Windows: Vinyl
- Basement: Full
Interior area
- Total structure area: 2,130
- Total interior livable area: 2,130 sqft
Video & virtual tour
Property
Parking
- Total spaces: 2
- Parking features: Attached, Garage, Two Car Garage, Garage Door Opener
- Attached garage spaces: 2
Features
- Levels: Two
- Stories: 2
- Patio & porch: Patio
- Exterior features: Fence, Patio
Lot
- Size: 0.31 Acres
- Dimensions: .3053 ac
Details
- Parcel number: D2020270000020
- Zoning: Residential
- Zoning description: Residential
Construction
Type & style
- Home type: SingleFamily
- Property subtype: Single Family Residence
Materials
- Brick, Vinyl Siding
Condition
- Year built: 2003
Utilities & green energy
- Water: Public
- Utilities for property: Natural Gas Available, Sewer Available, Water Available
Community & HOA
Community
- Subdivision: Creekside Mdws Sec 01
HOA
- Has HOA: Yes
- HOA fee: $360 annually
- HOA name: Self-Managed - Homewise Docs
- HOA phone: 513-999-9999
Location
- Region: Hamilton
Financial & listing details
- Price per square foot: $211/sqft
- Tax assessed value: $133,960
- Annual tax amount: $5,246
- Date on market: 8/26/2026
Estimated market value
$439,900
$418,000 - $462,000
$2,567/mo
Price history
| Date | Event | Price |
|---|---|---|
| 8/26/2026 | Listed for sale | $450,000+101.1%$211/sqft |
Source:  Cincy MLS #1891483 Report a problem Cincy MLS #1891483 Report a problem | ||
| 10/13/2004 | Sold | $223,775$105/sqft |
Source: Cincy MLS #901550 Report a problem | ||
Public tax history
| Year | Property taxes | Tax assessment |
|---|---|---|
| 2025 | $5,246 +2.1% | $46,880 |
| 2024 | $5,136 +2.6% | $46,880 |
| 2023 | $5,004 +15.7% | $46,880 0% |
| 2022 | $4,324 +0.5% | $46,890 |
| 2021 | $4,301 -2.4% | $46,890 |
| 2020 | $4,409 +0.3% | $46,890 |
| 2019 | $4,394 +0.4% | $46,890 |
| 2018 | $4,375 -1.5% | $46,890 |
| 2017 | $4,443 +6.2% | $46,890 |
| 2016 | $4,183 -0.6% | $46,890 |
| 2015 | $4,207 -1% | $46,890 |
| 2014 | $4,249 | $46,890 |
| 2013 | $4,249 +68.2% | $46,890 |
| 2012 | $2,527 | $46,890 -37.7% |
| 2011 | $2,527 +2.8% | $75,306 -3.8% |
| 2010 | $2,458 -34.8% | $78,302 |
| 2009 | $3,771 +1% | $78,302 -3% |
| 2008 | $3,734 -4.7% | $80,703 +72.1% |
| 2007 | $3,917 -1.3% | $46,887 |
| 2006 | $3,968 +3.4% | $46,887 -38.6% |
| 2005 | $3,839 +6.6% | $76,364 |
| 2004 | $3,601 | $76,364 |
Find assessor info on the county website
Monthly payment
Est. payment
Payment breakdown
Explore the cost of this home by adjusting the details. Changes won't be saved.Climate risks
Neighborhood: 45011
Nearby schools
GreatSchools rating
- 8/10Cherokee Elementary SchoolGrades: 3-6Distance: 0.7 mi
- 6/10Lakota Plains Junior SchoolGrades: 7-8Distance: 2 mi
- 8/10Lakota West High SchoolGrades: 9-12Distance: 6.1 mi
Schools provided by the listing agent
- District: Lakota
Source: DABR MLS. This data may not be complete. We recommend contacting the local school district to confirm school assignments for this home.
- $515,2006 bd3 ba3.4k sqft4887 Streamside Ct, Hamilton, OH 45011Off Market
- $379,5004 bd2 ba2.4k sqft4907 Streamside Ct, Liberty Township, OH 45011Off Market
- $442,8004 bd2 ba2.4k sqft4898 Streamside Ct, Hamilton, OH 45011Off Market
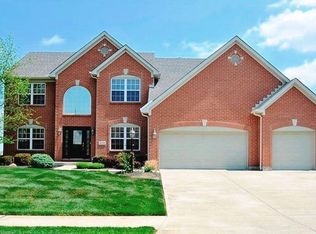
- $304,8003 bd3 ba1.6k sqft4877 Streamside Ct, Liberty Township, OH 45011Off Market
- $485,0004 bd3 ba2.7k sqft4908 Streamside Ct, Liberty Township, OH 45011Sold
- $465,3004 bd2 ba3k sqft4888 Streamside Ct, Liberty Township, OH 45011Off Market
- $470,0004 bd2 ba3.1k sqft4917 Streamside Ct, Liberty Township, OH 45011Off Market
- $371,3003 bd2 ba2.1k sqft4867 Streamside Ct, Liberty Township, OH 45011Off Market
A local agent can set up tours, give advice and negotiate with sellers.
A local lender can help you make sure your offer is ready when you are.
Similar homes
- $450,0004 bd4 ba2.1k sqft6476 Colonial Orchard Ct, Liberty Township, OH 45011For Sale

 MLS ID #966528, Elizabeth McClary, Comey & Shepherd REALTORS. DABR MLS
 - $460,0003 bd3 ba2.2k sqft6287 Glen Hollow Dr, Liberty Township, OH 45011For Sale
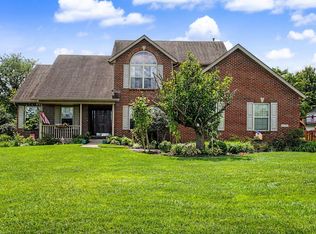
 MLS ID #1891041, Jonathan M Hardy, Keller Williams Seven Hills Re. Cincy MLS
 - $459,0004 bd4 ba3.1k sqft5664 Oakview Ter, Hamilton, OH 45011For Sale
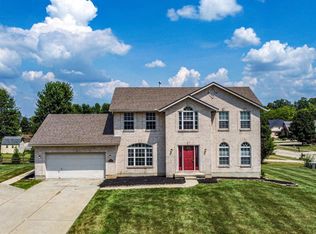 MLS ID #1886832, Monika Deroussel, eXp Realty. Cincy MLS
 - $435,0004 bd4 ba2.5k sqft2899 Creekside Dr, Hamilton, OH 45011For Sale
 MLS ID #1890422, Judith A Schuermann, Huff Realty. Cincy MLS
 - $429,9994 bd3 ba2.9k sqft5772 Quiver Ct, Hamilton, OH 45011For SaleMLS ID #1890770, Diane Roosa, Realty First. Cincy MLS
- $499,0004 bd4 ba2.3k sqft3180 Tuscarora Ct, Hamilton, OH 45011For SaleMLS ID #1890986, Tiffany B. Allen-Zeuch, Sibcy Cline, Inc.. Cincy MLS
- $415,0004 bd4 ba2.3k sqft5446 Shady Meadows Dr, Fairfield, OH 45011For SaleMLS ID #1888720, Sierra Cunningham, eXp Realty. Cincy MLS
- $485,0004 bd3 ba2.9k sqft4244 Stone Creek Dr, Hamilton, OH 45011For SaleMLS ID #1890107, Tiffany B. Allen-Zeuch, Sibcy Cline, Inc.. Cincy MLS
- $475,0003 bd3 ba2.7k sqft3147 Baffin Dr, Fairfield, OH 45011For SaleMLS ID #1891219, Tom Hambly, Relocation Planners. Cincy MLS
- $475,0004 bd3 ba2.4k sqft7307 Mallard Dr, West Chester, OH 45069For SaleMLS ID #1891464, Scott Baker, Coldwell Banker Realty. Cincy MLS
- $419,9004 bd3 ba2.3k sqft3789 Treadway Trl, Hamilton, OH 45011For SaleMLS ID #1886337, Charley A. Wolfe, Sibcy Cline, Inc.. Cincy MLS
- $475,0003 bd2 ba2k sqft5883 Hamilton Mason Rd, West Chester, OH 45069For SaleMLS ID #1891432, Melinda R. Baumann, eXp Realty. Cincy MLS
- $645,0003 bd2 ba2.1k sqft5446 Foxglove Dr, Fairfield, OH 45011For SaleMLS ID #967396, Gina Dubell-Smith, eXp Realty. DABR MLS
- $549,9004 bd4 ba2.8k sqft5583 Anchors Way, Liberty Township, OH 45011For SaleMLS ID #1889581, Karen M. Casey, RE/MAX Alliance Realty. Cincy MLS
- $455,0004 bd3 ba2.4k sqft6581 Lucky Ln, Liberty Township, OH 45044For SaleMLS ID #1887502, L. Brian Crum, Comey & Shepherd. Cincy MLS
- $520,0004 bd4 ba2.8k sqft7013 Raspberry Rdg, Liberty Township, OH 45011For SaleMLS ID #966020, Juanita Gray, Comey & Shepherd REALTORS. DABR MLS
- $560,0004 bd4 ba1.9k sqft6736 Raven Ct, Hamilton, OH 45011For SaleMLS ID #1889852, Kenneth A. Thacker, Century 21 Thacker & Assoc.. Cincy MLS
- $450,0004 bd3 ba2.1k sqft6323 Foxwood Ct, Liberty Township, OH 45044For SaleMLS ID #1886800, Michael D Weghorst, Coldwell Banker Realty. Cincy MLS
- $475,0004 bd3 ba2.2k sqft5632 Safari Dr, Liberty Township, OH 45044For SaleMLS ID #966096, Elizabeth McClary, Comey & Shepherd REALTORS. DABR MLS
- $369,9003 bd2 ba1.6k sqft5824 Reigart Rd, Hamilton, OH 45011For SaleMLS ID #1890561, Timothy Bowman, Plum Tree Realty. Cincy MLS
