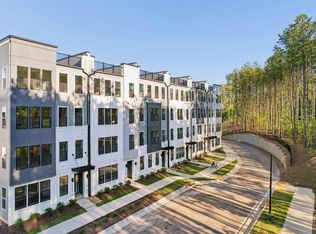
Brand new Stanley Martin home! Welcome to the Tessa floorplan. This thoughtfully designed end-unit 2-bedroom townhome style condo offers the perfect blend of comfort and convenience. Featuring an attached 1-car garage, The Tessa welcomes you with a light-filled, open-concept main level that seamlessly connects the kitchen, breakfast area, and family room, ideal for everyday living and entertaining. Upstairs, you'll find two spacious bedrooms plus a versatile study, along with a luxurious primary suite featuring dual walk-in closets and a private en suite bath. The study includes access to a private deck, making it an ideal space for a home office or guest retreat. Located just off Falls of Neuse Road and I-540, Raven Ridge Place provides easy access to shopping, dining, and recreation, all while offering the ease of a maintenance-free lifestyle. Please note: Photos shown are of a similar home and may not reflect the exact finishes of this unit.
Pending
$375,000
10548 Pleasant Branch Dr #101, Raleigh, NC 27614
2beds
1,577sqft
:
Get pre-qualified$2,548/mo
Condominium, Residential
Built in 2026
-- sqft lot
$372,800 Zestimate®
$238/sqft
$265/mo HOA
What's special
Two spacious bedroomsDual walk-in closetsLuxurious primary suitePrivate en suite bathLight-filled open-concept main levelVersatile study
- 15 days |
- 62 |
- 3 |
Zillow last checked:
Listing updated:
Listed by:
Jolene Johnson 919-215-6479,
SM North Carolina Brokerage
Source: Doorify MLS,MLS#: 10180526
Facts & features
Interior
Bedrooms & bathrooms
- Bedrooms: 2
- Bathrooms: 3
- Full bathrooms: 2
- 1/2 bathrooms: 1
Heating
- Electric, None
Cooling
- Electric
Appliances
- Included: Dishwasher, Electric Range, Electric Water Heater, Microwave
- Laundry: Electric Dryer Hookup, Upper Level
Features
- Bathtub/Shower Combination, Double Vanity, Eat-in Kitchen, High Ceilings, Kitchen Island, Kitchen/Dining Room Combination, Pantry, Smooth Ceilings, Walk-In Closet(s), Walk-In Shower, Water Closet
- Flooring: Carpet, Ceramic Tile, Vinyl
- Common walls with other units/homes: End Unit
Interior area
- Total structure area: 1,577
- Total interior livable area: 1,577 sqft
- Finished area above ground: 1,577
- Finished area below ground: 0
Property
Parking
- Total spaces: 2
- Parking features: Attached, Concrete, Driveway, Garage, Garage Door Opener, Garage Faces Rear
- Attached garage spaces: 1
- Uncovered spaces: 1
Features
- Levels: Two
- Stories: 2
- Patio & porch: Deck
- Exterior features: Balcony
- Has view: Yes
Details
- Parcel number: 1728096013 0370
- Special conditions: Standard
Construction
Type & style
- Home type: Condo
- Architectural style: Transitional
- Property subtype: Condominium, Residential
- Attached to another structure: Yes
Materials
- Brick, Fiber Cement
- Foundation: Slab
- Roof: Shingle
Condition
- New construction: Yes
- Year built: 2026
- Major remodel year: 2026
Details
- Builder name: Stanley Martin Homes
Utilities & green energy
- Sewer: Public Sewer
- Water: Public
Green energy
- Energy efficient items: Thermostat
Community & HOA
Community
- Features: Street Lights
- Subdivision: Raven Ridge
HOA
- Has HOA: Yes
- Services included: Insurance, Maintenance Grounds, Maintenance Structure, Sewer, Storm Water Maintenance, Trash, Water
- HOA fee: $265 monthly
Location
- Region: Raleigh
Financial & listing details
- Price per square foot: $238/sqft
- Annual tax amount: $3,400
- Date on market: 7/16/2026
Estimated market value
$372,800
$354,000 - $391,000
$2,199/mo
Price history
| Date | Event | Price |
|---|---|---|
| 7/27/2026 | Pending sale | $375,000$238/sqft |
Source:  Doorify MLS #10180526 Report a problem Doorify MLS #10180526 Report a problem | ||
| 7/16/2026 | Listed for sale | $375,000$238/sqft |
Source: Doorify MLS #10180526 Report a problem | ||
Public tax history
Tax history is unavailable.
Monthly payment
Est. payment
Payment breakdown
Explore the cost of this home by adjusting the details. Changes won't be saved.Climate risks
Neighborhood: 27614
Nearby schools
GreatSchools rating
- 9/10Abbott's Creek Elementary SchoolGrades: PK-5Distance: 1.3 mi
- 2/10East Millbrook MiddleGrades: 6-8Distance: 4.3 mi
- 7/10Millbrook HighGrades: 9-12Distance: 3.6 mi
Schools provided by the listing agent
- Elementary: Wake - Abbotts Creek Elementary School
- Middle: Wake - East Millbrook Middle
- High: Wake - Millbrook High
Source: Doorify MLS. This data may not be complete. We recommend contacting the local school district to confirm school assignments for this home.
- $380,0003 bd3 ba1.5k sqft10540 Bailey Branch Dr UNIT 101, Raleigh, NC 27614New Construction
- $490,0003 bd3 ba2.6k sqft10540 Bailey Branch Dr UNIT 201, Raleigh, NC 27614New Construction
- $486,0003 bd3 ba2.4k sqft10544 Bailey Branch Dr UNIT 201, Raleigh, NC 27614New Construction
- $415,0003 bd3 ba2.6k sqft10546 Bailey Branch Dr UNIT 201, Raleigh, NC 27614New Construction
- $365,0002 bd3 ba1.5k sqft10544 Bailey Branch Dr UNIT 101, Raleigh, NC 27614New Construction
- $425,0003 bd3 ba2.4k sqft10542 Bailey Branch Dr UNIT 201, Raleigh, NC 27614New Construction
- $500,0003 bd3 ba2.5k sqft10548 Bailey Branch Dr UNIT 201, Raleigh, NC 27614New Construction
- $350,0002 bd3 ba1.5k sqft10546 Bailey Branch Dr UNIT 101, Raleigh, NC 27614New Construction
A local agent can set up tours, give advice and negotiate with sellers.
Similar homes
- $365,0002 bd3 ba1.5k sqft10544 Bailey Branch Dr Unit 101, Raleigh, NC 27614New Construction
 MLS ID #10182888, Jolene Johnson. Doorify MLS
 - $380,0003 bd3 ba1.5k sqft10540 Bailey Branch Dr Unit 101, Raleigh, NC 27614New ConstructionDoorify MLS
- $350,0002 bd3 ba1.5k sqft10546 Bailey Branch Dr Unit 101, Raleigh, NC 27614New ConstructionMLS ID #10182898, Jolene Johnson. Doorify MLS
- $355,0003 bd3 ba1.5k sqft10542 Bailey Branch Dr #101, Raleigh, NC 27614New Construction
 MLS ID #10180299, Jolene Johnson. Doorify MLS
 - $390,0003 bd2 ba1.3k sqft9317 Dawnshire Rd, Raleigh, NC 27615For SaleMLS ID #10183349, LaRonda Schenck Scott. Doorify MLS
- $510,0004 bd3 ba2.1k sqft1412 Sandusky Ln, Raleigh, NC 27614For SaleMLS ID #10183413, Susan Crawford. Doorify MLS
- $410,0003 bd3 ba1.6k sqft10845 Connally Ln, Raleigh, NC 27614For SaleMLS ID #10181846, Julie Toy. Doorify MLS
- $385,0003 bd3 ba2.1k sqft11001 Louson Pl, Raleigh, NC 27614For SaleMLS ID #10176199, Leon Yin. Doorify MLS
- $395,0003 bd2 ba1.3k sqft3012 Dahlgreen Rd, Raleigh, NC 27615For SaleMLS ID #10180384, Don Gomez. Doorify MLS
- $389,0003 bd2 ba1.9k sqft3113 Coxindale Dr, Raleigh, NC 27615For SaleMLS ID #10183569, Marti Hampton. Doorify MLS
- $389,9903 bd3 ba1.3k sqft2128 Dunn Rd, Raleigh, NC 27614For SaleMLS ID #10169669, Naomi Richardson. Doorify MLS
- $325,0003 bd3 ba1.5k sqft11411 Shadow Elms Ln, Raleigh, NC 27614For SaleMLS ID #10181284, Heather Kinneberg. Doorify MLS
- $420,0003 bd3 ba1.9k sqft11021 Southwalk Ln, Raleigh, NC 27614For SaleMLS ID #10176641, Marshall Gay. Doorify MLS
- $340,0003 bd3 ba1.5k sqft3122 Coxindale Dr, Raleigh, NC 27615For SaleMLS ID #10183246, Don Gomez. Doorify MLS
- $428,0003 bd3 ba1.8k sqft3201 Philmont Dr, Raleigh, NC 27615For SaleMLS ID #10183212, Gary Clark. Doorify MLS
- $450,0003 bd3 ba1.8k sqft4511 All Points View Way, Raleigh, NC 27614For SaleMLS ID #10180596, Alison Malloy Wojnarowski. Doorify MLS
- $288,5003 bd3 ba1.7k sqft11100 Gwynn Oaks Dr Unit 105, Raleigh, NC 27614For SaleMLS ID #10172566, Sunita Galada. Doorify MLS
- $329,9993 bd3 ba1.6k sqft7242 Racine Way, Raleigh, NC 27615For SaleMLS ID #10171918, Clair Fullerton. Doorify MLS
- $395,0003 bd3 ba1.8k sqft8735 Courage Ct, Raleigh, NC 27615For SaleMLS ID #10180735, Amy Hickey. Doorify MLS
- $325,0003 bd3 ba2.1k sqft3022 Winding Waters Way, Raleigh, NC 27614For SaleMLS ID #10179937, Jennifer Spencer. Doorify MLS
