Welcome to 1055 Woodhill Ct, a beautifully maintained 2-bedroom, 1.5-bath townhome in Elgin's desirable Cobblers Crossing community. Step inside to an inviting open-concept layout featuring a spacious living room with vaulted ceilings and a separate dining area with direct access to the patio-perfect for relaxing or entertaining. The kitchen offers plenty of cabinet space with oak cabinetry, stainless steel appliances, and a convenient eat-in area. Upstairs, a versatile loft provides additional space for a home office, reading area, or flex space. The spacious primary bedroom features vaulted ceilings and two closets, including a walk-in closet, while the second bedroom offers additional flexibility for guests or everyday living. The full hall bathroom includes a dual-sink vanity for added convenience. Enjoy the ease of an attached garage, private patio, and a low-maintenance lifestyle in a well-established community. Conveniently located near shopping, dining, parks, schools, and major roadways with easy interstate access, this home offers comfortable living with plenty of space and convenience. Come see everything 1055 Woodhill Ct has to offer! Property is sold as is
Contingent
$255,000
1055 Woodhill Ct, Elgin, IL 60120
2beds
1,300sqft
Townhouse, Condominium, Single Family Residence
Built in 1995
-- sqft lot
$253,800 Zestimate®
$196/sqft
$302/mo HOA
What's special
Attached garagePrivate patioConvenient eat-in areaInviting open-concept layoutStainless steel appliancesOak cabinetry
- 37 days
- 71
- 1
Likely to sell faster than
Zillow last checked:
Listing updated:
Listed by:
Jacqueline Jurado (224)400-5178,
Suburban Life Realty, Ltd
Source: MRED as distributed by MLS GRID,MLS#: 12768173
Facts & features
Interior
Bedrooms & bathrooms
- Bedrooms: 2
- Bathrooms: 2
- Full bathrooms: 1
- 1/2 bathrooms: 1
Rooms
- Room types: Foyer, Loft
Primary bedroom
- Features: Flooring (Carpet), Bathroom (Full)
- Level: Second
- Area: 154 Square Feet
- Dimensions: 11X14
Bedroom 2
- Features: Flooring (Carpet)
- Level: Second
- Area: 99 Square Feet
- Dimensions: 9X11
Dining room
- Features: Flooring (Laminate)
- Level: Main
- Area: 100 Square Feet
- Dimensions: 10X10
Foyer
- Features: Flooring (Laminate)
- Level: Main
- Area: 54 Square Feet
- Dimensions: 9X6
Kitchen
- Features: Flooring (Laminate)
- Level: Main
- Area: 120 Square Feet
- Dimensions: 12X10
Laundry
- Features: Flooring (Vinyl)
- Level: Main
- Area: 18 Square Feet
- Dimensions: 3X6
Living room
- Features: Flooring (Laminate)
- Level: Main
- Area: 176 Square Feet
- Dimensions: 16X11
Loft
- Features: Flooring (Carpet)
- Level: Second
- Area: 54 Square Feet
- Dimensions: 9X6
Heating
- Natural Gas
Cooling
- Central Air
Appliances
- Included: Dishwasher, Refrigerator, Washer, Dryer, Disposal
- Laundry: Main Level, In Unit
Features
- Vaulted Ceiling(s), Walk-In Closet(s)
- Flooring: Laminate, Carpet
- Doors: Sliding Doors, Storm Door(s)
- Basement: None
Interior area
- Total structure area: 0
- Total interior livable area: 1,300 sqft
Property
Parking
- Total spaces: 1
- Parking features: Asphalt, Yes, Attached, Garage
- Attached garage spaces: 1
Accessibility
- Accessibility features: No Disability Access
Details
- Parcel number: 06074000121120
- Special conditions: None
Construction
Type & style
- Home type: Townhouse
- Property subtype: Townhouse, Condominium, Single Family Residence
Materials
- Aluminum Siding
- Roof: Asphalt
Condition
- New construction: No
- Year built: 1995
Utilities & green energy
- Sewer: Public Sewer
- Water: Public
Community & HOA
Community
- Subdivision: Cobblers Crossing
HOA
- Has HOA: Yes
- Amenities included: Ceiling Fan, Laundry
- Services included: Insurance, Exterior Maintenance, Scavenger, Snow Removal
- HOA fee: $302 monthly
Location
- Region: Elgin
Financial & listing details
- Price per square foot: $196/sqft
- Tax assessed value: $175,060
- Annual tax amount: $4,287
- Date on market: 10/5/2026
- Ownership: Condo
Estimated market value
$253,800
$241,000 - $266,000
$2,221/mo
Price history
| Date | Event | Price |
|---|---|---|
| 10/11/2026 | Contingent | $255,000$196/sqft |
Source:  MRED as distributed by MLS GRID #12768173 Report a problem | ||
| 10/5/2026 | Listed for sale | $255,000+75.9%$196/sqft |
Source: MRED as distributed by MLS GRID #12768173 Report a problem | ||
| 10/30/2017 | Sold | $145,000$112/sqft |
Source: MRED as distributed by MLS GRID #09742999 Report a problem | ||
| 9/11/2017 | Pending sale | $145,000$112/sqft |
Source: Starting Point Realty Inc. #09742999 Report a problem | ||
| 9/7/2017 | Listed for sale | $145,000$112/sqft |
Source: Starting Point Realty Inc. #09742999 Report a problem | ||
Public tax history
| Year | Property taxes | Tax assessment |
|---|---|---|
| 2024 | $3,464 +4.3% | $17,506 +0% |
| 2023 | $3,321 +4.6% | $17,504 |
| 2022 | $3,174 +45% | $17,504 +41.8% |
| 2021 | $2,189 -48.2% | $12,346 |
| 2020 | $4,228 +0.1% | $12,346 -10.4% |
| 2019 | $4,221 +10.5% | $13,773 +22.5% |
| 2018 | $3,821 +0.3% | $11,245 |
| 2017 | $3,809 +134% | $11,245 |
| 2016 | $1,628 -13.7% | $11,245 +13.7% |
| 2015 | $1,885 +5.4% | $9,886 |
| 2014 | $1,788 +1% | $9,886 |
| 2013 | $1,770 -17.8% | $9,886 -26.8% |
| 2012 | $2,154 +3.3% | $13,502 |
| 2011 | $2,085 +9.9% | $13,502 |
| 2010 | $1,897 +12.7% | $13,502 -16.4% |
| 2009 | $1,684 -4.5% | $16,148 -10.7% |
| 2008 | $1,764 -7.6% | $18,073 |
| 2007 | $1,910 -4.9% | $18,073 +17.5% |
| 2006 | $2,008 +0.2% | $15,385 |
| 2005 | $2,003 -3.9% | $15,385 |
| 2004 | $2,085 -14.4% | $15,385 +17.6% |
| 2003 | $2,436 -0.2% | $13,077 |
| 2002 | $2,441 +10.8% | $13,077 |
| 2001 | $2,203 +2.1% | $13,077 +14.4% |
| 2000 | $2,157 +0.4% | $11,426 |
| 1999 | $2,149 | $11,426 |
Find assessor info on the county website
Monthly payment
Est. payment
Payment breakdown
Explore the cost of this home by adjusting the details. Changes won't be saved.Climate risks
Neighborhood: Cobblers Crossing
Nearby schools
Schools provided by the listing agent
- Elementary: Lincoln Elementary School
- Middle: Larsen Middle School
- High: Elgin High School
- District: 46
Source: MRED as distributed by MLS GRID. This data may not be complete. We recommend contacting the local school district to confirm school assignments for this home.


Similar homes
- $319,9002 bd2 ba1.2k sqft1248 Coldspring Rd, Elgin, IL 60120Active
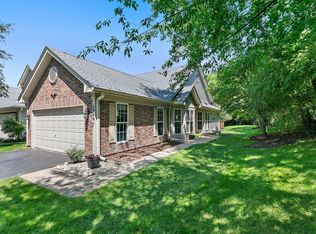 MLS ID #12802216, Sarah Leonard, e-PRO, Legacy Properties, A Sarah Leonard Company, LLC. MRED as distributed by MLS GRID
- $220,0002 bd2 ba1.1k sqft1012 Saxon Ct APT C, Elgin, IL 60120Active
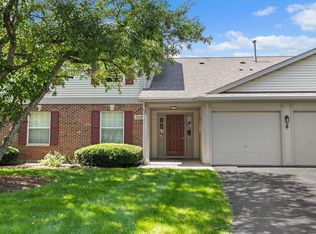 MLS ID #12730480, Lena Ecklund, PSA, Coldwell Banker Realty. MRED as distributed by MLS GRID
- $359,9003 bd3 ba1.5k sqft96 Joslyn Dr, Elgin, IL 60120Active
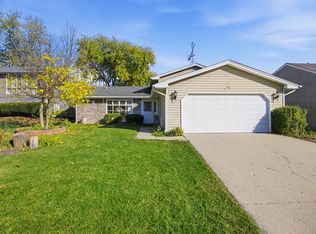 MLS ID #12797713, Rafael Villagomez, Epic Real Estate Group. MRED as distributed by MLS GRID
- $275,0002 bd2 ba1.1k sqft263 Acorn Dr, Streamwood, IL 60107Active
 MLS ID #12797939, Ray Nicolas, Baird & Warner. MRED as distributed by MLS GRID
