Offering generous space inside and out, this inviting Countryside home stands out with one of the larger backyards in the neighborhood and plenty of room to spread out. Inside, three spacious living areas provide flexibility for everyday living and entertaining. The large primary suite features two walk-in closets, while the updated kitchen offers abundant cabinet storage and countertop space. The finished basement adds even more versatility with a guest bedroom and bathroom, along with a large built-in cabinet and multiple storage closets. The fully fenced backyard features a covered patio for outdoor living, sprinkler system, storage shed, and a custom henhouse and run, approximately 2.5 years old, with a city permit already in place for keeping chickens. Additionally, there's RV parking alongside the driveway—and no HOA. Just a couple of blocks away, enjoy Countryside Outdoor Pool, playgrounds, tennis and pickleball courts, with nearby Ketner Lake and open space offering trails and additional outdoor recreation. With a large yard, RV parking, permitted chicken setup, flexible living spaces, and fantastic recreation nearby, this home offers a combination of space, versatility and freedom that can be hard to find. Don't miss your opportunity to call this Home!
Accepting backups
$595,000
10550 W 104th Place, Broomfield, CO 80021
4beds
2,274sqft
Single Family Residence
Built in 1978
0.25 Acres Lot
$595,900 Zestimate®
$262/sqft
$-- HOA
What's special
- 30 days
- 925
- 98
Zillow last checked:
Listing updated:
Listed by:
Hayley Sykes 720-422-9452 hayley@hayleysykes.com,
Distinct Real Estate LLC
Source: REcolorado as distributed by MLS GRID,MLS#: 5949877
Facts & features
Interior
Bedrooms & bathrooms
- Bedrooms: 4
- Bathrooms: 4
- Full bathrooms: 1
- 3/4 bathrooms: 2
- 1/2 bathrooms: 1
- Main level bathrooms: 1
Bedroom
- Description: Carpet
- Features: Primary Suite
- Level: Upper
- Area: 315 Square Feet
- Dimensions: 15 x 21
Bedroom
- Description: Carpet
- Level: Upper
- Area: 99 Square Feet
- Dimensions: 11 x 9
Bedroom
- Description: Carpet
- Level: Upper
- Area: 99 Square Feet
- Dimensions: 11 x 9
Bedroom
- Description: Carpet
- Level: Basement
- Area: 108 Square Feet
- Dimensions: 9 x 12
Bathroom
- Description: Tile
- Level: Main
- Area: 25 Square Feet
- Dimensions: 5 x 5
Bathroom
- Description: Tile
- Features: Primary Suite
- Level: Upper
- Area: 36 Square Feet
- Dimensions: 9 x 4
Bathroom
- Description: Tile
- Level: Upper
- Area: 56 Square Feet
- Dimensions: 8 x 7
Bathroom
- Description: Tile
- Level: Basement
- Area: 36 Square Feet
- Dimensions: 4 x 9
Den
- Description: Carpet
- Level: Basement
- Area: 350 Square Feet
- Dimensions: 14 x 25
Dining room
- Description: Luxury Vinyl
- Level: Main
- Area: 110 Square Feet
- Dimensions: 10 x 11
Family room
- Description: Carpet
- Level: Lower
- Area: 266 Square Feet
- Dimensions: 14 x 19
Kitchen
- Description: Luxury Vinyl
- Level: Main
- Area: 165 Square Feet
- Dimensions: 11 x 15
Laundry
- Description: Vinyl
- Level: Basement
- Area: 72 Square Feet
- Dimensions: 8 x 9
Living room
- Description: Luxury Vinyl
- Level: Main
- Area: 264 Square Feet
- Dimensions: 12 x 22
Heating
- Forced Air, Natural Gas
Cooling
- Evaporative Cooling
Appliances
- Included: Dishwasher, Disposal, Dryer, Freezer, Microwave, Oven, Range, Refrigerator, Washer
- Laundry: In Unit
Features
- Primary Suite, Smart Thermostat, Walk-In Closet(s)
- Flooring: Carpet, Tile, Vinyl
- Windows: Double Pane Windows
- Basement: Partial
- Number of fireplaces: 1
- Fireplace features: Family Room, Wood Burning
Interior area
- Total structure area: 2,274
- Total interior livable area: 2,274 sqft
- Finished area above ground: 1,662
- Finished area below ground: 520
Video & virtual tour
Property
Parking
- Total spaces: 5
- Parking features: Garage - Attached
- Attached garage spaces: 2
- Details: Off Street Spaces: 3
Features
- Levels: Multi/Split
- Patio & porch: Covered, Front Porch, Patio
- Exterior features: Fire Pit, Private Yard
- Fencing: Full
Lot
- Size: 0.25 Acres
- Features: Cul-De-Sac, Sprinklers In Front, Sprinklers In Rear
Details
- Parcel number: 047706
- Special conditions: Standard
Construction
Type & style
- Home type: SingleFamily
- Property subtype: Single Family Residence
Materials
- Brick, Vinyl Siding
Condition
- Year built: 1978
Utilities & green energy
- Sewer: Public Sewer
- Water: Public
- Utilities for property: Natural Gas Available
Green energy
- Energy efficient items: Lighting, Thermostat
Community & HOA
Community
- Security: Carbon Monoxide Detector(s), Smoke Detector(s)
- Subdivision: Countryside
HOA
- Has HOA: No
Location
- Region: Westminster
Financial & listing details
- Price per square foot: $262/sqft
- Tax assessed value: $652,146
- Annual tax amount: $3,328
- Date on market: 9/17/2026
- Listing terms: Cash,Conventional,FHA,VA Loan
- Exclusions: Curtains, Staging Items, And Personal Property
- Ownership: Individual
- Electric utility on property: Yes
Estimated market value
$595,900
$566,000 - $626,000
$3,401/mo
Price history
| Date | Event | Price |
|---|---|---|
| 9/28/2026 | Pending sale | $595,000$262/sqft |
Source:  REcolorado as distributed by MLS GRID #5949877 Report a problem REcolorado as distributed by MLS GRID #5949877 Report a problem | ||
| 9/17/2026 | Listed for sale | $595,000+48.4%$262/sqft |
Source: REcolorado as distributed by MLS GRID #5949877 Report a problem | ||
| 2/21/2018 | Sold | $401,000+6.9%$176/sqft |
Source: Public Record Report a problem | ||
| 1/23/2018 | Pending sale | $375,000$165/sqft |
Source: RE/MAX Alliance - Olde Town #4205616 Report a problem | ||
| 1/19/2018 | Listed for sale | $375,000$165/sqft |
Source: RE/MAX Alliance - Olde Town #4205616 Report a problem | ||
Public tax history
| Year | Property taxes | Tax assessment |
|---|---|---|
| 2025 | $3,125 0% | $40,759 -0.7% |
| 2024 | $3,127 +27.9% | $41,062 |
| 2023 | $2,445 -1.5% | $41,062 +30.6% |
| 2022 | $2,481 +9.6% | $31,439 -2.8% |
| 2021 | $2,264 | $32,344 +9% |
| 2020 | $2,264 +1.6% | $29,680 |
| 2019 | $2,228 +11.4% | $29,680 +15.2% |
| 2018 | $1,999 | $25,758 |
| 2017 | $1,999 +20.8% | $25,758 +18.2% |
| 2016 | $1,655 | $21,783 |
| 2015 | $1,655 +14.8% | $21,783 +21.5% |
| 2014 | $1,441 +1.4% | $17,934 |
| 2013 | $1,421 +2.5% | $17,934 +0% |
| 2012 | $1,387 +0.8% | $17,928 |
| 2011 | $1,375 +0.1% | $17,928 +0% |
| 2010 | $1,375 -4.5% | $17,920 |
| 2009 | $1,440 +0.2% | $17,920 -4.3% |
| 2008 | $1,436 -3.4% | $18,730 |
| 2007 | $1,487 0% | $18,730 -2.2% |
| 2006 | $1,488 +3% | $19,160 +5.7% |
| 2005 | $1,444 +10.7% | $18,120 |
| 2004 | $1,304 -2.6% | $18,120 |
| 2003 | $1,339 +1.8% | $18,120 -1% |
| 2002 | $1,315 +12.4% | $18,300 +24.9% |
| 2001 | $1,170 -1.1% | $14,650 |
| 2000 | $1,183 | $14,650 |
Find assessor info on the county website
Monthly payment
Est. payment
Payment breakdown
Explore the cost of this home by adjusting the details. Changes won't be saved.Climate risks
Neighborhood: 80021
Nearby schools
Schools provided by the listing agent
- Elementary: Lukas
- Middle: Wayne Carle
- High: Standley Lake
- District: Jefferson County R-1
Source: REcolorado as distributed by MLS GRID. This data may not be complete. We recommend contacting the local school district to confirm school assignments for this home.
- $633,4004 bd3 ba1.9k sqft10430 Nelson St, Westminster, CO 80021Off Market
- $572,5003 bd3 ba1.1k sqft10429 Moore St, Westminster, CO 80021Off Market
- $546,7003 bd2 ba1.4k sqft10531 Countryside Dr, Westminster, CO 80021Off Market
- $606,6005 bd4 ba2.4k sqft10541 Countryside Dr, Westminster, CO 80021Off Market
Similar homes
- $634,0004 bd4 ba2.7k sqft5884 W 109th Place, Broomfield, CO 80020For Sale
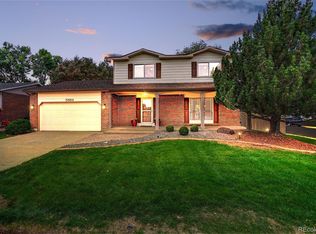
 MLS ID #6900978, Michelle Lopez, Coldwell Banker Realty 54. REcolorado as distributed by MLS GRID
 - $489,0003 bd2 ba1.3k sqft11407 W 103rd Avenue, Westminster, CO 80021For Sale
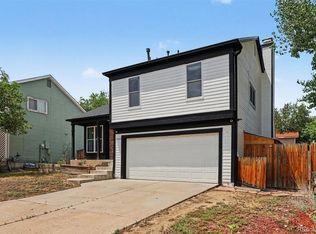 MLS ID #2713664, Joseph Johnston, Coldwell Banker Realty 56. REcolorado as distributed by MLS GRID
 - $600,0004 bd4 ba2.8k sqft170 Willow Place S, Broomfield, CO 80020For Sale
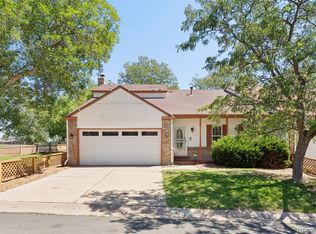 MLS ID #2717066, Adam Hochevar, Milehimodern. REcolorado as distributed by MLS GRID
 - $599,0003 bd3 ba2k sqft1055 W 7th Ave Dr, Broomfield, CO 80020For Sale

 MLS ID #1068505, Brandy Unruh, Compass-Denver. IRES as distributed by MLS GRID
 - $550,0004 bd4 ba2.2k sqft5428 W 115th Drive, Broomfield, CO 80020For SaleMLS ID #8003089, Rona Gates, HomeSmart. REcolorado as distributed by MLS GRID
- $572,4994 bd2 ba2k sqft975 E 7th Avenue, Broomfield, CO 80020For SaleMLS ID #9315279, Samuel Farley, eXp Realty, LLC. REcolorado as distributed by MLS GRID
- $499,0005 bd2 ba2.6k sqft11221 Otis Street, Broomfield, CO 80020For SaleMLS ID #6155849, Laurel McClary, Your Castle Realty LLC. REcolorado as distributed by MLS GRID
- $650,0004 bd4 ba2.9k sqft8966 Wagner Ln, Westminster, CO 80031For SaleMLS ID #1057903, Janet Borchert, WK Real Estate. IRES as distributed by MLS GRID
- $645,0004 bd3 ba2k sqft8301 Chase Drive, Arvada, CO 80003For SaleMLS ID #2455642, Christine Gulley, Compass - Denver. REcolorado as distributed by MLS GRID
- $620,0004 bd3 ba2.6k sqft1155 S Estes Street, Lakewood, CO 80232For SaleMLS ID #4808846, Laura Marie Smith, Coldwell Banker Global Luxury Denver. REcolorado as distributed by MLS GRID
- $587,0003 bd2 ba1.4k sqft1120 Somerset St, Lafayette, CO 80026For SaleMLS ID #1068821, Hayley Sykes, Distinct Real Estate LLC. IRES as distributed by MLS GRID
- $700,0005 bd3 ba2.5k sqft7024 Owens Street, Arvada, CO 80004For SaleMLS ID #9918367, Maria Vitale, LIV Sotheby's International Realty. REcolorado as distributed by MLS GRID
- $520,0003 bd2 ba1.4k sqft378 Fir Ln, Broomfield, CO 80020For SaleMLS ID #1069789, Jennifer Eiss, Compass - Boulder. IRES as distributed by MLS GRID
- $549,9004 bd3 ba2.1k sqft12654 Grove St, Broomfield, CO 80020For SaleMLS ID #1058444, Casey Brock, RE/MAX Alliance-Loveland. IRES as distributed by MLS GRID
- $640,0006 bd3 ba2.4k sqft12665 W 67th Place, Arvada, CO 80004For SaleMLS ID #4953501, Wendy Gable, HomeSmart. REcolorado as distributed by MLS GRID
- $590,0005 bd3 ba2.7k sqft1521 S Carr St, Lakewood, CO 80232For SaleMLS ID #1069996, Julie Leins, Keller Williams-Advantage Rlty. IRES as distributed by MLS GRID
- $524,9004 bd3 ba2.1k sqft1490 S Zephyr St, Lakewood, CO 80232For SaleMLS ID #1070456, Roberta Walker, Keller Williams-DTC. IRES as distributed by MLS GRID
- $624,9004 bd2 ba2.1k sqft1323 S Dudley Street, Lakewood, CO 80232For SaleMLS ID #2275418, Doug Kincaid, RE/MAX of Cherry Creek. REcolorado as distributed by MLS GRID
- $699,0004 bd3 ba2.7k sqft6260 Chase Street, Arvada, CO 80003For SaleMLS ID #7079564, Dylan Upton, The Agency - Denver. REcolorado as distributed by MLS GRID
- $550,0005 bd3 ba2.6k sqft8395 W 64th Avenue, Arvada, CO 80004For SaleMLS ID #8803223, Elisa Guida, Keller Williams Realty Downtown LLC. REcolorado as distributed by MLS GRID
