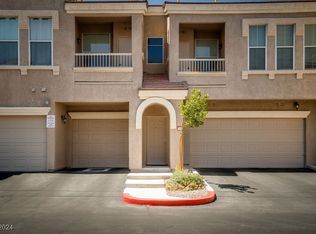
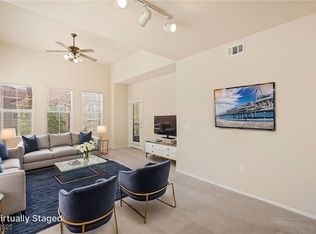
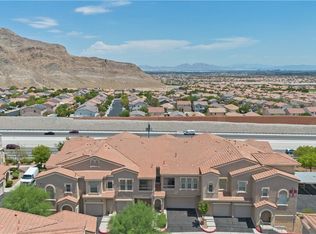
Discover an eхсеptionаl oрportunity to embraсe а vibrant lifestyle in this charming condominium, perfectly situated in a desirable Las Vegas location. This residence offers a seamless blend of comfort and convenience, ideal for those seeking a tranquil retreat without sacrificing urban amenities. The thoughtful design ensures a welcoming atmosphere from the moment you step inside. This delightful one-bedroom, one-bathroom home spans 772 square feet, offering a cozy yet spacious living environment. The interior boasts attractive features such as blinds and ceiling fans, enhancing comfort and style, complemented by smooth drywall finishes throughout. The kitchen is equipped with a microwave, catering to modern living needs. Outside, a lovely porch invites moments of relaxation, providing a private outdoor space for enjoyment. Residents will appreciate the community's refreshing pool, perfect for leisure and recreation. This two-story condominium is nestled on a generous lot of 0.27 acres, providing a sense of spaciousness within the community. Its prime location in Las Vegas offers excellent accessibility to local attractions, dining, and entertainment, promising a fulfilling living experience.
Active
Price cut: $5K (8/11)
$225,000
10550 W Alexander Rd Unit 2014, Las Vegas, NV 89129
1beds
821sqft
Condominium
Built in 2003
-- sqft lot
$222,000 Zestimate®
$274/sqft
$184/mo HOA
What's special
Lovely porchPrivate outdoor spaceSmooth drywall finishesCeiling fans
- 73 days
- 118
- 4
Zillow last checked:
Listing updated:
Listed by:
Loic Pillon B.1000902 702-294-0466,
The International Team
Source: LVR,MLS#: 2798995 Originating MLS: Greater Las Vegas Association of Realtors Inc
Originating MLS: Greater Las Vegas Association of Realtors IncFacts & features
Interior
Bedrooms & bathrooms
- Bedrooms: 1
- Bathrooms: 1
- Full bathrooms: 1
Primary bedroom
- Description: Ceiling Fan,Ceiling Light,Closet,Upstairs
- Dimensions: 12x12
Primary bathroom
- Description: Dual Flush Toilet,Tub/Shower Combo
Dining room
- Description: Dining Area
- Dimensions: 8x8
Kitchen
- Description: Breakfast Bar/Counter,Quartz Countertops
Living room
- Description: Formal
- Dimensions: 13x13
Heating
- Central, Gas
Cooling
- Central Air, Electric
Appliances
- Included: Dryer, Dishwasher, Disposal, Gas Range, Microwave, Refrigerator, Washer
- Laundry: Electric Dryer Hookup, Laundry Closet
Features
- Ceiling Fan(s), Window Treatments
- Flooring: Carpet
- Windows: Blinds
- Has fireplace: No
- Furnished: Yes
Interior area
- Total structure area: 821
- Total interior livable area: 821 sqft
Video & virtual tour
Property
Parking
- Total spaces: 1
- Parking features: Assigned, Covered, Detached Carport
- Carport spaces: 1
Features
- Stories: 2
- Patio & porch: Balcony
- Exterior features: Balcony
- Pool features: Community
- Fencing: None
Lot
- Features: None
Details
- Parcel number: 13701414024
- Zoning description: Multi-Family
- Horse amenities: None
Construction
Type & style
- Home type: Condo
- Architectural style: Two Story
- Property subtype: Condominium
- Attached to another structure: Yes
Materials
- Roof: Tile
Condition
- Resale
- Year built: 2003
Utilities & green energy
- Electric: Photovoltaics None
- Sewer: Public Sewer
- Water: Public
- Utilities for property: Underground Utilities
Community & HOA
Community
- Features: Pool
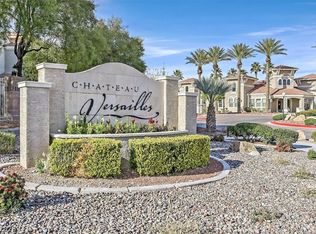
- Subdivision: Chateau Versailles Condo
HOA
- Has HOA: Yes
- Amenities included: Business Center, Dog Park, Fitness Center, Gated, Barbecue, Pool, Spa/Hot Tub
- Services included: Association Management, Maintenance Grounds
- HOA fee: $184 monthly
- HOA name: CHATEAU VERSAILLES
- HOA phone: 702-953-2226
Location
- Region: Las Vegas
Financial & listing details
- Price per square foot: $274/sqft
- Tax assessed value: $154,906
- Annual tax amount: $939
- Date on market: 7/14/2026
- Listing agreement: Exclusive Right To Sell
- Listing terms: Cash,Conventional
- Ownership: Condominium
Estimated market value
$222,000
$211,000 - $233,000
$1,395/mo
Price history
| Date | Event | Price |
|---|---|---|
| 9/20/2026 | Listed for rent | $1,190$1/sqft |
Source: Zillow Rentals Report a problem | ||
| 8/11/2026 | Price change | $225,000-2.2%$274/sqft |
Source:  LVR #2798995 Report a problem LVR #2798995 Report a problem | ||
| 7/28/2026 | Price change | $230,000-2.1%$280/sqft |
Source: LVR #2798995 Report a problem | ||
| 7/14/2026 | Listed for sale | $235,000+173.3%$286/sqft |
Source: LVR #2798995 Report a problem | ||
| 8/27/2025 | Listing removed | $1,190$1/sqft |
Source: Zillow Rentals Report a problem | ||
| 8/4/2025 | Listed for rent | $1,190+0.8%$1/sqft |
Source: Zillow Rentals Report a problem | ||
| 6/22/2024 | Listing removed | -- |
Source: Zillow Rentals Report a problem | ||
| 6/13/2024 | Price change | $1,180-1.7%$1/sqft |
Source: Zillow Rentals Report a problem | ||
| 6/5/2024 | Price change | $1,200-4%$1/sqft |
Source: Zillow Rentals Report a problem | ||
| 5/31/2024 | Listed for rent | $1,250+19%$2/sqft |
Source: Zillow Rentals Report a problem | ||
| 8/31/2018 | Listing removed | $1,050$1/sqft |
Source: The International Team Report a problem | ||
| 8/18/2018 | Listed for rent | $1,050$1/sqft |
Source: The International Team Report a problem | ||
| 2/22/2018 | Listing removed | $1,050$1/sqft |
Source: The International Team Report a problem | ||
| 2/15/2018 | Listed for rent | $1,050$1/sqft |
Source: The International Team Report a problem | ||
| 11/17/2016 | Sold | $86,000-8.5%$105/sqft |
Source: LVR #1829321 Report a problem | ||
| 11/7/2016 | Pending sale | $94,000$114/sqft |
Source: O48 Realty #1829321 Report a problem | ||
| 8/31/2016 | Price change | $94,000+1.6%$114/sqft |
Source: O48 Realty #1829321 Report a problem | ||
| 7/16/2016 | Price change | $92,500-2.6%$113/sqft |
Source: Meridias Realty Group #1621521 Report a problem | ||
| 6/25/2016 | Price change | $95,000-0.5%$116/sqft |
Source: Meridias Realty Group #1621521 Report a problem | ||
| 6/7/2016 | Pending sale | $95,500$116/sqft |
Source: Meridias Realty Group #1621521 Report a problem | ||
| 5/18/2016 | Price change | $95,500-0.5%$116/sqft |
Source: Meridias Realty Group #1621521 Report a problem | ||
| 4/6/2016 | Listed for sale | $96,000+182.4%$117/sqft |
Source: Meridias Realty Group #1621521 Report a problem | ||
| 1/23/2012 | Sold | $34,000-78.1%$41/sqft |
Source: Public Record Report a problem | ||
| 5/31/2005 | Sold | $154,990$189/sqft |
Source: Public Record Report a problem | ||
Public tax history
| Year | Property taxes | Tax assessment |
|---|---|---|
| 2026 | $941 +8% | $54,217 -2.4% |
| 2025 | $872 +7.9% | $55,524 -6.1% |
| 2024 | $808 +8% | $59,119 +15.7% |
| 2023 | $748 +8% | $51,099 +6.2% |
| 2022 | $693 +7.8% | $48,117 +11.4% |
| 2021 | $643 +6.8% | $43,192 +10.4% |
| 2020 | $602 +4.8% | $39,139 +28.1% |
| 2019 | $575 +6.9% | $30,564 |
| 2018 | $538 | $30,564 +0.6% |
| 2017 | $538 | $30,375 +19.4% |
| 2016 | $538 +3.7% | $25,448 +34% |
| 2015 | $518 | $18,992 +23.8% |
| 2014 | $518 | $15,345 |
| 2013 | -- | $15,345 -0.8% |
| 2012 | -- | $15,475 -4.2% |
| 2011 | -- | $16,154 -6.9% |
| 2010 | -- | $17,346 -38.6% |
| 2009 | -- | $28,256 +8.5% |
| 2008 | -- | $26,050 -55.9% |
| 2007 | -- | $59,123 +6.7% |
| 2006 | -- | $55,420 |
Find assessor info on the county website
Monthly payment
Est. payment
Payment breakdown
Explore the cost of this home by adjusting the details. Changes won't be saved.Climate risks
Neighborhood: Lone Mountain
Nearby schools
Schools provided by the listing agent
- Elementary: Conners, Eileen,Conners, Eileen
- Middle: Leavitt Justice Myron E
- High: Centennial
Source: LVR. This data may not be complete. We recommend contacting the local school district to confirm school assignments for this home.
- $310,0002 bd2 ba1.1k sqft10550 W Alexander Rd UNIT 2015, Las Vegas, NV 89129Sold
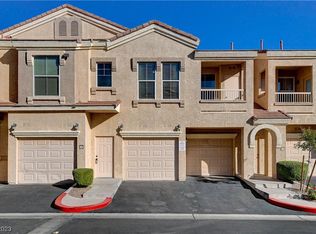
- $225,0001 bd1 ba889 sqft10550 W Alexander Rd UNIT 2017, Las Vegas, NV 89129Sold
- $240,0001 bd1 ba821 sqft10550 W Alexander Rd UNIT 2010, Las Vegas, NV 89129Sold
- $313,0002 bd2 ba1.1k sqft10550 W Alexander Rd UNIT 2007, Las Vegas, NV 89129Sold
Similar homes
- $228,5001 bd1 ba772 sqft10550 W Alexander Rd Unit 1097, Las Vegas, NV 89129For Sale
 MLS ID #2811414, Teri Maloney, BHHS Nevada Properties. LVR
 - $229,0001 bd1 ba821 sqft10550 W Alexander Rd Unit 2171, Las Vegas, NV 89129For Sale
 MLS ID #2816346, Elizabeth Ollivier, Realty ONE Group, Inc. LVR
 - $221,9001 bd1 ba821 sqft10550 W Alexander Rd Unit 2210, Las Vegas, NV 89129For Sale
 MLS ID #2796386, Michele W. Brown, The Home Shop. LVR
 - $225,0001 bd1 ba772 sqft10550 W Alexander Rd Unit 1025, Las Vegas, NV 89129For Sale
 MLS ID #2803243, Stephanie Sorensen, Simply Vegas. LVR
