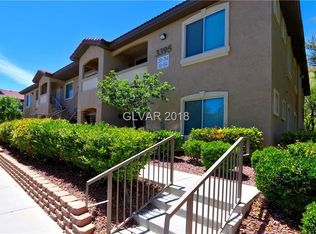
Welcome to this ѕраciouѕ 3 bedrοom, 2 bath condo in a gаted Ꮮas Vegas community, offering 1,223 square feet of comfortable living space surrounded by mountain views, outdoor recreation, and convenient access to everything the Las Vegas Valley has to offer.
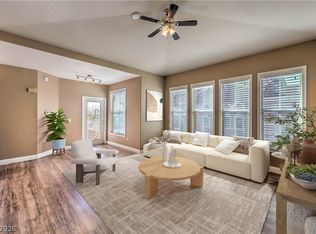
Step inside to an inviting floor plan featuring high ceilings, abundant natural light, and a cozy fireplace that creates a warm focal point for the main living area. The well-designed layout provides plenty of space for everyday living, entertaining, a home office, or guest accommodations.
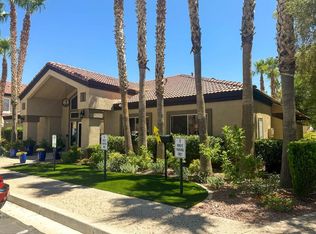
Enjoy the lifestyle of a resort-style condo community with sought-after amenities including a resort-style swimming pool, fitness center, clubhouse, and beautifully maintained common areas. Whether relaxing by the pool, getting in a workout, or enjoying the community amenities, this property offers convenience without sacrificing comfort.
Outdoor enthusiasts will appreciate being surrounded by scenic mountains with nearby parks, walking trails, hiking, and outdoor recreation just minutes away.
Ideally located with easy access to the 215 Beltway and US-95, making commuting throughout Las Vegas and surrounding areas convenient. You’ll also be close to shopping, restaurants, dining, entertainment, parks, and everyday services.
If you’re searching for a 3 bedroom Las Vegas condo in a gated community with resort-style amenities, convenient freeway access, and proximity to shopping and outdoor recreation, this property deserves a closer look. Schedule your private showing today!
Active
$259,999
3395 Cactus Shadow St Unit 101, Las Vegas, NV 89129
3beds
1,223sqft
Condominium
Built in 2004
-- sqft lot
$257,800 Zestimate®
$213/sqft
$390/mo HOA
What's special
- 6 days
- 180
- 11
Likely to sell faster than
Zillow last checked:
Listing updated:
Listed by:
Joefrey G. Revilla S.0196287 jrevilla@kw.com,
Keller Williams VIP
Source: LVR,MLS#: 2812741 Originating MLS: Greater Las Vegas Association of Realtors Inc
Originating MLS: Greater Las Vegas Association of Realtors IncFacts & features
Interior
Bedrooms & bathrooms
- Bedrooms: 3
- Bathrooms: 2
- Full bathrooms: 2
Primary bedroom
- Description: Pbr Separate From Other,Walk-In Closet(s)
- Dimensions: 13x15
Bedroom 2
- Description: Custom Closet
- Dimensions: 11x10
Bedroom 3
- Description: Custom Closet
- Dimensions: 9x9
Primary bathroom
- Description: Shower Only
Dining room
- Description: Dining Area
- Dimensions: 8x8
Kitchen
- Description: Laminate Countertops,Linoleum/Vinyl Flooring
Heating
- Central, Gas
Cooling
- Central Air, Electric
Appliances
- Included: Dryer, Dishwasher, Disposal, Gas Range, Microwave, Refrigerator, Washer
- Laundry: Gas Dryer Hookup, Main Level
Features
- BathroomonMainLevel, Bedroom on Main Level, Ceiling Fan(s), Primary Downstairs, Window Treatments
- Flooring: Carpet
- Windows: Blinds
- Number of fireplaces: 1
- Fireplace features: Electric, Living Room
Interior area
- Total structure area: 1,223
- Total interior livable area: 1,223 sqft
Video & virtual tour
Property
Parking
- Total spaces: 1
- Parking features: Assigned, Covered, Detached Carport
- Carport spaces: 1
Features
- Stories: 2
- Patio & porch: Balcony
- Exterior features: Balcony
- Pool features: Community
- Fencing: None
Lot
- Size: 5,397 Square Feet
- Features: Desert Landscaping, Landscaped, < 1/4 Acre
Details
- Parcel number: 13712310001
- Zoning description: Single Family
- Horse amenities: None
Construction
Type & style
- Home type: Condo
- Architectural style: Two Story
- Property subtype: Condominium
- Attached to another structure: Yes
Materials
- Roof: Tile
Condition
- Resale
- Year built: 2004
Utilities & green energy
- Electric: Photovoltaics None
- Sewer: Public Sewer
- Water: Public
- Utilities for property: Underground Utilities
Community & HOA
Community
- Features: Pool
- Subdivision: Gowan Cliff Shadows Condo
HOA
- Has HOA: Yes
- Amenities included: Clubhouse, Pool
- Services included: Association Management, Maintenance Grounds, Recreation Facilities
- HOA fee: $390 monthly
- HOA name: Cliff Shadows
- HOA phone: 702-737-8580
Location
- Region: Las Vegas
Financial & listing details
- Price per square foot: $213/sqft
- Tax assessed value: $166,400
- Annual tax amount: $950
- Date on market: 9/1/2026
- Listing agreement: Exclusive Right To Sell
- Listing terms: Cash,Conventional,VA Loan
Estimated market value
$257,800
$245,000 - $271,000
$1,663/mo
Price history
| Date | Event | Price |
|---|---|---|
| 9/3/2026 | Listed for sale | $259,999+16.6%$213/sqft |
Source:  LVR #2812741 Report a problem LVR #2812741 Report a problem | ||
| 7/28/2021 | Sold | $223,000-3%$182/sqft |
Source: LVR #2298218 Report a problem | ||
| 6/2/2021 | Pending sale | $230,000$188/sqft |
Source: LVR #2298218 Report a problem | ||
| 5/25/2021 | Listed for sale | $230,000+101.4%$188/sqft |
Source: LVR #2298218 Report a problem | ||
| 11/13/2011 | Listing removed | $900$1/sqft |
Source: A.C.E. Property Management Report a problem | ||
| 10/14/2011 | Listed for rent | $900$1/sqft |
Source: A.C.E. Property Management Report a problem | ||
| 9/18/2003 | Sold | $114,200$93/sqft |
Source: Public Record Report a problem | ||
Public tax history
| Year | Property taxes | Tax assessment |
|---|---|---|
| 2026 | $952 +3% | $58,240 -1.6% |
| 2025 | $924 +2.9% | $59,187 -1.9% |
| 2024 | $898 +3% | $60,317 +12.2% |
| 2023 | $872 +3% | $53,741 +6.2% |
| 2022 | $847 +7.8% | $50,601 +1.3% |
| 2021 | $786 +3.1% | $49,935 +5% |
| 2020 | $762 +3% | $47,552 +18.1% |
| 2019 | $740 +5.7% | $40,271 |
| 2018 | $701 | $40,271 +4.3% |
| 2017 | $701 | $38,606 +10.9% |
| 2016 | $701 +3.6% | $34,803 +37.7% |
| 2015 | $676 | $25,271 +26.3% |
| 2014 | $676 | $20,011 |
| 2013 | -- | $20,011 +1.6% |
| 2012 | -- | $19,702 -7.8% |
| 2011 | -- | $21,375 -5% |
| 2010 | -- | $22,505 -39.1% |
| 2009 | -- | $36,973 |
| 2008 | -- | $36,973 -50.2% |
| 2007 | -- | $74,250 +58.5% |
| 2006 | -- | $46,843 +11.2% |
| 2005 | -- | $42,123 |
Find assessor info on the county website
Monthly payment
Est. payment
Payment breakdown
Explore the cost of this home by adjusting the details. Changes won't be saved.Climate risks
Neighborhood: Lone Mountain
Nearby schools
Schools provided by the listing agent
- Elementary: Conners, Eileen,Conners, Eileen
- Middle: Leavitt Justice Myron E
- High: Centennial
Source: LVR. This data may not be complete. We recommend contacting the local school district to confirm school assignments for this home.
- $249,1003 bd2 ba1.2k sqft3395 Cactus Shadow St UNIT 104, Las Vegas, NV 89129Off Market

- $255,7003 bd2 ba1.2k sqft3395 Cactus Shadow St UNIT 204, Las Vegas, NV 89129Off Market
- $252,1003 bd2 ba1.2k sqft3395 Cactus Shadow St UNIT 203, Las Vegas, NV 89129Off Market

- $243,8003 bd2 ba1.2k sqft3395 Cactus Shadow St UNIT 103, Las Vegas, NV 89129Off Market
Similar homes
- $264,5003 bd2 ba1.1k sqft10290 Gilmore Canyon Ct Unit 103, Las Vegas, NV 89129For Sale
 MLS ID #2813929, Cynthia Bologna-Rosenfeld, Barrett & Co, Inc. LVR
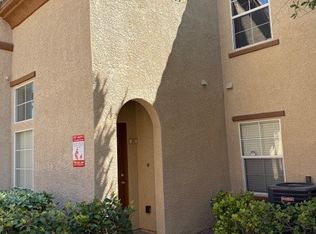
 - $264,5002 bd2 ba1.2k sqft3815 Juno Beach St Unit 203, Las Vegas, NV 89129For Sale
 MLS ID #2813944, Cynthia Bologna-Rosenfeld, Barrett & Co, Inc. LVR
 - $264,5002 bd2 ba1.2k sqft3540 Cactus Shadow St Unit 103, Las Vegas, NV 89129For Sale
 MLS ID #2811159, Melissa L. Zimbelman, LUXE International Realty. LVR
 - $272,9992 bd1 ba1.1k sqft10550 W Alexander Rd Unit 2046, Las Vegas, NV 89129For Sale
 MLS ID #2806276, Janell Gomez, Trust Real Estate. LVR
