More space, more privacy and more possibilities - set on 1.84 acres in Uxbridge, this spacious country property has room for the whole family and then some. Surrounded by mature trees, this country home offers a peaceful, private setting with room to live, gather and enjoy.Inside, you'll find 3+1 bedrooms plus a dedicated office, full bathroom and 4-piece ensuite. The eat-in kitchen overlooks the sunken, sun-filled family room, surrounded by large windows and skylights that fill the space with natural light. Step directly from the kitchen onto the large covered, fenced-in porch, creating an easy extension of your living space and the perfect spot for morning coffee, outdoor meals, evening wine or a secure space for pets. Energy-efficient geothermal heating helps keep utility costs manageable, with approximate monthly costs of just $200-$220. The finished walk-out basement adds even more living space and flexibility for family, entertaining or recreation.Outside, enjoy established perennial gardens and plenty of space to enjoy the peaceful surroundings. Garage space? This property delivers! An attached 2-car garage, oversized detached 2-car garage, plus an additional 1-car garage at the rear provide plenty of room for vehicles, toys, hobbies, a workshop or storage. The large driveway offers ample parking for family and guests. Enjoy peaceful country living within convenient reach of Uxbridge, Mount Albert, trails, local farms and everyday amenities. It's a property designed for the way you want to live - space for family and friends, room for pets, garages for hobbies and toys, and a peaceful treed setting to come home to. Whether it's puttering in the garage, enjoying the gardens, entertaining family or unwinding with a glass of wine, this is country living with the space and freedom to enjoy what matters most.
For sale
C$999,900
10560 Concession 3 Rd, Uxbridge, ON L0E 1T0
4beds
2baths
Single Family Residence
Built in ----
1.84 Acres Lot
$-- Zestimate®
C$--/sqft
C$-- HOA
What's special
Surrounded by mature treesPeaceful private settingEat-in kitchenSunken sun-filled family roomLarge covered fenced-in porchEnergy-efficient geothermal heatingEstablished perennial gardens
- 5 days |
- 23 |
- 2 |
Zillow last checked:
Listing updated:
Listed by:
COLDWELL BANKER THE REAL ESTATE CENTRE
Source: TRREB,MLS®#: N13686908 Originating MLS®#: Toronto Regional Real Estate Board
Originating MLS®#: Toronto Regional Real Estate BoardFacts & features
Interior
Bedrooms & bathrooms
- Bedrooms: 4
- Bathrooms: 2
Primary bedroom
- Description: Primary Bedroom
- Level: Main
- Area: 23.49 Square Meters
- Area source: Other
- Dimensions: 5.50 x 4.27
Bedroom 2
- Description: Bedroom 3
- Level: Main
- Area: 7.97 Square Meters
- Area source: Other
- Dimensions: 2.91 x 2.74
Bedroom 3
- Description: Bedroom 4
- Level: Main
- Area: 8.15 Square Meters
- Area source: Other
- Dimensions: 2.90 x 2.81
Bedroom 4
- Description: Bedroom 5
- Level: Lower
- Area: 11.05 Square Meters
- Area source: Other
- Dimensions: 3.53 x 3.13
Dining room
- Description: Dining Room
- Level: Main
- Area: 12.76 Square Meters
- Area source: Other
- Dimensions: 3.95 x 3.23
Foyer
- Level: Lower
- Dimensions: 4.83 x 4.1
Kitchen
- Description: Kitchen
- Level: Main
- Area: 13.39 Square Meters
- Area source: Other
- Dimensions: 3.95 x 3.39
Living room
- Description: Living Room
- Level: Main
- Area: 24.25 Square Meters
- Area source: Other
- Dimensions: 6.14 x 3.95
Office
- Description: Bedroom 2
- Level: Main
- Area: 9.76 Square Meters
- Area source: Other
- Dimensions: 3.20 x 3.05
Recreation
- Description: Recreation
- Level: Lower
- Area: 23.81 Square Meters
- Area source: Other
- Dimensions: 6.12 x 3.89
Utility room
- Level: Lower
- Dimensions: 7 x 4.03
Heating
- Other, Ground Source
Cooling
- Central Air
Features
- In-Law Capability
- Basement: Finished with Walk-Out
- Has fireplace: Yes
- Fireplace features: Wood Burning
Interior area
- Living area range: 1500-2000 null
Video & virtual tour
Property
Parking
- Total spaces: 17
- Parking features: Private
- Has attached garage: Yes
Features
- Pool features: None
Lot
- Size: 1.84 Acres
- Features: Irregular Lot, Wooded/Treed
Details
- Parcel number: 268660022
Construction
Type & style
- Home type: SingleFamily
- Architectural style: Bungalow-Raised
- Property subtype: Single Family Residence
Materials
- Brick
- Foundation: Concrete Block
- Roof: Asphalt Shingle
Details
- Builder name: Royal Homes
Utilities & green energy
- Sewer: Septic
Community & HOA
Location
- Region: Uxbridge
Financial & listing details
- Tax assessed value: C$634,000
- Annual tax amount: C$7,896
- Date on market: 8/18/2026
Price history
Price history is unavailable.
Public tax history
Tax history is unavailable.
Climate risks
Neighborhood: L0E
Nearby schools
GreatSchools rating
No schools nearby
We couldn't find any schools near this home.
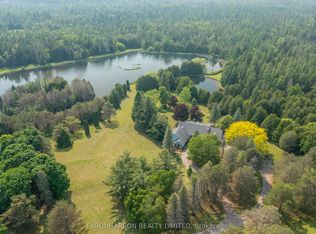
- C$2,350,0006 bd7 ba-- sqft360 Ashworth Rd, Uxbridge, ON L0E1T0For Sale
- C$498,00025 sqft0 Ashworth Rd, Uxbridge, ON L0E1T0Lot/Land
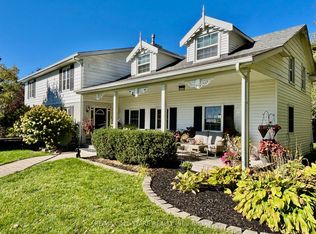
- C$2,250,0006 bd4 ba-- sqft396 Ashworth Rd, Uxbridge, ON L0E1T0For Sale
- C$1,800,0005 bd3 ba-- sqft376 Sandford Rd, Uxbridge, ON L0C1E0For Sale
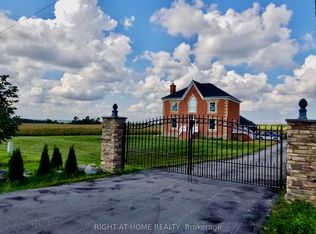
- C$1,199,0003 bd4 ba-- sqft12 Taylor Dr, Uxbridge, ON L0C1E0For Sale
- C$--1 bd3 ba950 sqft403 Sandford Rd #1, Uxbridge, ON L0C1E0Off Market
- C$--2 bd1 ba800 sqft403 Sandford Rd #2, Uxbridge, ON L0C1E0Off Market
- C$1,698,0004 bd3 ba-- sqft6030 Doane Rd, East Gwillimbury, ON L0G1M0For Sale
Similar homes
- C$898,0003 bd1 ba-- sqft14289 Regional Rd #39, Uxbridge, ON L0E 1T0For Sale
 MLS ID #N13702418, CENTURY 21 LEADING EDGE REALTY INC.. TRREB
 - C$980,0003 bd3 ba-- sqft16 Bolster Ln, Uxbridge, ON L9P 2A3For Sale
 MLS ID #N13696450, CENTURY 21 LEADING EDGE REALTY INC.. TRREB
 - C$1,199,0003 bd4 ba-- sqft12 Taylor Dr, Uxbridge, ON L0C 1E0For Sale
 MLS ID #N13693468, CENTURY 21 LEADING EDGE REALTY INC.. TRREB
 - C$919,0004 bd2 ba-- sqft204 Acton Rd, Uxbridge, ON L0C 1H0For Sale
 MLS ID #N13619802, COLDWELL BANKER - R.M.R. REAL ESTATE. TRREB
 - C$969,9004 bd2 ba-- sqft514 Old Stouffville Rd, Uxbridge, ON L9P 0P7For SaleMLS ID #N13592106, COLDWELL BANKER - R.M.R. REAL ESTATE. TRREB
- C$1,025,0003 bd3 ba-- sqft86 Margaret Graham Cres, East Gwillimbury, ON L0G 1M0For SaleMLS ID #N13662426, FARIS TEAM REAL ESTATE. TRREB
- C$1,100,0004 bd3 ba-- sqft5949 Concession 6 Rd, Uxbridge, ON L9P 1R4For SaleMLS ID #N13574014, RE/MAX WEST REALTY INC.. TRREB
- C$999,9885 bd4 ba-- sqft22 Manor Glen Cres, East Gwillimbury, ON L0G 1M0For SaleMLS ID #N13619168, RE/MAX EXPERTS. TRREB
- C$1,189,0004 bd4 ba-- sqft71 Balsam St S, Uxbridge, ON L9P 1B3For SaleMLS ID #N13696874, RIGHT AT HOME REALTY INC.. TRREB
- C$959,0004 bd3 ba-- sqft689 Ravenshoe Rd, Uxbridge, ON L9P 1R2For SaleMLS ID #N13596300, ICI SOURCE REAL ASSET SERVICES INC.. TRREB
- C$969,9003 bd3 ba-- sqft332 King St E, East Gwillimbury, ON L0G 1M0For SaleMLS ID #N13638598, ROYAL LEPAGE RCR REALTY. TRREB
- C$979,0006 bd4 ba-- sqft1 Mustard St, Uxbridge, ON L9P 1R2For SaleMLS ID #N13472996, MAIN STREET REALTY LTD.. TRREB
- C$1,229,0004 bd3 ba-- sqft6489 Concession 5 Rd, Uxbridge, ON L9P 1R1For SaleMLS ID #N13618446, Royal LePage Frank Real Estate. TRREB
- C$999,0004 bd2 ba-- sqft5193 Aurora Rd, Whitchurch Stouffville, ON L4A 4N2For SaleMLS ID #N13423014, RE/MAX HALLMARK REALTY LTD.. TRREB
- C$967,0003 bd2 ba-- sqft162 Maple St, Uxbridge, ON L9P 1B2For SaleMLS ID #N13633290, MAIN STREET REALTY LTD.. TRREB
- C$1,128,0006 bd4 ba-- sqft40 Ridge Gate Cres, East Gwillimbury, ON L0G 1M0For SaleMLS ID #N13670082, HOMELIFE GOLCONDA REALTY INC.. TRREB
- C$1,079,0004 bd3 ba-- sqft7 Os James Hunt Ct, Uxbridge, ON L9P 0E3For SaleMLS ID #N13638328, RE/MAX HALLMARK REALTY LTD.. TRREB
- C$824,9004 bd2 ba-- sqft19113 Highway 48, East Gwillimbury, ON L0G 1M0For SaleMLS ID #N13506772, RE/MAX WEST REALTY INC.. TRREB
- C$825,0005 bd3 ba2.3k sqft246 Regional Rd #8, Uxbridge, ON L9P 1R1For SaleMLS ID #40815704, Bryan Jaskolka, Salesperson, CMI REAL ESTATE INC. ITSO
- C$1,299,9004 bd4 ba-- sqft315 Main St N, Uxbridge, ON L9P 1R6For SaleMLS ID #N13673414, CENTURY 21 LEADING EDGE REALTY INC.. TRREB
