Welcome to this well maintained 4 bedroom 2 bath split entry home in a convenient Coon Rapids location. Built in 1983, this home offers numerous updates already completed including brand new carpet throughout, newer vinyl tile flooring throughout the main living areas of the upper level. Major improvements include a new front door and windows in 2021, brand new LED lighting in the bedrooms and bathrooms, plus a roof replacement on both the home and garage in 2017. Outside, enjoy the large fully fenced backyard and recently replaced deck boards and railings. A 2-stall detached garage is complemented by additional parking tucked behind the home, providing extra space for vehicles, toys or guests. Conveniently located near many amenities with quick access to major roadways. Move in and make it your own!
Active
$300,000
10560 Unity St NW, Coon Rapids, MN 55433
4beds
1,564sqft
Single Family
Built in 1983
8,276 Square Feet Lot
$303,800 Zestimate®
$192/sqft
$-- HOA
What's special
- 4 days
- 641
- 60
Zillow last checked:
Listing updated:
Listed by:
Myrna L Bourcy 612-868-9261,
RE/MAX Results
Source: NorthstarMLS as distributed by MLS GRID,MLS#: 7137862
Facts & features
Interior
Bedrooms & bathrooms
- Bedrooms: 4
- Bathrooms: 2
- Full bathrooms: 1
- 3/4 bathrooms: 1
Bedroom
- Level: Upper
- Area: 140.4 Square Feet
- Dimensions: 13x10.8
Bedroom 2
- Level: Upper
- Area: 99.91 Square Feet
- Dimensions: 9.7x10.3
Bedroom 3
- Level: Lower
- Area: 108.18 Square Feet
- Dimensions: 10.7x10.11
Bedroom 4
- Level: Lower
- Area: 109.8 Square Feet
- Dimensions: 12.2x9
Dining room
- Level: Upper
- Area: 63.84 Square Feet
- Dimensions: 8.4x7.6
Family room
- Level: Lower
- Area: 153.67 Square Feet
- Dimensions: 12.1x12.7
Kitchen
- Level: Upper
- Area: 84.84 Square Feet
- Dimensions: 10.1x8.4
Living room
- Level: Upper
- Area: 276.32 Square Feet
- Dimensions: 17.6x15.7
Utility room
- Level: Lower
- Area: 189.75 Square Feet
- Dimensions: 16.5x11.5
Heating
- Forced Air
Cooling
- Central Air
Appliances
- Included: Dishwasher, Dryer, Range, Refrigerator, Washer
- Laundry: In Basement
Features
- Basement: Daylight,Finished,Full
- Has fireplace: No
Interior area
- Total structure area: 1,564
- Total interior livable area: 1,564 sqft
- Finished area above ground: 844
- Finished area below ground: 720
Property
Parking
- Total spaces: 2
- Parking features: Detached Garage, Asphalt
- Garage spaces: 2
- Details: Garage Dimensions (21.10x21.11)
Accessibility
- Accessibility features: None
Features
- Levels: Multi/Split
- Patio & porch: Deck
- Pool features: None
- Fencing: Chain Link
Lot
- Size: 8,276 Square Feet
- Dimensions: 40 x 130 x 83 x 144
- Features: Tree Coverage - Medium
Details
- Foundation area: 844
- Parcel number: 233124130013
- Zoning description: Residential-Single Family
Construction
Type & style
- Home type: SingleFamily
- Property subtype: Single Family
Materials
- Roof: Age Over 8 Years,Asphalt
Condition
- New construction: No
- Year built: 1983
Utilities & green energy
- Electric: Circuit Breakers
- Gas: Natural Gas
- Sewer: City Sewer/Connected
- Water: City Water/Connected
Community & HOA
Community
- Subdivision: Shannon Park
HOA
- Has HOA: No
Location
- Region: Coon Rapids
Financial & listing details
- Price per square foot: $192/sqft
- Tax assessed value: $262,500
- Annual tax amount: $2,733
- Date on market: 9/5/2026
Estimated market value
$303,800
$289,000 - $319,000
$2,016/mo
Price history
| Date | Event | Price |
|---|---|---|
| 9/8/2026 | Listed for sale | $300,000+150%$192/sqft |
Source:  NorthstarMLS as distributed by MLS GRID #7137862 Report a problem NorthstarMLS as distributed by MLS GRID #7137862 Report a problem | ||
| 11/7/2011 | Sold | $120,000-25.9%$77/sqft |
Source: Public Record Report a problem | ||
| 12/12/2002 | Sold | $162,000$104/sqft |
Source: Public Record Report a problem | ||
Public tax history
| Year | Property taxes | Tax assessment |
|---|---|---|
| 2025 | $2,618 +2.3% | $239,575 +1.4% |
| 2024 | $2,559 -6.4% | $236,196 -4.6% |
| 2023 | $2,735 +22.3% | $247,686 -9% |
| 2022 | $2,235 +5.6% | $272,320 +38.9% |
| 2021 | $2,117 -6% | $196,020 -2.4% |
| 2019 | $2,252 | $200,800 |
Find assessor info on the county website
Monthly payment
Est. payment
Payment breakdown
Explore the cost of this home by adjusting the details. Changes won't be saved.Climate risks
Neighborhood: 55433
Similar homes
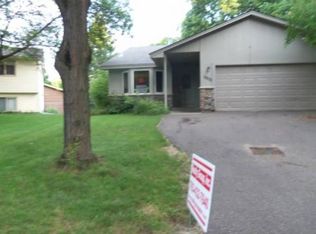
- $--3 bd2 ba1.1k sqft2140 108th Ave NW, Coon Rapids, MN 55433Auction
 Auction.com 2
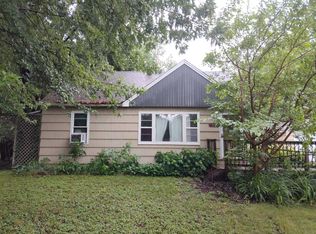
 - $315,0004 bd2 ba1.6k sqft836 112th Ave NW, Coon Rapids, MN 55448For Sale
 MLS ID #7029510, Danny E Wallace, Edina Realty, Inc.. NorthstarMLS as distributed by MLS GRID
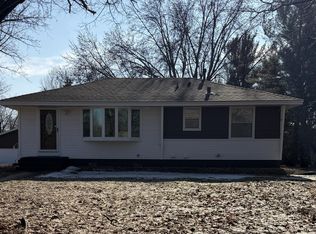
 - $--3 bd3 ba1.2k sqft11239 Osage St NW, Coon Rapids, MN 55433Auction
 Auction.com 2
 - $280,0003 bd2 ba2.1k sqft2741 109th Ave NW, Coon Rapids, MN 55433For Sale
 MLS ID #7139850, Foote Team, America's Realty Group LLC. NorthstarMLS as distributed by MLS GRID
 - $288,5003 bd2 ba1.2k sqft2113 109th Ave NW, Coon Rapids, MN 55433For SaleMLS ID #7137906, Pahola Clysdale, RE/MAX Advantage Plus. NorthstarMLS as distributed by MLS GRID
- $289,9003 bd2 ba1.5k sqft2163 109th Ln NW, Coon Rapids, MN 55433For SaleMLS ID #7134618, David B Hitchcock, Pro Flat Fee Realty LLC. NorthstarMLS as distributed by MLS GRID
- $317,0003 bd2 ba1.3k sqft560 115th Ave NW, Coon Rapids, MN 55448For SaleMLS ID #7120275, Melanie Hardacker, Keller Williams Select Realty. NorthstarMLS as distributed by MLS GRID
- $289,0002 bd2 ba1.2k sqft10577 Sycamore St NW, Coon Rapids, MN 55433For SaleMLS ID #7136289, Jason Daley, Bridge Realty, LLC. NorthstarMLS as distributed by MLS GRID
- $260,0003 bd2 ba1.3k sqft632 113th Ave NW, Coon Rapids, MN 55448For SaleMLS ID #7140584, Nathan Pentz, Keller Williams Classic Rlty NW. NorthstarMLS as distributed by MLS GRID
- $389,9005 bd2 ba1.8k sqft2348 106th Ave NW, Coon Rapids, MN 55433For SaleMLS ID #7139430, Luis P Bolanos, Fuze Real Estate. NorthstarMLS as distributed by MLS GRID
- $299,9002 bd2 ba1.3k sqft753 85th Ln NW, Coon Rapids, MN 55433For SaleMLS ID #7137746, Bruno Simic, RE/MAX Results. NorthstarMLS as distributed by MLS GRID
- $309,9002 bd3 ba1.3k sqft2865 117th Ave NW, Coon Rapids, MN 55433For SaleMLS ID #7142026, Chadwick J Lashinski, RE/MAX Results. NorthstarMLS as distributed by MLS GRID
- $269,9003 bd2 ba1.7k sqft995 106th Ln NW APT 46, Coon Rapids, MN 55433For SaleMLS ID #7122312, Julia Wang, Keller Williams Classic Realty. NorthstarMLS as distributed by MLS GRID
- $319,0004 bd2 ba1.7k sqft11565 Ilex St NW, Coon Rapids, MN 55448For SaleMLS ID #7129273, Leah Schwieters, Keller Williams Classic Realty. NorthstarMLS as distributed by MLS GRID
- $334,9903 bd1 ba1.4k sqft11333 Xavis St NW, Coon Rapids, MN 55433For SaleMLS ID #7134901, Jonathan P Minerick, homecoin.com. NorthstarMLS as distributed by MLS GRID
- $375,0004 bd2 ba2k sqft10657 Verdin St NW, Coon Rapids, MN 55433For SaleMLS ID #7135402, David Noe, Realty ONE Group Choice. NorthstarMLS as distributed by MLS GRID
- $369,0002 bd2 ba1.6k sqft10920 Xeon St NW, Coon Rapids, MN 55433For SaleMLS ID #7115988, Jarae Tolman, Keller Williams Classic Realty. NorthstarMLS as distributed by MLS GRID
