Welcome to a home designed for both effortless entertaining and comfortable daily living. Featuring a flexible open-concept floor plan, the heart of the main level centers around an inviting kitchen anchored by a huge islandâ€''perfect for family gatherings, game nights, or hosting friends. On chilly winter days, gather around the cozy pellet stove to keep the whole space warm and welcoming.
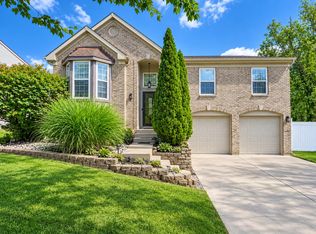
Step outside to discover exceptional outdoor space with two expansive side yards. Fully customizable to your lifestyle, these large grounds offer the ideal potential to fence in dedicated zones, use one side to cultivate a thriving garden, and dedicate the other to outdoor entertaining, play, or cozy firepit evenings.
Downstairs, the full unfinished basement provides incredible opportunity for expansion or storage, complete with a half-bath rough-in ready for your custom design ideas. Whether you're looking for room to grow, outdoor versatility, or a space tailored for gathering, this home offers endless potential.
For sale
Price cut: $1.6K (9/2)
$315,900
3202 Campaign Dr, Hebron, KY 41048
3beds
1,568sqft
Single Family Residence, Residential
Built in 2001
10,454 Square Feet Lot
$-- Zestimate®
$201/sqft
$6/mo HOA
What's special
Large groundsCozy pellet stoveExceptional outdoor spaceTwo expansive side yards
- 22 days
- 831
- 34
Likely to sell faster than
Zillow last checked:
Listing updated:
Listed by:
Greg Ryan 859-304-0680,
Huff Realty - Florence
Source: NKMLS,MLS#: 646255
Facts & features
Interior
Bedrooms & bathrooms
- Bedrooms: 3
- Bathrooms: 3
- Full bathrooms: 2
- 1/2 bathrooms: 1
Primary bedroom
- Features: Carpet Flooring, Walk-In Closet(s), Bath Adjoins, Ceiling Fan(s)
- Level: Second
- Area: 182
- Dimensions: 14 x 13
Bedroom 2
- Features: Carpet Flooring, Ceiling Fan(s)
- Level: Second
- Area: 130
- Dimensions: 13 x 10
Bedroom 3
- Features: Carpet Flooring
- Level: Second
- Area: 117
- Dimensions: 13 x 9
Other
- Features: Laminate Flooring
- Level: Basement
- Area: 143
- Dimensions: 13 x 11
Dining room
- Features: Vinyl Flooring, Chandelier
- Level: First
- Area: 91
- Dimensions: 13 x 7
Entry
- Features: Walk-Out Access, Tile Flooring
- Level: First
- Area: 36
- Dimensions: 6 x 6
Kitchen
- Features: Walk-Out Access, Kitchen Island, Eat-in Kitchen, Pantry, Wood Cabinets
- Level: First
- Area: 169
- Dimensions: 13 x 13
Laundry
- Features: Concrete Flooring
- Level: Basement
- Area: 247
- Dimensions: 19 x 13
Living room
- Features: Wood Flooring, Ceiling Fan(s)
- Level: First
- Area: 405
- Dimensions: 27 x 15
Heating
- Wood Stove, Forced Air
Cooling
- Central Air
Appliances
- Included: Stainless Steel Appliance(s), Gas Range, Dishwasher, Dryer, Microwave, Refrigerator, Washer
- Laundry: In Basement
Features
- Laminate Counters, Kitchen Island, Walk-In Closet(s), Track Lighting, Storage, Pantry, Open Floorplan, Eat-in Kitchen, Chandelier, Breakfast Bar, Ceiling Fan(s)
- Doors: Multi Panel Doors
- Windows: Bow Window(s), Vinyl Frames
- Basement: Full
- Number of fireplaces: 1
- Fireplace features: Pellet Stove
Interior area
- Total structure area: 1,568
- Total interior livable area: 1,568 sqft
Video & virtual tour
Property
Parking
- Total spaces: 2
- Parking features: Attached, Driveway, Garage, Garage Faces Front, Off Street, On Street, Oversized
- Attached garage spaces: 2
- Has uncovered spaces: Yes
Features
- Levels: Two
- Stories: 2
Lot
- Size: 10,454 Square Feet
Details
- Additional structures: Outbuilding, Shed(s), Storage
- Parcel number: 036.0008052.00
- Zoning description: Residential
Construction
Type & style
- Home type: SingleFamily
- Architectural style: Traditional
- Property subtype: Single Family Residence, Residential
Materials
- Brick, Vinyl Siding
- Foundation: Concrete Perimeter, Poured Concrete
- Roof: Shingle
Condition
- Existing Structure
- New construction: No
- Year built: 2001
Utilities & green energy
- Sewer: Public Sewer
- Water: Public
Community & HOA
Community
- Security: Smoke Detector(s)
- Subdivision: Liberty Crossing
HOA
- Has HOA: Yes
- Services included: Maintenance Grounds
- HOA fee: $75 annually
Location
- Region: Hebron
Financial & listing details
- Price per square foot: $201/sqft
- Tax assessed value: $196,200
- Annual tax amount: $2,150
- Date on market: 9/2/2026
- Cumulative days on market: 81 days
Estimated market value
Not available
Estimated sales range
Not available
Not available
Price history
| Date | Event | Price |
|---|---|---|
| 9/2/2026 | Price change | $315,900-0.5%$201/sqft |
Source:  NKMLS #646255 Report a problem NKMLS #646255 Report a problem | ||
| 8/26/2026 | Listed for sale | $317,500$202/sqft |
Source: NKMLS #645581 Report a problem | ||
| 8/17/2026 | Pending sale | $317,500$202/sqft |
Source: NKMLS #645581 Report a problem | ||
| 8/11/2026 | Price change | $317,500-0.8%$202/sqft |
Source: NKMLS #645581 Report a problem | ||
| 7/21/2026 | Price change | $319,900-1.6%$204/sqft |
Source: NKMLS #644889 Report a problem | ||
| 6/25/2026 | Listed for sale | $325,000+15.2%$207/sqft |
Source: NKMLS #644036 Report a problem | ||
| 12/31/2024 | Sold | $282,000-2.7%$180/sqft |
Source: NKMLS #626181 Report a problem | ||
| 12/3/2024 | Pending sale | $289,900$185/sqft |
Source: NKMLS #626181 Report a problem | ||
| 9/25/2024 | Price change | $289,900-3.4%$185/sqft |
Source: NKMLS #626181 Report a problem | ||
| 9/5/2024 | Listed for sale | $300,000+90.5%$191/sqft |
Source: NKMLS #626181 Report a problem | ||
| 3/22/2001 | Sold | $157,500$100/sqft |
Source: Public Record Report a problem | ||
Public tax history
| Year | Property taxes | Tax assessment |
|---|---|---|
| 2025 | $2,150 +31.8% | $196,200 |
| 2024 | $1,631 -13.6% | $196,200 +15.5% |
| 2023 | $1,888 +3.7% | $169,800 |
| 2022 | $1,821 +0.2% | $169,800 |
| 2021 | $1,819 -5.6% | $169,800 |
| 2020 | $1,927 | $169,800 +15.5% |
| 2019 | $1,927 +15.7% | $147,000 |
| 2018 | $1,666 +3.9% | $147,000 |
| 2017 | $1,602 | $147,000 |
| 2015 | $1,602 +2.7% | $147,000 |
| 2013 | $1,560 | $147,000 |
| 2012 | -- | $147,000 -8% |
| 2011 | -- | $159,700 |
| 2010 | -- | $159,700 |
| 2009 | -- | $159,700 |
Find assessor info on the county website
Monthly payment
Est. payment
Payment breakdown
Explore the cost of this home by adjusting the details. Changes won't be saved.Climate risks
Neighborhood: 41048
Nearby schools
Schools provided by the listing agent
- Elementary: Goodridge Elementary
- Middle: Conner Middle School
- High: Conner Senior High
Source: NKMLS. This data may not be complete. We recommend contacting the local school district to confirm school assignments for this home.


Similar homes
- $289,9003 bd2 ba1.3k sqft3392 Senate Pl, Hebron, KY 41048For Sale
 MLS ID #646151, Sara Setters, Wyndham Lyons Realty Ser LLC. NKMLS
 - $287,9003 bd2 ba1.5k sqft1820 Old N Bend Rd, Hebron, KY 41048For Sale
 MLS ID #646683, Sherry Clark, Coldwell Banker Realty FM. NKMLS
 - $355,0004 bd3 ba1.7k sqft2951 Babbling Brook Way, Burlington, KY 41005For Sale

 MLS ID #26026386, Catherine Wilson, Indigo & Co. Imagine MLS
 - $295,0003 bd3 ba1k sqft2454 Ferdinand Dr, Burlington, KY 41005For Sale
 MLS ID #646735, Tawnda Cross, Huff Realty - Florence. NKMLS
 - $335,0004 bd3 ba1.6k sqft9648 Fallshill Cir, Cincinnati, OH 45231For Sale
 MLS ID #1894714, Denise M Taylor, eXp Realty. Cincy MLS
