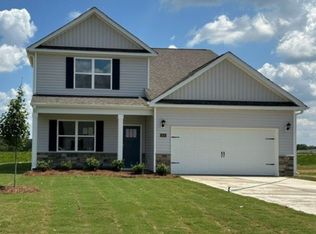
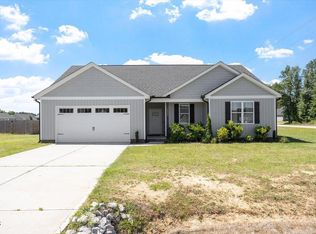
Come tour 10573 Beard Way! One of our new homes at Beaver Dam Crossing, located in Bailey, NC.
Welcome to the Hayden, one of our two-story floorplans in Beaver Dam Crossing, located in Bailey, NC, offering 3 modern elevations. This home features 4 bedrooms, 3 bathrooms, 2,511 sq. ft. of living space, and a 2-car garage.
Upon entering the home, you'll be greeted by an inviting foyer passing by the flex room, then led into the center of the home. This open-concept space features a functional kitchen overlooking the living room, a breakfast area, a study and a full bathroom in the back left of the home. The kitchen is equipped with a corner walk-in pantry, granite countertops, stainless steel appliances, kitchen island, and a breakfast area. From the breakfast area you can step out onto the back patio, perfect for entertaining guests or relaxing after a long day.
The second floor hosts the spacious primary bedroom and primary bathroom boasting two walk-in closets, a walk-in shower, a dual vanity, and separate water closet for ultimate privacy. The additional three bedrooms share a third full bathroom the upstairs loft space is perfect for family entertainment, work out area, or a reading space. The laundry room completes the second floor.
Our homes are built with quality materials and workmanship throughout, and superior attention to detail - Plus a one-year builder's warranty! Your new home also includes our Smart Home technology package!
With its luxurious design and ample space, the Hayden is the perfect place to call home. Do not miss this opportunity to make the Hayden yours at Beaver Dam Crossing. Contact us today to schedule a personal tour! * Photos are not of actual interior features and are representative of floor plan only. *
Pending
$351,990
10573 Beard Way, Bailey, NC 27807
4beds
2,511sqft
Single Family Residence
Built in 2026
0.72 Acres Lot
$346,200 Zestimate®
$140/sqft
$31/mo HOA
What's special
- 46 days
- 27
- 0
Zillow last checked:
Listing updated:
Listed by:
D.R. Horton New Bern 252-600-3656,
D.R. Horton, Inc.
Source: Hive MLS,MLS#: 100579152 Originating MLS: Neuse River Region Association of Realtors
Originating MLS: Neuse River Region Association of RealtorsFacts & features
Interior
Bedrooms & bathrooms
- Bedrooms: 4
- Bathrooms: 3
- Full bathrooms: 3
Rooms
- Room types: Master Bedroom, Bedroom 2, Bedroom 3, Bedroom 4, Other, Living Room, Dining Room
Heating
- Electric, Heat Pump
Cooling
- Central Air
Appliances
- Included: Electric Oven, Electric Cooktop, Built-In Microwave, Range, Disposal, Dishwasher, ENERGY STAR Qualified Appliances, Electric Range
- Laundry: Dryer Hookup, Washer Hookup, Laundry Room
Features
- Walk-in Closet(s), Kitchen Island, Pantry, Walk-in Shower, Walk-In Closet(s)
- Flooring: Carpet, Laminate, Vinyl
- Windows: Thermal Windows
- Attic: Pull Down Stairs
- Number of fireplaces: 1
Interior area
- Total structure area: 2,511
- Total interior livable area: 2,511 sqft
Property
Parking
- Total spaces: 2
- Parking features: Garage Faces Front, Attached, Concrete, Garage Door Opener, Garage
- Attached garage spaces: 2
Accessibility
- Accessibility features: Smart Technology
Features
- Levels: Two
- Patio & porch: Patio
- Exterior features: Cluster Mailboxes
- Fencing: None
- Has view: Yes
- View description: See Remarks
- Frontage type: See Remarks
Lot
- Size: 0.72 Acres
- Features: Landscaped
Details
- Parcel number: 358300
- Zoning: R
- Special conditions: Standard
Construction
Type & style
- Home type: SingleFamily
- Property subtype: Single Family Residence
Materials
- Vinyl Siding, Wood Frame
- Foundation: Slab
- Roof: Architectural Shingle
Condition
- Under Construction
- New construction: Yes
- Year built: 2026
Utilities & green energy
- Sewer: Public Sewer
- Water: Public
- Utilities for property: Sewer Available, Water Available
Green energy
- Energy efficient items: Lighting, Thermostat
Community & HOA
Community
- Security: Smoke Detector(s)
- Subdivision: Beaver Dam Crossing
HOA
- Has HOA: Yes
- Amenities included: Maintenance Common Areas, Maintenance Grounds
- HOA fee: $375 annually
- HOA name: Keystone Professional Management
- HOA phone: 252-355-8884
Location
- Region: Bailey
Financial & listing details
- Price per square foot: $140/sqft
- Date on market: 6/4/2026
- Cumulative days on market: 46 days
- Listing agreement: Exclusive Right To Sell
- Listing terms: Cash,Conventional,FHA,USDA Loan,VA Loan
Estimated market value
$346,200
$329,000 - $364,000
$2,503/mo
Price history
| Date | Event | Price |
|---|---|---|
| 7/2/2026 | Pending sale | $351,990$140/sqft |
Source:  Hive MLS #100579152 Report a problem Hive MLS #100579152 Report a problem | ||
| 6/4/2026 | Listed for sale | $351,990$140/sqft |
Source: Hive MLS #100579152 Report a problem | ||
Public tax history
Tax history is unavailable.
Monthly payment
Est. payment
Payment breakdown
Explore the cost of this home by adjusting the details. Changes won't be saved.Climate risks
Neighborhood: 27807
Nearby schools
Schools provided by the listing agent
- Elementary: Bailey
- Middle: Southern Nash
- High: Southern Nash
Source: Hive MLS. This data may not be complete. We recommend contacting the local school district to confirm school assignments for this home.

Similar homes
- $348,9004 bd3 ba2.3k sqft8937 Ava Dr, Bailey, NC 27807New Construction
 Doorify MLS
 - $325,0003 bd2 ba1.5k sqft4081 Origin Dr, Bailey, NC 27807For Sale
 MLS ID #10172046, Gretchen Coley. Doorify MLS
 - $317,9003 bd2 ba1.5k sqft9141 Ava Dr, Bailey, NC 27807New Construction
 Doorify MLS
 - $317,9003 bd2 ba1.5k sqft9181 Ava Dr, Bailey, NC 27807New Construction
 MLS ID #10192543, Anna Powell. Doorify MLS
 - $349,0004 bd3 ba1.8k sqft26 Greenhouse St, Zebulon, NC 27597For SaleMLS ID #10196331, Kimberlee Poole. Doorify MLS
- $340,0003 bd2 ba1.6k sqft9723 Bear Run Ln, Middlesex, NC 27557For SaleMLS ID #10178369, Tammy Garland. Doorify MLS
- $371,0004 bd3 ba2.2k sqft30 Sunrise Court, Spring Hope, NC 27882For Sale
 MLS ID #100606922, Thomas Shoupe, Opendoor Brokerage LLC. Hive MLS
 - $359,9004 bd3 ba1.9k sqft155 Colby Farm Dr, Kenly, NC 27542For SaleMLS ID #10182199, Thea Showers. Doorify MLS
- $344,9003 bd3 ba2.4k sqft4136 Bertines Court, Elm City, NC 27822For SaleMLS ID #100607053, Joseph Allegood, Chesson Realty. Hive MLS
- $340,0003 bd2 ba1.5k sqft155 Pine Meadow Way, Middlesex, NC 27557For SaleMLS ID #10197178, Summer Provancha. Doorify MLS
- $370,0003 bd3 ba2.2k sqft276 Eason Farm Dr, Zebulon, NC 27597For SaleMLS ID #10163887, Tracy Anne Haas. Doorify MLS
- $330,9905 bd3 ba2.5k sqft2705 Westwood Avenue W, Wilson, NC 27893New ConstructionMLS ID #100608796, D.R. Horton New Bern, D.R. Horton, Inc.. Hive MLS
- $334,9905 bd3 ba2.5k sqft2708 Westwood Avenue W, Wilson, NC 27893New ConstructionMLS ID #100608737, D.R. Horton New Bern, D.R. Horton, Inc.. Hive MLS
- $334,9905 bd3 ba2.5k sqft2704 Westwood Avenue W, Wilson, NC 27893New ConstructionHive MLS
- $423,5004 bd4 ba2.2k sqft143 Carroll Farm Way, Zebulon, NC 27597For SaleMLS ID #10196966, Melissa Schambs. Doorify MLS
- $400,0003 bd3 ba2.5k sqft127 Northview Dr, Middlesex, NC 27557For SaleMLS ID #10169439, Jonathan Murray. Doorify MLS
- $331,9905 bd3 ba2.5k sqft2700 Westwood Avenue W, Wilson, NC 27893New ConstructionHive MLS
- $399,9904 bd3 ba2.3k sqft37 Cattlemans Way, Zebulon, NC 27597New ConstructionDoorify MLS
- $360,0005 bd3 ba2.5k sqft5016 Gailardia Dr, Zebulon, NC 27597For SaleMLS ID #10183331, Lyric Cunningham. Doorify MLS
- $328,9905 bd3 ba2.5k sqft2702 Salisbury Lane W, Wilson, NC 27893New ConstructionHive MLS
