Under contract-accepting backup offers. Custom DM Dean Coastal Model on 80 feet of seawall canal frontage on the Arbutus Waterway. This is sailboat water with no fixed bridges, and the home is built to match, with every upgrade you could ask for. Built in 2020. Enter through the double French front doors with decorative glass into an open great room with high ceilings, double tray ceilings with crown molding and a wall of 90 degree pocket sliders that slides open at the corner and turns the great room and lanai into one space. All doors and windows are impact glass, with Bahama shutters on the front. Large diagonal set tile runs throughout. The kitchen was made for entertaining. It has a big island with a sink, natural stone counters, white raised panel cabinets, tall pantry cabinets, a glossy tile backsplash, stainless GE appliances, a slim range hood and a built-in wine cooler. Pendant lighting over the island and a breakfast area with its own slider to the lanai finish it off. The den office has frosted glass French doors, plantation shutters and a full wall of built-in cabinetry. The laundry room has shaker cabinets, a work counter, a utility sink and a hanging rod. The primary suite has a tray ceiling with recessed lighting, a ceiling fan, plantation shutters and sliders that open straight to the pool. The walk in closets have custom closet organizers with shelving, hanging space and drawers. The bath has stone counters and an oversized walk in shower with a rain head, a glass mosaic accent band, a pebble floor, a built-in niche and a stone bench. The guest bedrooms are on the opposite side of the house. The guest bath has a walk in shower and a door to the lanai, so swimmers don’t track through the house. The backyard is built for the water. The screened lanai has a tray ceiling, two ceiling fans and a huge paver deck, with an outdoor kitchen that has granite counters, a sink and a TV mount. The heated pool has a tile waterline and a solar cover reel, and there’s a side patio with room for the grill and a screen door to the yard. At the water you get a composite dock with a tiki hut and a covered 10,000 lb boat lift. Park the boat out back and you’re on the water in minutes. Three car garage on a paver driveway with a paver walkway to the front door.
Accepting backups
$809,000
10576 AYEAR ROAD, PORT CHARLOTTE, FL 33981
3beds
2,116sqft
Single Family Residence
Built in 2020
10,000 Square Feet Lot
$790,000 Zestimate®
$382/sqft
$-- HOA
What's special
Tall pantry cabinetsNatural stone countersHuge paver deckWhite raised panel cabinetsSlim range hoodStainless ge appliancesGlossy tile backsplash
- 29 days
- 412
- 39
Likely to sell faster than
Zillow last checked:
Listing updated:
Listed by:
Austin Tracy 941-387-4259,
LASBURY-TRACY REALTY INC. 941-474-5585,
Bart Tracy II 941-416-4114,
LASBURY-TRACY REALTY INC.
Source: Stellar MLS,MLS#: D6149143 Originating MLS: Englewood
Facts & features
Interior
Bedrooms & bathrooms
- Bedrooms: 3
- Bathrooms: 2
- Full bathrooms: 2
Rooms
- Room types: Den/Library/Office, Utility Room
Primary bedroom
- Features: Ceiling Fan(s), Walk-In Closet(s)
- Level: First
- Area: 272 Square Feet
- Dimensions: 17x16
Bedroom 2
- Features: Ceiling Fan(s), Walk-In Closet(s)
- Level: First
- Area: 156 Square Feet
- Dimensions: 13x12
Bedroom 3
- Features: Ceiling Fan(s), Walk-In Closet(s)
- Level: First
- Area: 143 Square Feet
- Dimensions: 13x11
Den
- Features: Ceiling Fan(s)
- Level: First
- Area: 110 Square Feet
- Dimensions: 10x11
Great room
- Level: First
- Area: 323 Square Feet
- Dimensions: 19x17
Kitchen
- Features: Kitchen Island, Granite Counters
- Level: First
- Area: 221 Square Feet
- Dimensions: 13x17
Heating
- Central, Electric
Cooling
- Central Air, Humidity Control
Appliances
- Included: Disposal, Electric Water Heater, Exhaust Fan, Microwave, Range, Range Hood, Refrigerator
- Laundry: Inside
Features
- Ceiling Fan(s), Crown Molding, Eating Space In Kitchen, High Ceilings, Open Floorplan, Split Bedroom, Stone Counters, Thermostat, Tray Ceiling(s), Walk-In Closet(s)
- Flooring: Porcelain Tile
- Doors: Sliding Doors
- Has fireplace: No
Interior area
- Total structure area: 3,129
- Total interior livable area: 2,116 sqft
Video & virtual tour
Property
Parking
- Parking features: Driveway, Garage Door Opener
- Has attached garage: Yes
- Has uncovered spaces: Yes
- Details: Garage Dimensions: 21x26
Features
- Levels: One
- Stories: 1
- Patio & porch: Covered, Screened
- Exterior features: Awning(s), Other, Rain Gutters
- Has private pool: Yes
- Pool features: In Ground, Heated, Salt Water, Screen Enclosure
- Has view: Yes
- View description: Water, Canal
- Has water view: Yes
- Water view: Water,Canal
- Waterfront features: Canal - Brackish, Brackish Canal Access, Bridges - No Fixed Bridges, Lock, Minimum Wake Zone, Sailboat Water, Seawall
- Body of water: ARBUTUS WATERWAY
Lot
- Size: 10,000 Square Feet
- Dimensions: 80 x 125
- Features: Flood Insurance Required, FloodZone
- Residential vegetation: Trees/Landscaped
Details
- Parcel number: 412127376016
- Zoning: RSF3.5
- Special conditions: None
Construction
Type & style
- Home type: SingleFamily
- Architectural style: Florida
- Property subtype: Single Family Residence
Materials
- Block, Stucco
- Foundation: Slab, Stem Wall
- Roof: Shingle
Condition
- Completed
- New construction: No
- Year built: 2020
Details
- Builder model: Coastal Model 2116
- Builder name: DM Dean
Utilities & green energy
- Sewer: Public Sewer
- Water: Public
- Utilities for property: Cable Available, Electricity Connected, Phone Available, Public, Sewer Connected, Water Connected
Community & HOA
Community
- Features: Fishing, Water Access, Deed Restrictions, Park
- Pet fee: $0 monthly
- Subdivision: PORT CHARLOTTE SEC 082
HOA
- Has HOA: Yes
Location
- Region: Pt Charlotte
Financial & listing details
- Price per square foot: $382/sqft
- Tax assessed value: $614,585
- Annual tax amount: $6,927
- Date on market: 10/13/2026
- Cumulative days on market: 10 days
- Listing terms: Cash,Conventional,FHA,VA Loan
- Ownership: Fee Simple
- Total actual rent: 0
- Electric utility on property: Yes
- Road surface type: Paved, Asphalt
Estimated market value
$790,000
$751,000 - $830,000
$3,391/mo
Price history
| Date | Event | Price |
|---|---|---|
| 10/13/2026 | Listed for sale | $809,000+79.8%$382/sqft |
Source:  Stellar MLS #D6149143 Report a problem | ||
| 5/11/2021 | Listing removed | -- |
Source: Stellar MLS #C7420016 Report a problem | ||
| 1/27/2021 | Sold | $449,900-4.3%$213/sqft |
Source: Public Record Report a problem | ||
| 10/21/2020 | Pending sale | $469,900+683.2%$222/sqft |
Source: Stellar MLS #C7420016 Report a problem | ||
| 9/18/2019 | Sold | $60,000-13%$28/sqft |
Source: Public Record Report a problem | ||
| 5/31/2017 | Sold | $69,000-68.3%$33/sqft |
Source: Public Record Report a problem | ||
| 10/12/2004 | Sold | $217,500+67.3%$103/sqft |
Source: Public Record Report a problem | ||
| 2/27/2004 | Sold | $130,000+365.9%$61/sqft |
Source: Public Record Report a problem | ||
| 12/4/2000 | Sold | $27,900$13/sqft |
Source: Public Record Report a problem | ||
Public tax history
| Year | Property taxes | Tax assessment |
|---|---|---|
| 2025 | $7,764 +1.6% | $498,393 +2.9% |
| 2024 | $7,639 0% | $484,347 +3% |
| 2023 | $7,642 +1.2% | $470,240 +3% |
| 2022 | $7,552 +12.4% | $456,544 +28.4% |
| 2021 | $6,718 +422.2% | $355,487 +576.7% |
| 2020 | $1,286 -1.9% | $52,530 -1.9% |
| 2019 | $1,311 -4.6% | $53,550 -8.7% |
| 2018 | $1,375 | $58,657 +0.3% |
| 2017 | $1,375 +5.8% | $58,453 +28.8% |
| 2016 | $1,300 +5.2% | $45,378 +10% |
| 2015 | $1,235 +34.3% | $41,253 +10% |
| 2014 | $920 | $37,503 |
Find assessor info on the county website
Monthly payment
Est. payment
Payment breakdown
Explore the cost of this home by adjusting the details. Changes won't be saved.Climate risks
Neighborhood: 33981


Similar homes
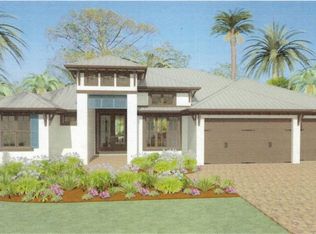
- $799,9003 bd2 ba2.1k sqft15530 STAUNTON CIRCLE, PORT CHARLOTTE, FL 33981For Sale
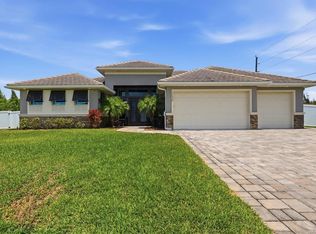
 MLS ID #D6147499, Denise Artery, PARADISE EXCLUSIVE REAL ESTATE. Stellar MLS
- $894,0003 bd3 ba2.1k sqft10628 MCALESTER CIRCLE, PORT CHARLOTTE, FL 33981For Sale
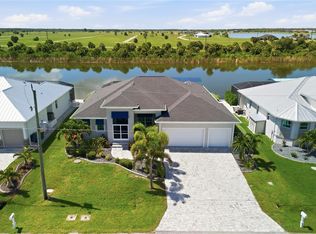 MLS ID #D6148610, Gabriele Extejt, PARADISE EXCLUSIVE REAL ESTATE. Stellar MLS
- $795,0003 bd3 ba2.6k sqft14332 PONCE DE LEON TRAIL, PORT CHARLOTTE, FL 33981For Sale
 MLS ID #C7524421, Christopher Grant, GRANT TEAM REAL ESTATE, LLC. Stellar MLS
- $949,0003 bd2 ba2k sqft15380 ALSASK CIRCLE, PORT CHARLOTTE, FL 33981For Sale
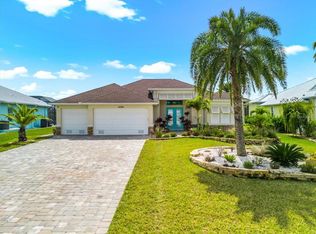 MLS ID #D6149306, Lore Mooren, PARADISE EXCLUSIVE REAL ESTATE. Stellar MLS
- $775,0004 bd3 ba2.8k sqft13346 CEDAR CITY AVENUE, PORT CHARLOTTE, FL 33981For SaleMLS ID #D6147628, Amy Gonzales, MICHAEL SAUNDERS & COMPANY. Stellar MLS
- $999,0003 bd2 ba2k sqft15132 CHINOOK WAY, PORT CHARLOTTE, FL 33981For SaleMLS ID #C7533170, Bradly Linenberg, COLDWELL BANKER REALTY. Stellar MLS
- $499,9003 bd2 ba1.9k sqft10459 LIVE OAK ROAD, PORT CHARLOTTE, FL 33981For SaleMLS ID #A4709480, Arno Isaian, REALTY ONE GROUP INNOVATION. Stellar MLS
- $744,0003 bd3 ba2.8k sqft15140 ALSASK CIRCLE, PORT CHARLOTTE, FL 33981For SaleMLS ID #C7529421, Christopher Grant, GRANT TEAM REAL ESTATE, LLC. Stellar MLS
- $700,0004 bd2 ba2.2k sqft9276 MIAMI CIRCLE, PORT CHARLOTTE, FL 33981For SaleMLS ID #C7526946, Christopher Grant, GRANT TEAM REAL ESTATE, LLC. Stellar MLS
- $689,0003 bd2 ba2k sqft9386 ARRID CIRCLE, PORT CHARLOTTE, FL 33981For SaleMLS ID #D6145864, Carla Stiver, PA, RE/MAX ALLIANCE GROUP. Stellar MLS
- $774,0004 bd3 ba3k sqft15530 AQUA CIRCLE, PORT CHARLOTTE, FL 33981For SaleMLS ID #C7512001, Kelli Geddeis, OCEAN PARTNERS REAL ESTATE. Stellar MLS
- $709,9503 bd3 ba2.6k sqft14500 PONCE DE LEON TRAIL, PORT CHARLOTTE, FL 33981For SaleMLS ID #A4690688, Michael Zuppardo, BERKSHIRE HATHAWAY HOMESERVICE. Stellar MLS
- $885,9003 bd3 ba2.3k sqft15698 Meacham CIR, PORT CHARLOTTE, FL 33981For Sale
 MLS ID #225084764, Ben Brucker, Knowledge Base Real Estate. SWFLMLS
- $774,9994 bd3 ba2.2k sqft10812 MCALESTER CIRCLE, PORT CHARLOTTE, FL 33981New ConstructionMLS ID #A4659526, Lena Marshall, LOKATION. Stellar MLS
- $774,9994 bd3 ba2.2k sqft10442 WINNIPEG STREET, PORT CHARLOTTE, FL 33981New ConstructionMLS ID #A4637449, Lena Marshall, LOKATION. Stellar MLS
- $699,0003 bd3 ba2.6k sqft14291 BARBAROSSA LANE, PORT CHARLOTTE, FL 33981For SaleMLS ID #D6148605, Marianne Miller, PARADISE EXCLUSIVE REAL ESTATE. Stellar MLS
- $479,0003 bd2 ba1.8k sqft14464 FORT MYERS AVENUE, PORT CHARLOTTE, FL 33981For SaleMLS ID #C7531419, Jennifer Taylor, RE/MAX ALLIANCE GROUP. Stellar MLS
- $949,9003 bd3 ba2.4k sqft9214 MELODY CIRCLE, PORT CHARLOTTE, FL 33981For SaleMLS ID #D6146581, Jeremy Jones, TALL PINES REALTY. Stellar MLS
- $719,0003 bd3 ba2.4k sqft8314 TRACY CIRCLE, PORT CHARLOTTE, FL 33981For SaleMLS ID #C7526089, Dawn Driver, COLDWELL BANKER SUNSTAR REALTY. Stellar MLS
- $424,9003 bd2 ba1.8k sqft9239 HARVESTER STREET, PORT CHARLOTTE, FL 33981For SaleMLS ID #D6149378, Chris Lee, PARADISE EXCLUSIVE REAL ESTATE. Stellar MLS
