Welcome to 10576 Courtney Rd, a beautifully updated gem on just over an acre tucked into a quiet, established neighborhood in the Glen Allen area of Henrico. From the moment you step inside, you'll feel like you're on vacation with the abundance of light filtering into the jaw-dropping atrium & double-story foyer. This truly unique home features bamboo, brick, & tile flooring throughout the first floor & a stunning kitchen with freshly refaced white cabinetry, eat in bar, & stainless steel KitchenAid appliances. There are so many ways to use this home with multiple flex spaces on the first floor alone: a large den with a wood-burning fireplace & the perfect wall to project movies, a separate living space that connects to the kitchen with a custom California Closets built-in system spanning the entire wall & room for a breakfast table, a formal dining room, and even a first floor bedroom with a walk-in closet, exterior access, and an en suite bath making a perfect guest suite. Upstairs you will find a massive primary suite with a beautiful wooden vaulted ceiling, two walk in closets, en suite bath, and a full wall of more custom California Cabinets. Upstairs, there are two other bedrooms (each with a walk in closet), a full bath, a special room that was used for video gaming, a laundry room, and TONS of extra storage space. Beyond the beautiful finishes, this home offers real peace of mind. The Erie metal roof and HVAC are just four years old, the crawl space has been sealed, a sump pump was added to the basement, and the electric panel was replaced in 2022. This home sits close to the shopping, dining, and everyday conveniences of Short Pump and Glen Allen, with easy access to major commuter routes. The acre lot is peaceful and private, featuring both open and wooded spaces, a rear patio, Japanese maple and a firepit. The 1.5 car garage is attached to the home and provides even more storage. Make sure to enter the home through the atrium to get the full magical effect!
Pending
$675,000
10576 Courtney Rd, Glen Allen, VA 23060
4beds
3,131sqft
Single Family Residence
Built in 1979
1.07 Acres Lot
$680,600 Zestimate®
$216/sqft
$-- HOA
What's special
Rear patioJust over an acreJapanese mapleStainless steel kitchenaid appliancesEat in barFormal dining room
- 18 days
- 3,976
- 425
Likely to sell faster than
Zillow last checked:
Listing updated:
Listed by:
Angie Cooper 804-986-2133,
River Fox Realty 804-887-0700,
Anousheh Khalili 804-274-9723,
River Fox Realty
Source: CVRMLS,MLS#: 2624452 Originating MLS: Central Virginia Regional MLS
Originating MLS: Central Virginia Regional MLSFacts & features
Interior
Bedrooms & bathrooms
- Bedrooms: 4
- Bathrooms: 3
- Full bathrooms: 3
Primary bedroom
- Description: 2 walkin closests, custom wardrobe,vaulted ceiling
- Level: Second
- Dimensions: 0 x 0
Bedroom 2
- Description: 1st floor bedroom, exterior access, en suite, WIC
- Level: First
- Dimensions: 0 x 0
Bedroom 3
- Description: walk in closet
- Level: Second
- Dimensions: 0 x 0
Bedroom 4
- Description: walk in closet
- Level: Second
- Dimensions: 0 x 0
Additional room
- Description: bonus room currently used for gaming
- Level: Second
- Dimensions: 0 x 0
Dining room
- Description: Formal dining room
- Level: First
- Dimensions: 0 x 0
Family room
- Description: with fireplace and vaulted ceiling
- Level: First
- Dimensions: 0 x 0
Florida room
- Description: Finished w/ heat, brick floors, skylights
- Level: First
- Dimensions: 0 x 0
Foyer
- Description: large entry foyer, tile floors
- Level: First
- Dimensions: 0 x 0
Other
- Description: Tub & Shower
- Level: First
Other
- Description: Tub & Shower
- Level: Second
Kitchen
- Level: First
- Dimensions: 0 x 0
Laundry
- Description: 2nd floor laundry with tons of storage
- Level: Second
- Dimensions: 0 x 0
Living room
- Description: built in bookcases, access to yard and kitchen
- Level: First
- Dimensions: 0 x 0
Heating
- Electric, Heat Pump
Cooling
- Central Air, Electric
Appliances
- Included: Dryer, Dishwasher, Electric Cooking, Oven, Refrigerator, Smooth Cooktop, Washer
Features
- Atrium, Bookcases, Built-in Features, Bedroom on Main Level, Ceiling Fan(s), Cathedral Ceiling(s), Dining Area, Double Vanity, En Suite Bathroom, French Door(s)/Atrium Door(s), Full Bath on Main Level, Fireplace, Granite Counters, High Ceilings, Jetted Tub, Bath in Primary Bedroom, Skylights, Walk-In Closet(s)
- Flooring: Bamboo, Partially Carpeted, Tile
- Doors: Sliding Doors
- Windows: Skylight(s)
- Basement: Partial,Unfinished
- Attic: Floored,Walk-In
- Number of fireplaces: 1
- Fireplace features: Masonry, Wood Burning
Interior area
- Total interior livable area: 3,131 sqft
- Finished area above ground: 3,131
- Finished area below ground: 0
Property
Parking
- Total spaces: 1.5
- Parking features: Attached, Direct Access, Garage, Off Street
- Attached garage spaces: 1.5
Features
- Levels: Two
- Stories: 2
- Patio & porch: Rear Porch, Patio
- Pool features: None
- Has spa: Yes
- Fencing: None
Lot
- Size: 1.07 Acres
Details
- Parcel number: 7657677768
- Zoning description: A1
Construction
Type & style
- Home type: SingleFamily
- Architectural style: Contemporary
- Property subtype: Single Family Residence
Materials
- Brick, Frame, Vinyl Siding
- Roof: Metal
Condition
- Resale
- New construction: No
- Year built: 1979
Utilities & green energy
- Sewer: Public Sewer
- Water: Public
Community & HOA
Community
- Subdivision: None
Location
- Region: Glen Allen
Financial & listing details
- Price per square foot: $216/sqft
- Tax assessed value: $631,600
- Annual tax amount: $5,242
- Date on market: 9/9/2026
- Ownership: Individuals
- Ownership type: Sole Proprietor
Estimated market value
$680,600
$647,000 - $715,000
$3,204/mo
Price history
| Date | Event | Price |
|---|---|---|
| 9/21/2026 | Pending sale | $675,000$216/sqft |
Source:  CVRMLS #2624452 Report a problem CVRMLS #2624452 Report a problem | ||
| 9/10/2026 | Listed for sale | $675,000+68.8%$216/sqft |
Source: CVRMLS #2624452 Report a problem | ||
| 1/31/2016 | Sold | $400,000$128/sqft |
Source: CVRMLS #1529781 Report a problem | ||
| 12/31/2015 | Pending sale | $400,000$128/sqft |
Source: Keller Williams - Richmond West #1529781 Report a problem | ||
| 11/19/2015 | Price change | $400,000-2.4%$128/sqft |
Source: Keller Williams - Richmond West #1529781 Report a problem | ||
| 10/30/2015 | Listed for sale | $409,900$131/sqft |
Source: Keller Williams Realty #1529781 Report a problem | ||
Public tax history
| Year | Property taxes | Tax assessment |
|---|---|---|
| 2025 | $5,042 +1.7% | $607,500 +4.1% |
| 2024 | $4,960 +6.5% | $583,500 +6.5% |
| 2023 | $4,658 +17.7% | $548,000 +17.7% |
| 2022 | $3,956 +3% | $465,400 +5.4% |
| 2021 | $3,841 +4.5% | $441,500 +2.6% |
| 2020 | $3,674 +1.1% | $430,500 +1.9% |
| 2019 | $3,634 | $422,300 +1.1% |
| 2018 | $3,634 +129.9% | $417,700 +14.9% |
| 2017 | $1,581 -37.3% | $363,400 +25.4% |
| 2016 | $2,521 +4.5% | $289,800 +4.5% |
| 2015 | $2,413 | $277,400 |
| 2014 | $2,413 | $277,400 -2% |
| 2013 | -- | $283,100 +3.6% |
| 2012 | -- | $273,200 -9.2% |
| 2011 | -- | $301,000 -4.7% |
| 2010 | -- | $316,000 -3.9% |
| 2009 | -- | $328,800 |
| 2008 | -- | -- |
| 2006 | -- | -- |
| 2005 | -- | -- |
| 2004 | -- | -- |
| 2003 | -- | -- |
| 2002 | -- | -- |
| 2001 | -- | $168,600 |
| 2000 | -- | $168,600 |
Find assessor info on the county website
Monthly payment
Est. payment
Payment breakdown
Explore the cost of this home by adjusting the details. Changes won't be saved.Climate risks
Neighborhood: 23060
Nearby schools
Schools provided by the listing agent
- Elementary: Glen Allen
- Middle: Hungary Creek
- High: Glen Allen
Source: CVRMLS. This data may not be complete. We recommend contacting the local school district to confirm school assignments for this home.
Similar homes
- $475,0003 bd3 ba2k sqft10541 Glencoe Rd, Glen Allen, VA 23060For Sale
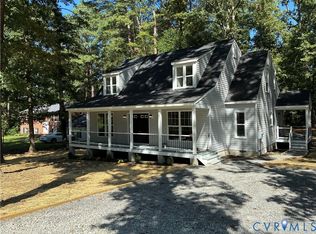 MLS ID #2625427, Reagan Wallace, Keller Williams Realty. CVRMLS
 - $542,5004 bd3 ba2.3k sqft10601 Argonne Dr, Glen Allen, VA 23060For Sale
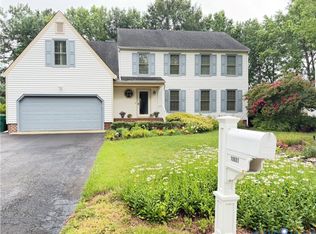 MLS ID #2616651, Ravi Gutta, Robinhood Real Estate & Mortgage. CVRMLS
 - $685,0003 bd3 ba2.4k sqft1921 Sharbel Cir, Glen Allen, VA 23059For Sale
 MLS ID #2612239, Kelly Ross, Liz Moore & Associates. CVRMLS
 - $650,0004 bd3 ba2.5k sqft10211 Hobby Hill Rd, Richmond, VA 23235For Sale
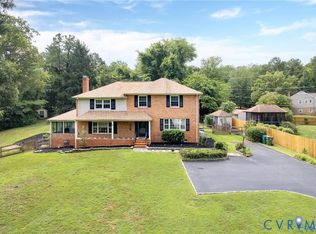 MLS ID #2625337, James Strum, Long & Foster REALTORS. CVRMLS
