Seller will contribute up to $15,000 towards closing costs with an acceptable offer. Tucked beneath a canopy of mature hardwoods on a quiet cul-de-sac, this beautifully renovated home offers timeless character, modern updates and an exceptional setting just minutes from Old Hickory Lake, Fairvue Plantation, shopping, dining and everyday conveniences. From the moment you arrive, the winding aggregate driveway, mature landscaping and distinctive architecture offer a preview of what awaits inside.
Inside, natural light fills expansive living spaces designed for both everyday living and entertaining. The completely remodeled kitchen serves as the heart of the home, featuring custom cabinetry, quartz countertops, premium appliances, generous workspace and a walk-in pantry, while opening seamlessly to the surrounding living and dining areas where family and friends naturally gather.
The thoughtfully designed floor plan offers exceptional flexibility, including a spacious finished walk-out lower level that’s ideal for recreation, guests, a home office or multi-generational living. Whether hosting holidays, watching the big game or enjoying a quiet evening beneath the trees, this home offers room for every season of life.
Outside, the peaceful backyard and mature landscape create a private retreat that’s perfect for relaxing, entertaining or simply enjoying the beauty of the setting.
Combining timeless character, quality renovations and an established setting that’s increasingly difficult to find, this move-in-ready home offers a rare opportunity to own in one of Gallatin’s most desirable neighborhoods. Best of all, there’s no HOA.
Active
Price cut: $1K (8/7)
$699,000
1058 Greenwood Ct, Gallatin, TN 37066
4beds
4,029sqft
Single Family Residence, Residential
Built in 1978
0.58 Acres Lot
$-- Zestimate®
$173/sqft
$-- HOA
What's special
- 25 days |
- 1,148 |
- 122 |
Zillow last checked:
Listing updated:
Listed by:
Todd Walker 615-448-7282,
SimpliHOM 855-856-9466
Source: RealTracs MLS as distributed by MLS GRID,MLS#: 3299507
Facts & features
Interior
Bedrooms & bathrooms
- Bedrooms: 4
- Bathrooms: 3
- Full bathrooms: 3
- Main level bedrooms: 1
Bedroom 1
- Features: Suite
- Level: Suite
- Area: 234 Square Feet
- Dimensions: 13x18
Bedroom 2
- Features: Bath
- Level: Bath
- Area: 180 Square Feet
- Dimensions: 12x15
Bedroom 3
- Area: 165 Square Feet
- Dimensions: 11x15
Bedroom 4
- Area: 165 Square Feet
- Dimensions: 11x15
Primary bathroom
- Features: Suite
- Level: Suite
Dining room
- Features: Formal
- Level: Formal
- Area: 132 Square Feet
- Dimensions: 11x12
Kitchen
- Features: Pantry
- Level: Pantry
- Area: 189 Square Feet
- Dimensions: 21x9
Living room
- Features: Great Room
- Level: Great Room
- Area: 432 Square Feet
- Dimensions: 24x18
Other
- Features: Office
- Level: Office
- Area: 187 Square Feet
- Dimensions: 11x17
Recreation room
- Features: Basement Level
- Level: Basement Level
- Area: 440 Square Feet
- Dimensions: 20x22
Heating
- Central, Electric
Cooling
- Central Air
Appliances
- Included: Built-In Electric Oven, Cooktop, Dishwasher, Microwave, Refrigerator
- Laundry: Electric Dryer Hookup, Washer Hookup
Features
- Air Filter, Bookcases, Ceiling Fan(s), Entrance Foyer, Extra Closets, In-Law Floorplan, Pantry, Wet Bar, High Speed Internet
- Flooring: Wood, Luxury Vinyl, Other, Tile
- Basement: Finished
- Number of fireplaces: 1
- Fireplace features: Family Room
Interior area
- Total structure area: 4,029
- Total interior livable area: 4,029 sqft
- Finished area above ground: 2,271
- Finished area below ground: 1,758
Property
Parking
- Total spaces: 2
- Parking features: Garage Faces Side
- Garage spaces: 2
Features
- Levels: Three Or More
- Stories: 2
- Patio & porch: Patio, Covered, Deck
- Has view: Yes
Lot
- Size: 0.58 Acres
- Dimensions: 117.0 x 213.4 IRR
- Features: Cul-De-Sac, Rolling Slope
- Topography: Cul-De-Sac,Rolling Slope
Details
- Parcel number: 136L C 01100 000
- Special conditions: Standard
- Other equipment: Air Purifier
Construction
Type & style
- Home type: SingleFamily
- Property subtype: Single Family Residence, Residential
Materials
- Wood Siding
- Roof: Shingle
Condition
- New construction: No
- Year built: 1978
Utilities & green energy
- Sewer: Public Sewer
- Water: Public
- Utilities for property: Electricity Available, Water Available
Community & HOA
Community
- Subdivision: Bay Point Estates Se
HOA
- Has HOA: No
Location
- Region: Gallatin
Financial & listing details
- Price per square foot: $173/sqft
- Tax assessed value: $533,600
- Annual tax amount: $2,602
- Date on market: 7/24/2026
- Electric utility on property: Yes
Estimated market value
Not available
Estimated sales range
Not available
Not available
Price history
| Date | Event | Price |
|---|---|---|
| 8/7/2026 | Price change | $699,000-0.1%$173/sqft |
Source:  RealTracs MLS as distributed by MLS GRID #3299507 Report a problem RealTracs MLS as distributed by MLS GRID #3299507 Report a problem | ||
| 7/24/2026 | Listed for sale | $700,000+3.7%$174/sqft |
Source: RealTracs MLS as distributed by MLS GRID #3299507 Report a problem | ||
| 9/23/2024 | Sold | $675,000-3.2%$168/sqft |
Source: RealTracs MLS as distributed by MLS GRID #2675517 Report a problem | ||
| 7/29/2024 | Pending sale | $697,000$173/sqft |
Source: RealTracs MLS as distributed by MLS GRID #2675517 Report a problem | ||
| 7/15/2024 | Price change | $697,000-0.4%$173/sqft |
Source: RealTracs MLS as distributed by MLS GRID #2675517 Report a problem | ||
| 7/5/2024 | Listed for sale | $699,900-1%$174/sqft |
Source: RealTracs MLS as distributed by MLS GRID #2675517 Report a problem | ||
| 7/2/2024 | Listing removed | -- |
Source: RealTracs MLS as distributed by MLS GRID #2642328 Report a problem | ||
| 6/18/2024 | Price change | $707,000-0.4%$175/sqft |
Source: RealTracs MLS as distributed by MLS GRID #2642328 Report a problem | ||
| 6/12/2024 | Price change | $710,000-2.7%$176/sqft |
Source: RealTracs MLS as distributed by MLS GRID #2642328 Report a problem | ||
| 6/7/2024 | Price change | $730,000-0.7%$181/sqft |
Source: RealTracs MLS as distributed by MLS GRID #2642328 Report a problem | ||
| 5/24/2024 | Price change | $734,900-1.4%$182/sqft |
Source: RealTracs MLS as distributed by MLS GRID #2642328 Report a problem | ||
| 5/2/2024 | Price change | $745,000-0.7%$185/sqft |
Source: RealTracs MLS as distributed by MLS GRID #2642328 Report a problem | ||
| 4/12/2024 | Listed for sale | $749,900+76.4%$186/sqft |
Source: RealTracs MLS as distributed by MLS GRID #2642328 Report a problem | ||
| 8/4/2023 | Sold | $425,000-5.3%$105/sqft |
Source: RealTracs MLS as distributed by MLS GRID #2551334 Report a problem | ||
| 7/27/2023 | Contingent | $449,000$111/sqft |
Source: RealTracs MLS as distributed by MLS GRID #2551334 Report a problem | ||
| 7/21/2023 | Listed for sale | $449,000-4.5%$111/sqft |
Source: RealTracs MLS as distributed by MLS GRID #2551334 Report a problem | ||
| 7/21/2023 | Listing removed | -- |
Source: RealTracs MLS as distributed by MLS GRID #2536084 Report a problem | ||
| 6/16/2023 | Listed for sale | $470,000+203.2%$117/sqft |
Source: RealTracs MLS as distributed by MLS GRID #2536084 Report a problem | ||
| 8/10/1995 | Sold | $155,000$38/sqft |
Source: Public Record Report a problem | ||
Public tax history
| Year | Property taxes | Tax assessment |
|---|---|---|
| 2025 | $2,602 | $133,400 |
| 2024 | $2,602 +13.1% | $133,400 +77% |
| 2023 | $2,301 -0.3% | $75,375 -75% |
| 2022 | $2,308 +35.4% | $301,500 |
| 2021 | $1,705 | $301,500 |
| 2020 | $1,705 -26.1% | $301,500 |
| 2019 | $2,308 +272% | $301,500 +20.3% |
| 2018 | $620 -71.6% | $250,700 |
| 2017 | $2,187 | -- |
| 2016 | $2,187 | -- |
| 2015 | $2,187 +42.1% | -- |
| 2014 | $1,539 +49% | -- |
| 2011 | $1,033 -32.9% | $51,095 |
| 2010 | $1,538 | $51,095 |
| 2009 | $1,538 | $51,095 |
| 2008 | -- | $51,095 -0.3% |
| 2007 | $1,743 | $51,274 |
| 2006 | $1,743 +6.8% | $51,274 +16.6% |
| 2005 | $1,632 | $43,991 |
| 2004 | $1,632 | $43,991 |
| 2002 | $1,632 | $43,991 +7.7% |
| 2001 | -- | $40,839 -75% |
| 2000 | -- | $163,355 |
Find assessor info on the county website
Monthly payment
Est. payment
Payment breakdown
Explore the cost of this home by adjusting the details. Changes won't be saved.Climate risks
Neighborhood: 37066
Nearby schools
GreatSchools rating
- 8/10Howard Elementary SchoolGrades: PK-5Distance: 2.6 mi
- 5/10Rucker Stewart Middle SchoolGrades: 6-8Distance: 2 mi
- 5/10Gallatin Senior High SchoolGrades: 9-12Distance: 2.3 mi
Schools provided by the listing agent
- Elementary: Howard Elementary
- Middle: Rucker Stewart Middle
- High: Gallatin Senior High School
Source: RealTracs MLS as distributed by MLS GRID. This data may not be complete. We recommend contacting the local school district to confirm school assignments for this home.
- $725,900-- bd3 ba3k sqft1062 Greenwood Ct, Gallatin, TN 37066Off Market
- $553,6003 bd2 ba2.7k sqft721 Bay Point Dr, Gallatin, TN 37066Off Market

- $611,6004 bd3 ba2.8k sqft1059 S Browns Ln, Gallatin, TN 37066Off Market

- $543,8005 bd3 ba2.8k sqft725 Bay Point Dr, Gallatin, TN 37066Off Market
- $763,4004 bd3 ba2.5k sqft1059 Greenwood Ct, Gallatin, TN 37066Off Market
- $479,900-- bd2 ba2.1k sqft711 Bay Point Dr, Gallatin, TN 37066Off Market
- $644,1003 bd3 ba2.7k sqft1066 Greenwood Ct, Gallatin, TN 37066Off Market
- $536,0004 bd3 ba2.5k sqft1063 Greenwood Ct, Gallatin, TN 37066Off Market
A local agent can set up tours, give advice and negotiate with sellers.
A local lender can help you make sure your offer is ready when you are.
Similar homes
- $799,0004 bd3 ba3.9k sqft908 Lakeshore Dr, Gallatin, TN 37066For Sale

 MLS ID #3511188, Gary Ashton. RealTracs MLS as distributed by MLS GRID
 - $--4 bd4 ba3.8k sqft1112 Warlander Way, Gallatin, TN 37066Auction
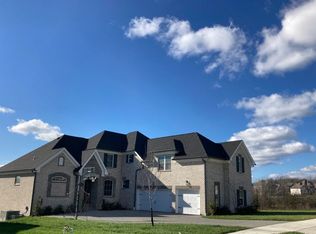 Auction.com 2
 - $670,0003 bd3 ba2.2k sqft676 Northridge Dr, Gallatin, TN 37066For Sale
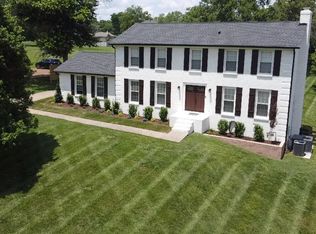 MLS ID #3233600, Tony Robinson,E-PRO. RealTracs MLS as distributed by MLS GRID
 - $775,0003 bd3 ba2.7k sqft1652 Noah Ln, Gallatin, TN 37066For Sale
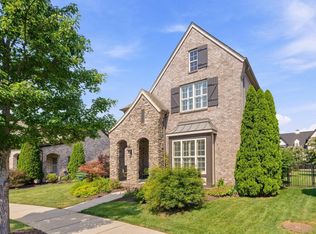 MLS ID #3511092, Taven Royster. RealTracs MLS as distributed by MLS GRID
 - $750,0005 bd4 ba4k sqft557 Peach Valley Rd, Gallatin, TN 37066For SaleMLS ID #3305810, Rebekah Howell. RealTracs MLS as distributed by MLS GRID
- $714,9003 bd3 ba2.5k sqft157 Mimosa Dr, Gallatin, TN 37066For SaleMLS ID #3245713, Jill Kelly. RealTracs MLS as distributed by MLS GRID
- $749,9004 bd5 ba3.6k sqft2108 Rodman Blvd, Gallatin, TN 37066For SaleMLS ID #3168675, Michael (Mike) Rister. RealTracs MLS as distributed by MLS GRID
- $635,0003 bd2 ba2k sqft1091 S Browns Ln, Gallatin, TN 37066For SaleMLS ID #3176653, Kayla Murrell, MBA. RealTracs MLS as distributed by MLS GRID
- $759,6504 bd2 ba2.3k sqft162 Mimosa Dr, Gallatin, TN 37066For SaleMLS ID #3205811, Lenuta Alina Truta. RealTracs MLS as distributed by MLS GRID
- $629,9004 bd3 ba3.1k sqft416 Wadebrook Dr, Gallatin, TN 37066For SaleMLS ID #3231430, Jessica Stahl. RealTracs MLS as distributed by MLS GRID
- $749,9004 bd3 ba2.6k sqft1685 Boardwalk Pl, Gallatin, TN 37066For SaleMLS ID #3513349, Beth Oertel. RealTracs MLS as distributed by MLS GRID
- $774,9005 bd3 ba3.1k sqft1071 Connie Dr, Gallatin, TN 37066For SaleMLS ID #3182720, Tiffany Friedmann. RealTracs MLS as distributed by MLS GRID
- $880,0004 bd4 ba3.5k sqft891 Fairington Pvt Way, Gallatin, TN 37066For SaleMLS ID #3319182, Marla Richardson. RealTracs MLS as distributed by MLS GRID
- $549,9995 bd3 ba3k sqft155 Brightstar Ct, Gallatin, TN 37066For SaleMLS ID #3264103, Hope S. Hale. RealTracs MLS as distributed by MLS GRID
- $598,9003 bd2 ba2.7k sqft1201 Dickerson Bay Dr, Gallatin, TN 37066For SaleMLS ID #3302439, Michael Hastings, Broker, CRS, CDPE, ABR. RealTracs MLS as distributed by MLS GRID
- $439,9003 bd3 ba2.5k sqft1415 Harrington Dr, Gallatin, TN 37066For SaleMLS ID #3514150, GWEN DOWLAND. RealTracs MLS as distributed by MLS GRID
- $764,9004 bd4 ba4.7k sqft1111 Isaac Franklin Dr, Gallatin, TN 37066For SaleMLS ID #3137268, Patty Copeland. RealTracs MLS as distributed by MLS GRID
- $739,9005 bd4 ba3.3k sqft1717 Boardwalk Pl, Gallatin, TN 37066For SaleMLS ID #3145061, Christy Bashlor. RealTracs MLS as distributed by MLS GRID
- $514,9003 bd3 ba3k sqft1082 McMahan Dr, Gallatin, TN 37066For SaleMLS ID #3506568, Lori Rowton-Walker. RealTracs MLS as distributed by MLS GRID
- $975,0006 bd5 ba5.4k sqft997 Grassland Chase Dr, Gallatin, TN 37066For SaleMLS ID #3323886, Cody Vondohlen. RealTracs MLS as distributed by MLS GRID
