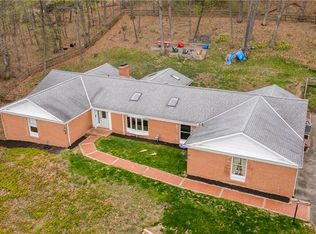
This unique gambrel-roofed home, signature of Royal Barry Wills, New England's celebrated "Master Builder" of timeless, traditional homes — sits on a rare one-acre lot in the heart of Wexford. Lovingly updated throughout and served by the highly regarded North Allegheny School District, it offers a balance that's hard to find: thoughtful, high-end improvements at every turn, paired with just enough left for the next owner to make it their own. This is a home with real character and pedigree, where the big, meaningful work has already been done — and where there's still room to add your own finishing touches.
At the center of it all is a fully reimagined kitchen, redesigned with a smarter, more livable layout and finished to a standard you rarely find at this price point. Custom inset cabinetry, a striking antique island, and Visual Comfort lighting set a tone that's equal parts elevated and warm, while the details earn a second look — a Perrin & Rowe bridge faucet and a 36-inch AGA induction range that's as much a statement piece as it is a serious cook's tool. Just off the kitchen, a sunny breakfast nook offers the perfect everyday spot for morning coffee and casual meals — the kind of warm, light-filled corner that makes a house feel like home. It's a kitchen designed by someone with a real eye, built to be used, gathered around, and genuinely enjoyed.
The care continues throughout. The original hardwood floors have been refinished to a rich, beautiful finish — including rooms where wall-to-wall carpet was pulled up to reveal hardwood hiding underneath, is now fully restored. Many rooms have been freshly repainted or finished with designer wallpaper, giving the home a curated, of-the-moment feel while honoring its established roots. A true standout is the handsome wood-paneled den, anchored by warmth and character and served by its own adjacent full bath. It’s a flexible space that works beautifully as a private home office, or just as easily converts to an in-law suite or guest retreat for whoever needs it. Upstairs, the primary bedroom offers its own en-suite bath with shower and two wall closets. A private, restful retreat with the storage and everyday convenience often missing from homes built during this time.
The home's one-acre corner lot offers a usable yard with a newly fenced perimeter offering privacy, room to roam, and space for everything from gardens to gatherings and allowing pets or kids to safely play. The landscaping has been fully updated and the home's original laid brick front sidewalk was carefully restored using historic bricks to match the history of the home. Inside, the bathrooms remain original — clean, functional, and well-kept — offering the next owner a welcome opportunity to personalize and add value in a home where the heavy lifting is already complete. That's the rare gift of this property: the expensive, behind-the-scenes work is done, leaving you free to focus on the finishes that make a house truly your own.
And the location may be the best part of all. This home sits incredibly close to North Park — Allegheny County's largest park at over 3,000 acres, with its 75-acre lake, walking and biking loops, ice skating rink, tennis and basketball courts, trails, dog parks and more, just minutes from your door. You're roughly 15 minutes from the city, moments from Whole Foods, and right alongside the McCandless Crossing corridor for shopping, dining, and everyday conveniences, with quick access to I-279, I-79, and the Turnpike. It's the rare combination of quiet, established neighborhood living with everything you need just around the corner.
Under contract
$689,900
10580 Landau Dr, Wexford, PA 15090
4beds
2,574sqft
:
Get pre-qualified$4,616/mo
Single Family Residence
Built in 1965
1.01 Acres Lot
$695,300 Zestimate®
$268/sqft
$-- HOA
What's special
Gambrel-roofed homeVisual comfort lightingHandsome wood-paneled denDesigner wallpaperOne-acre corner lotRare one-acre lotSunny breakfast nook
- 35 days |
- 501 |
- 26 |
Zillow last checked:
Listing updated:
Listed by:
Taylor Kaclik 724-776-9705,
BERKSHIRE HATHAWAY THE PREFERRED REALTY 724-776-9705
Source: WPMLS,MLS#: 1761214 Originating MLS: West Penn Multi-List
Originating MLS: West Penn Multi-ListFacts & features
Interior
Bedrooms & bathrooms
- Bedrooms: 4
- Bathrooms: 3
- Full bathrooms: 3
Primary bedroom
- Level: Upper
- Dimensions: 17x13
Bedroom 2
- Level: Upper
- Dimensions: 14x12
Bedroom 3
- Level: Upper
- Dimensions: 10x10
Bedroom 4
- Level: Main
- Dimensions: 14x12
Bonus room
- Level: Lower
- Dimensions: 11x11
Dining room
- Level: Main
- Dimensions: 11x11
Entry foyer
- Level: Main
- Dimensions: 9x4
Game room
- Level: Lower
- Dimensions: 25x13
Kitchen
- Level: Main
- Dimensions: 21x11
Laundry
- Level: Lower
Living room
- Level: Main
- Dimensions: 25x13
Heating
- Forced Air, Gas
Cooling
- Central Air, Electric
Appliances
- Included: Some Electric Appliances, Dryer, Dishwasher, Disposal, Refrigerator, Stove, Washer
Features
- Kitchen Island, Pantry, Window Treatments
- Flooring: Hardwood, Tile
- Windows: Screens, Window Treatments
- Basement: Interior Entry,Unfinished
- Number of fireplaces: 4
Interior area
- Total structure area: 2,574
- Total interior livable area: 2,574 sqft
Video & virtual tour
Property
Parking
- Total spaces: 2
- Parking features: Attached, Garage, Garage Door Opener
- Has attached garage: Yes
Features
- Levels: Two
- Stories: 2
- Pool features: None
Lot
- Size: 1.01 Acres
- Dimensions: 1.007
Details
- Parcel number: 1349L00228000000
Construction
Type & style
- Home type: SingleFamily
- Architectural style: Colonial,Two Story
- Property subtype: Single Family Residence
Materials
- Brick, Other
- Roof: Slate
Condition
- Resale
- Year built: 1965
Utilities & green energy
- Sewer: Public Sewer
- Water: Public
Community & HOA
Community
- Subdivision: Greenvue Acres
Location
- Region: Wexford
Financial & listing details
- Price per square foot: $268/sqft
- Tax assessed value: $289,500
- Annual tax amount: $7,934
- Date on market: 6/24/2026
Estimated market value
$695,300
$661,000 - $730,000
$3,242/mo
Price history
| Date | Event | Price |
|---|---|---|
| 6/28/2026 | Pending sale | $689,900$268/sqft |
Source:  WPMLS #1761214 Report a problem WPMLS #1761214 Report a problem | ||
| 6/24/2026 | Listed for sale | $689,900+45.2%$268/sqft |
Source: WPMLS #1761214 Report a problem | ||
| 12/19/2022 | Sold | $475,000-2.1%$185/sqft |
Source: WPMLS #1580761 Report a problem | ||
| 10/24/2022 | Contingent | $485,000$188/sqft |
Source: WPMLS #1580761 Report a problem | ||
| 10/19/2022 | Listed for sale | $485,000$188/sqft |
Source: WPMLS #1580761 Report a problem | ||
Public tax history
| Year | Property taxes | Tax assessment |
|---|---|---|
| 2025 | $7,897 +6.1% | $289,500 |
| 2024 | $7,442 +443.5% | $289,500 |
| 2023 | $1,369 +6.6% | $289,500 +6.6% |
| 2022 | $1,284 | $271,500 |
| 2021 | $1,284 +2% | $271,500 |
| 2020 | $1,259 -2% | $271,500 |
| 2019 | $1,284 -80.3% | $271,500 |
| 2018 | $6,505 +0% | $271,500 |
| 2017 | $6,505 +406.6% | $271,500 |
| 2016 | $1,284 -79.8% | $271,500 |
| 2015 | $6,361 | $271,500 |
| 2014 | -- | $271,500 -1.1% |
| 2013 | -- | $274,500 +60% |
| 2012 | -- | $171,600 |
| 2011 | -- | $171,600 |
| 2010 | -- | $171,600 -8% |
| 2009 | -- | $186,600 |
| 2008 | -- | $186,600 |
| 2007 | -- | $186,600 |
| 2006 | -- | $186,600 |
| 2005 | -- | $186,600 |
| 2004 | -- | $186,600 |
| 2003 | -- | $186,600 |
| 2002 | -- | $186,600 |
Find assessor info on the county website
Monthly payment
Est. payment
Payment breakdown
Explore the cost of this home by adjusting the details. Changes won't be saved.Climate risks
Neighborhood: 15090
Nearby schools
GreatSchools rating
- 10/10Wexford El SchoolGrades: K-3Distance: 0.8 mi
- 10/10Pine-Richland Middle SchoolGrades: 7-8Distance: 3.2 mi
- 10/10Pine-Richland High SchoolGrades: 9-12Distance: 3.4 mi
Schools provided by the listing agent
- District: North Allegheny
Source: WPMLS. This data may not be complete. We recommend contacting the local school district to confirm school assignments for this home.
- $1,103,8004 bd3 ba4.6k sqft10576 Landau Dr, Wexford, PA 15090Off Market
- $750,8003 bd3 ba3.7k sqft251 Westvue Rd, Wexford, PA 15090Off Market
- $431,0003 bd2 ba2k sqft10595 Crest Rd, Wexford, PA 15090Sold

- $797,7005 bd4 ba3.3k sqft10595 Landau Dr, Wexford, PA 15090Off Market
- $649,3003 bd3 ba2.5k sqft10585 Crest Rd, Wexford, PA 15090Off Market
- $648,7005 bd3 ba3.1k sqft10585 Landau Dr, Wexford, PA 15090Off Market
- $430,0003 bd2 ba2k sqft10570 Landau Dr, Wexford, PA 15090Off Market
- $617,7004 bd3 ba2.1k sqft10605 Crest Rd, Wexford, PA 15090Off Market
A local agent can set up tours, give advice and negotiate with sellers.
A local lender can help you make sure your offer is ready when you are.
Similar homes
- $567,9504 bd3 ba2.5k sqft113 Farmingdale Rd, Wexford, PA 15090For Sale
 MLS ID #1760928, Philip Lewerth. WPMLS
 - $569,9004 bd3 ba1.9k sqft2545 Matterhorn Dr, Wexford, PA 15090For Sale
 MLS ID #1762098, Dan Kite. WPMLS
 - $610,0004 bd4 ba2.3k sqft900 Harvest Ridge Dr, Wexford, PA 15090For Sale
 MLS ID #1755632, Jennifer Mance. WPMLS
 - $699,0004 bd4 ba3k sqft507 Buttermilk Ln, Bradfordwoods, PA 15015For Sale
 MLS ID #1736293, Linda Honeywill. WPMLS
 - $500,0004 bd3 ba2.4k sqft2414 Wedgewood Dr, Wexford, PA 15090For SaleMLS ID #1760407, Ryan Bibza. WPMLS
- $738,0004 bd4 ba3.6k sqft9610 Fox Rd, Pittsburgh, PA 15237For SaleMLS ID #1759997, Danielle Hitson. WPMLS
- $695,0004 bd5 ba2.6k sqft4216 Clendenning Rd, Gibsonia, PA 15044For SaleMLS ID #1752549, Betsy Wotherspoon. WPMLS
- $625,0004 bd3 ba2.6k sqft2448 Rihn Strasse, Gibsonia, PA 15044For SaleMLS ID #1761732, Julia Snider. WPMLS
- $610,0003 bd4 ba2.7k sqft2274 Wood Acres Ct, Pittsburgh, PA 15237For SaleMLS ID #1759809, Lisa Peters. WPMLS
- $775,0006 bd4 ba3k sqft5454 Wellesley Ave, Pittsburgh, PA 15206For SaleMLS ID #1766962, Jennifer Engel. WPMLS
- $730,0004 bd3 ba2.5k sqft816 Woodland Ave, Oakmont, PA 15139For SaleMLS ID #1760898, Erin Amelio. WPMLS
- $599,0004 bd3 ba1.9k sqft58 Canter Dr, Sewickley, PA 15143For SaleMLS ID #1750774, Robyn Jones. WPMLS
- $619,9004 bd4 ba2.4k sqft235 Ewing Rd, Carnegie, PA 15106For SaleMLS ID #1766287, Sayward Lehman. WPMLS
- $649,9993 bd2 ba1.8k sqft5920 State Rd, Gibsonia, PA 15044For SaleMLS ID #1755372, Kristi Stebler. WPMLS
- $950,0005 bd3 ba2.5k sqft121 Northbrook Dr, Gibsonia, PA 15044For SaleMLS ID #1761398, Zita Billmann. WPMLS
- $555,0005 bd3 ba2.2k sqft2772 Clearview Rd, Allison Park, PA 15101For SaleMLS ID #1757516, Melissa Faulkner. WPMLS
- $560,0004 bd3 ba1.9k sqft333 Warrick Dr, Seven Fields, PA 16046For SaleMLS ID #1762240, Rachel Gordon. WPMLS
- $350,0003 bd4 ba1.6k sqft1002 Forest Edge Ct, Wexford, PA 15090For SaleMLS ID #1762998, Betsy Wotherspoon. WPMLS
- $749,9905 bd5 ba3.4k sqft9007 Hampshire Ct, Pittsburgh, PA 15237For SaleMLS ID #1751323, Imran Paniwala. WPMLS
- $525,0003 bd2 ba1.9k sqft9 Highland Dr, Pittsburgh, PA 15202For SaleMLS ID #1766194, Renee Georgi. WPMLS
