Spacious Legacy Homes ranch in sought after Forest Hills location! Don't leave the neighborhood to walk or bike to elementary school, Northeast Park, Forest Hills foods for coffee or a treat, or enjoy the cul-de-sac location right out your front door. Gorgeous high-quality construction newly updated with luxury vinyl plank flooring, carpet and paint throughout main floor. Enjoy features like high end windows, 9 ft ceilings, solid wood cabinetry, wood closet organizers, spacious bedrooms, main floor laundry room, and a wonderful screened porch. 3 bedrooms on the main floor including a Primary Suite with private bath, separate shower and corner tub, dual sinks and walk-in closet. Secondary bedrooms share a large bath with double sinks too. Lower level is huge open rec room with finished bathroom. Easily and inexpensively add 4th bedroom plus a hobby or workout room and still have large storage space and rec room. 1/2 acre private and FENCED backyard too! Updates in past 10 years: ROOF, FLOORING, PAINT, GENERATOR, WATER HEATER, KITCHEN APPLIANCES, SUMP PUMP.
Active
$625,000
1059 Greenwood Frst SE, Grand Rapids, MI 49546
3beds
2,881sqft
Single Family Residence
Built in 1998
0.53 Acres Lot
$604,900 Zestimate®
$217/sqft
$42/mo HOA
What's special
Wonderful screened porchWalk-in closetWood closet organizersSpacious bedroomsDual sinksMain floor laundry roomCul-de-sac location
- 3 days |
- 1,415 |
- 105 |
Zillow last checked:
Listing updated:
Listed by:
Erin C Fester 616-378-0018,
GR Home Team 616-378-0018
Source: MichRIC,MLS#: 26041992
Facts & features
Interior
Bedrooms & bathrooms
- Bedrooms: 3
- Bathrooms: 3
- Full bathrooms: 3
- Main level bedrooms: 3
Primary bedroom
- Level: Main
- Area: 210
- Dimensions: 15.00 x 14.00
Bedroom 2
- Level: Main
- Area: 132
- Dimensions: 11.00 x 12.00
Bedroom 3
- Level: Main
- Area: 120
- Dimensions: 12.00 x 10.00
Primary bathroom
- Level: Main
- Area: 80
- Dimensions: 8.00 x 10.00
Bathroom 2
- Level: Main
- Area: 49
- Dimensions: 7.00 x 7.00
Bathroom 3
- Level: Lower
- Area: 55
- Dimensions: 11.00 x 5.00
Dining area
- Level: Main
- Area: 121
- Dimensions: 11.00 x 11.00
Kitchen
- Level: Main
- Area: 144
- Dimensions: 12.00 x 12.00
Laundry
- Level: Main
- Area: 77
- Dimensions: 11.00 x 7.00
Living room
- Level: Main
- Area: 304
- Dimensions: 16.00 x 19.00
Other
- Description: Screened-in Porch
- Level: Main
- Area: 195
- Dimensions: 15.00 x 13.00
Recreation
- Level: Lower
- Area: 884
- Dimensions: 34.00 x 26.00
Heating
- Forced Air
Cooling
- Central Air
Appliances
- Included: Dishwasher, Disposal, Microwave, Range, Refrigerator
- Laundry: Laundry Room, Main Level, Sink
Features
- Eat-in Kitchen, Pantry
- Flooring: Carpet, Vinyl
- Windows: Screens
- Basement: Daylight
- Number of fireplaces: 1
- Fireplace features: Gas Log, Living Room
Interior area
- Total structure area: 1,646
- Total interior livable area: 2,881 sqft
- Finished area below ground: 0
Property
Parking
- Total spaces: 2
- Parking features: Garage Faces Front, Garage Door Opener, Attached
- Garage spaces: 2
Accessibility
- Accessibility features: 36 Inch Entrance Door, 36' or + Hallway, Accessible Mn Flr Bedroom, Accessible Mn Flr Full Bath
Features
- Stories: 2
- Patio & porch: Scrn Porch
Lot
- Size: 0.53 Acres
- Dimensions: 45 x 159 x 92 x 184 x 117
- Features: Cul-De-Sac, Ground Cover, Shrubs/Hedges
Details
- Parcel number: 411531360003
- Zoning description: R3
Construction
Type & style
- Home type: SingleFamily
- Architectural style: Ranch
- Property subtype: Single Family Residence
Materials
- Vinyl Siding
- Roof: Asphalt
Condition
- New construction: No
- Year built: 1998
Details
- Builder name: Legacy Homes
Utilities & green energy
- Sewer: Public Sewer, Storm Sewer
- Water: Public
- Utilities for property: Phone Available, Cable Available, Natural Gas Connected
Community & HOA
Community
- Security: Smoke Detector(s)
- Subdivision: Olde Rhoades Meadows
HOA
- Has HOA: Yes
- Services included: Other, Snow Removal
- HOA fee: $500 annually
Location
- Region: Grand Rapids
Financial & listing details
- Price per square foot: $217/sqft
- Tax assessed value: $184,360
- Annual tax amount: $5,654
- Date on market: 8/11/2026
- Listing terms: Cash,Conventional
- Road surface type: Paved
Estimated market value
$604,900
$575,000 - $635,000
$2,931/mo
Price history
| Date | Event | Price |
|---|---|---|
| 8/11/2026 | Listed for sale | $625,000$217/sqft |
Source:  MichRIC #26041992 Report a problem MichRIC #26041992 Report a problem | ||
Public tax history
| Year | Property taxes | Tax assessment |
|---|---|---|
| 2025 | $5,513 | $282,500 -0.1% |
| 2024 | -- | $282,800 +30.2% |
| 2021 | -- | $217,200 +5.6% |
| 2020 | -- | $205,600 +11.9% |
| 2019 | -- | $183,800 +4.3% |
| 2018 | -- | $176,200 +8.2% |
| 2017 | $4,399 | $162,800 +9% |
| 2016 | $4,399 | $149,300 |
| 2015 | $4,399 | $149,300 +8% |
| 2013 | -- | $138,200 +2.9% |
| 2011 | -- | $134,300 -3.9% |
| 2010 | -- | $139,800 -0.9% |
| 2009 | -- | $141,100 -3.4% |
| 2007 | -- | $146,000 +0.6% |
| 2006 | -- | $145,163 +3.7% |
| 2005 | -- | $139,984 +5.2% |
| 2004 | -- | $133,092 -2% |
| 2002 | -- | $135,811 +3.2% |
| 2001 | -- | $131,600 |
Find assessor info on the county website
Monthly payment
Est. payment
Payment breakdown
Explore the cost of this home by adjusting the details. Changes won't be saved.Climate risks
Neighborhood: 49546
Nearby schools
GreatSchools rating
- 9/10Meadow Brook Elementary SchoolGrades: K-4Distance: 0.6 mi
- 10/10Northern Hills Middle SchoolGrades: 7-8Distance: 3.6 mi
- 9/10Northern High SchoolGrades: 9-12Distance: 3.2 mi
- $708,5005 bd3 ba-- sqft1075 Greenwood Frst SE, Grand Rapids, MI 49546Off Market
- $597,4004 bd2 ba-- sqft1062 Greenwood Frst SE, Grand Rapids, MI 49546Off Market
- $589,0004 bd3 ba-- sqft1080 Greenwood Frst SE, Grand Rapids, MI 49546Off Market
- $747,8004 bd4 ba-- sqft1099 Greenwood Frst SE, Grand Rapids, MI 49546Off Market
- $746,1004 bd4 ba3.6k sqft1099 Greenwood Forest Ct SE, Grand Rapids, MI 49546Off Market
- $680,8004 bd4 ba3.2k sqft1094 Greenwood Frst SE, Grand Rapids, MI 49546Off Market
- $591,6004 bd4 ba2.8k sqft4871 Luxemburg St SE, Grand Rapids, MI 49546Off Market
- $322,5002 bd1 ba-- sqft1022 Argo Ave SE, Grand Rapids, MI 49546Off Market
A local agent can set up tours, give advice and negotiate with sellers.
Similar homes
- $649,9005 bd4 ba3.4k sqft2554 Woodcreek Ct SE, Kentwood, MI 49546For Sale
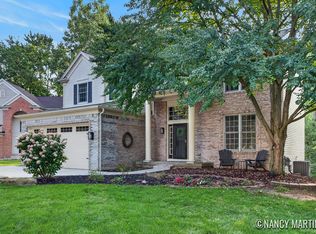
 MLS ID #26041170, Nancy Martinez, Bellabay Realty LLC. MichRIC
 - $590,0004 bd3 ba2.5k sqft3443 Mason Lake Rd NE, Grand Rapids, MI 49525For Sale
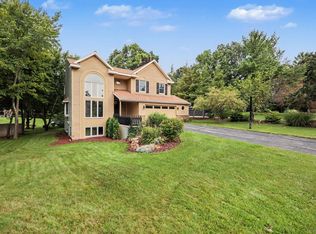 MLS ID #26042267, Bryan J Cody, Cody and Co.. MichRIC
 - $599,0003 bd2 ba1.8k sqft1073 Bridge Crest Dr SE, Ada, MI 49301For Sale
 MLS ID #26041912, Whitney Kay Harrison, Epique Realty. MichRIC
 - $599,9004 bd4 ba2.4k sqft4667 Sundial Dr NE, Grand Rapids, MI 49525For Sale
 MLS ID #26042195, Katherine R Southwell, Keller Williams GR East. MichRIC
 - $645,0004 bd3 ba2.3k sqft4282 Knapp Valley Ct NE, Grand Rapids, MI 49525For SaleMLS ID #26034424, Lydia Dice, Berkshire Hathaway HomeServices Michigan Real Estate (Main). MichRIC
- $629,0004 bd3 ba2.4k sqft3475 Trail West Dr NE, Grand Rapids, MI 49525For SaleMLS ID #26031229, Sue Kempton, Coldwell Banker Lakes Realty. MichRIC
- $649,9004 bd3 ba3.5k sqft6270 Heathmoor Ct SE, Grand Rapids, MI 49546For SaleMLS ID #26040383, Jamie Rodriguez, Five Star Real Estate (Main). MichRIC
- $789,0004 bd4 ba4k sqft4043 Clear View St NE, Grand Rapids, MI 49546For SaleMLS ID #26038188, Phil J Stancil, Stancil Realty. MichRIC
- $562,5004 bd2 ba2.3k sqft2430 Annchester Dr SE, Grand Rapids, MI 49506For SaleMLS ID #26038273, Adam Starr, Keller Williams GR North. MichRIC
- $480,0003 bd2 ba1.9k sqft3331 Fulton St E, Grand Rapids, MI 49546For SaleMLS ID #26038984, Stacey L Zylstra, ZPG Real Estate. MichRIC
- $399,9003 bd2 ba1.6k sqft149 Loch Lomond Ave NE, Grand Rapids, MI 49546For SaleMLS ID #26040702, Jared Sebright, Five Star Real Estate (Main). MichRIC
- $479,9003 bd4 ba2.2k sqft850 Pinnacle Run Dr SE, Grand Rapids, MI 49546For SaleMLS ID #26040664, Nancy Jameson, Greenridge Realty (EGR). MichRIC
- $399,9004 bd2 ba2k sqft1860 Boston St SE, Grand Rapids, MI 49506For SaleMLS ID #26042473, Justin W Moorehead, Five Star Real Estate (Eastown). MichRIC
- $649,0005 bd3 ba3k sqft5544 100th St SE, Caledonia, MI 49316For SaleMLS ID #26039352, Stephanie Brooks-Worden, Green Real Estate. MichRIC
- $770,0005 bd4 ba3.7k sqft6368 Drumlin Ct SE, Ada, MI 49301For SaleMLS ID #26041125, Rebecca Dickenson, Keller Williams GR North. MichRIC
- $450,0003 bd3 ba2.9k sqft3482 Charlevoix Dr SE, Grand Rapids, MI 49546For SaleMLS ID #26039461, Patricia Caston, Berkshire Hathaway HomeServices Michigan Real Estate (Cascade). MichRIC
- $550,0004 bd3 ba2.7k sqft3311 Dorais Dr NE, Grand Rapids, MI 49525For SaleMLS ID #26025772, Jessica M Hart, Keller Williams GR East. MichRIC
- $565,0004 bd4 ba2.7k sqft7135 Loma Linda Dr NE, Rockford, MI 49341For SaleMLS ID #26040911, Steven Koleno, Beycome Brokerage Realty LLC. MichRIC
- $599,5004 bd2 ba2.3k sqft2217 Boston St SE, East Grand Rapids, MI 49506For SaleMLS ID #26020456, Shelley L Silva, 616 Realty LLC. MichRIC
- $750,0005 bd4 ba3.2k sqft2643 Arbor Chase Dr NE, Grand Rapids, MI 49525For SaleMLS ID #26038059, Leslie A Ruppel, Five Star Real Estate (Ada). MichRIC
