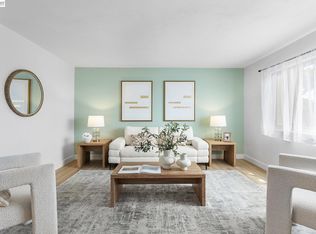
Welcome to this beautifully maintained contemporary home nestled in the desirable Cherrywood neighborhood of San Leandro! Tucked into a quiet community with mature trees, neighborhood parks, and playgrounds, this 2000-built home sits directly across from a community park, offering a peaceful outlook and easy access to green space right outside your door. The open floor plan is enhanced by engineered hardwood and carpet flooring, a cozy fireplace, and a bright dining area that flows seamlessly into the well-appointed kitchen. Upstairs, the generous primary suite provides a peaceful retreat with an en-suite bath, while two additional bedrooms offer flexibility for family, guests, or a home office. Outside, find an ideal, low-maintenance area to play and entertain — a private fenced backyard with patio, perfect for relaxing or hosting. Complete with central heating and air conditioning, a large custom closet in the primary bedroom, plus an attached, spacious two-car garage, this home checks every box. San Leandro's best-kept secret, Cherrywood is an idyllic neighborhood gaining popularity for its picturesque charm, welcoming vibe, and close proximity to downtown shopping and dining. With easy access to BART and I-580/880, your commute has never been easier. Don't miss this opportunity — life is sweeter in Cherrywood!
Pending
$799,000
106 Accolade Dr, San Leandro, CA 94577
3beds
1,460sqft
:
Get pre-qualified$5,630/mo
Residential, Single Family Residence
Built in 2000
1,664 Square Feet Lot
$795,500 Zestimate®
$547/sqft
$145/mo HOA
What's special
Cozy fireplaceBeautifully maintained contemporary homeAttached spacious two-car garageGenerous primary suiteOpen floor planBright dining areaWell-appointed kitchen
- 19 days |
- 2,125 |
- 139 |
Zillow last checked:
Listing updated:
Listed by:
Paul Wong DRE #01977499 510-918-8486,
Serhant California, Inc
Source: Bay East AOR,MLS#: 41140560
Facts & features
Interior
Bedrooms & bathrooms
- Bedrooms: 3
- Bathrooms: 3
- Full bathrooms: 2
- Partial bathrooms: 1
Rooms
- Room types: 0.5 Bath, 2 Bedrooms, Primary Bedrm Suite - 1, Dining Room, Dining Area
Kitchen
- Features: Dishwasher, Microwave, Range/Oven Built-in
Heating
- Forced Air, Central
Cooling
- Central Air
Appliances
- Included: Dishwasher, Microwave, Range, Gas Water Heater
- Laundry: Hookups Only
Features
- Flooring: Hardwood, Carpet
- Windows: Window Coverings
- Number of fireplaces: 1
- Fireplace features: Living Room
Interior area
- Total structure area: 1,460
- Total interior livable area: 1,460 sqft
Video & virtual tour
Property
Parking
- Total spaces: 2
- Parking features: Attached, Garage Door Opener
- Garage spaces: 2
Features
- Levels: One
- Stories: 1
- Patio & porch: Patio
- Pool features: None
- Fencing: Fenced
Lot
- Size: 1,664 Square Feet
- Features: Cul-De-Sac, Back Yard
Details
- Parcel number: 75210150
- Special conditions: Standard
Construction
Type & style
- Home type: SingleFamily
- Architectural style: Contemporary
- Property subtype: Residential, Single Family Residence
Materials
- Stucco
- Foundation: Slab
- Roof: Tile
Condition
- Existing
- New construction: No
- Year built: 2000
Details
- Warranty included: Yes
Utilities & green energy
- Electric: No Solar
- Sewer: Public Sewer
- Water: Public
Community & HOA
Community
- Subdivision: Cherrywood
HOA
- Has HOA: Yes
- Amenities included: Playground, Park, Picnic Area
- Services included: Common Area Maint, Management Fee, Reserve Fund, Other
- HOA fee: $145 monthly
- HOA name: PEACHTREE HOA
- HOA phone: 510-487-3383
Location
- Region: San Leandro
Financial & listing details
- Price per square foot: $547/sqft
- Tax assessed value: $820,221
- Price range: $799K - $799K
- Date on market: 7/6/2026
- Listing agreement: Excl Right
- Listing terms: Cash,Conventional,FHA,VA Loan
Estimated market value
$795,500
$756,000 - $835,000
$3,544/mo
Price history
| Date | Event | Price |
|---|---|---|
| 7/22/2026 | Pending sale | $799,000$547/sqft |
Source:  Bay East AOR #41140560 Report a problem Bay East AOR #41140560 Report a problem | ||
| 7/6/2026 | Listed for sale | $799,000+6.5%$547/sqft |
Source: Bay East AOR #41140560 Report a problem | ||
| 3/6/2020 | Sold | $750,000-0.1%$514/sqft |
Source:  bridgeMLS/CCAR/Bay East AOR #40893551 Report a problem bridgeMLS/CCAR/Bay East AOR #40893551 Report a problem | ||
| 2/8/2020 | Pending sale | $750,800$514/sqft |
Source: KELLER WILLIAMS REALTY #40893551 Report a problem | ||
| 1/28/2020 | Listed for sale | $750,800+26.2%$514/sqft |
Source: KELLER WILLIAMS REALTY #40893551 Report a problem | ||
| 7/27/2015 | Sold | $595,000+30.8%$408/sqft |
Source: Bay East AOR #40702353 Report a problem | ||
| 6/27/2003 | Sold | $455,000$312/sqft |
Source: Public Record Report a problem | ||
Public tax history
| Year | Property taxes | Tax assessment |
|---|---|---|
| 2025 | -- | $820,221 +2% |
| 2024 | $10,846 -8.8% | $804,141 +2% |
| 2023 | $11,897 +2.5% | $788,377 +2% |
| 2022 | $11,607 +0.8% | $772,920 +2% |
| 2021 | $11,513 +16.5% | $757,770 +17.7% |
| 2020 | $9,882 +2.6% | $644,038 +2% |
| 2019 | $9,630 +4% | $631,413 +2% |
| 2018 | $9,262 | $619,037 +2% |
| 2017 | $9,262 +4.7% | $606,900 +2% |
| 2016 | $8,850 +23.4% | $595,000 +8.5% |
| 2015 | $7,174 | $548,292 +22.1% |
| 2014 | $7,174 | $449,000 +23% |
| 2013 | -- | $365,000 +12.7% |
| 2012 | -- | $324,000 -12.4% |
| 2011 | -- | $370,000 |
| 2010 | -- | $370,000 -1.9% |
| 2009 | -- | $377,000 -24.9% |
| 2008 | -- | $501,695 +2% |
| 2007 | -- | $491,858 +2% |
| 2006 | -- | $482,217 +2% |
| 2005 | -- | $472,762 +2% |
| 2004 | -- | $463,494 +56.8% |
| 2003 | -- | $295,525 +2% |
| 2002 | -- | $289,731 +932.9% |
| 2001 | $1,332 | $28,050 |
Find assessor info on the county website
Monthly payment
Est. payment
Payment breakdown
Explore the cost of this home by adjusting the details. Changes won't be saved.Climate risks
Neighborhood: 94577
Nearby schools
GreatSchools rating
- 4/10Wilson Elementary SchoolGrades: K-5Distance: 1 mi
- 5/10John Muir Middle SchoolGrades: 6-8Distance: 1.1 mi
- 4/10San Leandro High SchoolGrades: 9-12Distance: 1.8 mi
- $818,6004 bd3 ba1.7k sqft108 Accolade Dr, San Leandro, CA 94577Off Market

- $817,8003 bd2 ba1.5k sqft104 Accolade Dr, San Leandro, CA 94577Off Market
- $747,6003 bd2 ba1.4k sqft112 Accolade Dr, San Leandro, CA 94577Off Market

- $798,1003 bd2 ba1.5k sqft114 Accolade Dr, San Leandro, CA 94577Off Market
- $862,3004 bd3 ba1.7k sqft110 Accolade Dr, San Leandro, CA 94577Off Market
- $854,6004 bd3 ba1.6k sqft102 Accolade Dr, San Leandro, CA 94577Off Market
- $759,0004 bd2 ba1.6k sqft116 Accolade Dr, San Leandro, CA 94577Off Market
- $816,0004 bd2 ba1.6k sqft340 Accolade Dr, San Leandro, CA 94577Off Market
A local agent can set up tours, give advice and negotiate with sellers.
Similar homes
- $626,0003 bd2 ba1.3k sqftMarina Gardens, San Leandro, CA 94577For Sale
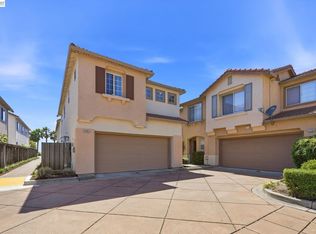
 MLS ID #41142415, Shan Susan Gao. Bay East AOR
 - $888,8884 bd3 ba1.6k sqft2245 Pipit Ct, San Leandro, CA 94579For Sale
 MLS ID #41138528, Rohit K. Pathak. Bay East AOR
 - $799,8883 bd3 ba1.8k sqftSienna At Parkside, Hayward, CA 94541For Sale
 MLS ID #41137286, Heidi Choi. Bay East AOR
 - $699,0003 bd3 ba1.2k sqft3214 Stuart St, Oakland, CA 94602For Sale
 MLS ID #41140936, Angelica Tiongson. bridgeMLS/CCAR/Bay East AOR
 - $785,0003 bd3 ba1.7k sqft1147 Martin Luther King Dr, Hayward, CA 94541For SaleMLS ID #41139323, Aja Adair. CCAR
- $799,0003 bd4 ba1.6k sqftDublin Ranch, Dublin, CA 94568For SaleMLS ID #41141541, Daryl Temple. Bay East AOR
- $1,099,0003 bd2 ba1.8k sqft3247 Revere Ave, Oakland, CA 94605For SaleMLS ID #41141437, Shadi Alkhudari. Bay East AOR
- $799,0003 bd2 ba1.2k sqftTorrey Pines, Dublin, CA 94568For SaleMLS ID #41137270, Joseph DeLima. Bay East AOR
- $975,0004 bd4 ba1.9k sqft516 Palmer Ave, Hayward, CA 94541For SaleMLS ID #ML82053340, Ted Chen. MLSListings Inc
- $799,9003 bd3 ba1.3k sqftCal Highlands, Dublin, CA 94568For SaleMLS ID #41136632, Meraj Khan. Bay East AOR
- $949,0003 bd4 ba2k sqft24221 2nd St, Hayward, CA 94541For SaleMLS ID #41139425, Kamini Patel. Bay East AOR
- $825,0003 bd2 ba1.4k sqftNot Listed, East Palo Alto, CA 94303For SaleMLS ID #41137278, Johnny Singh. Bay East AOR
- $695,0002 bd2 ba1k sqft1806 Dwight Way, Berkeley, CA 94703For SaleMLS ID #41142425, Carrie McAlister. bridgeMLS/CCAR/Bay East AOR
- $629,0003 bd2 ba1.4k sqftGlen Eden Grds, Hayward, CA 94545For SaleMLS ID #41142387, Vivian Ho. Bay East AOR
- $975,0003 bd4 ba1.7k sqftNot Listed, Alameda, CA 94501For SaleMLS ID #41132598, Guy Blume. Bay East AOR
- $699,0003 bd3 ba1.4k sqft1311 Tapestry Ln, Concord, CA 94520For SaleMLS ID #41139722, Marina Donchishina. CCAR
- $980,0003 bd4 ba2k sqft24157 Amaranth Loop, Hayward, CA 94541For SaleMLS ID #41139010, Mike Yohay. bridgeMLS/CCAR/Bay East AOR
- $725,0003 bd3 ba1.3k sqft1160 Richmond St, El Cerrito, CA 94530For SaleMLS ID #41141070, Leslie Manzone. CCAR
- $779,8002 bd2 ba1.2k sqftParklane, Fremont, CA 94538For SaleMLS ID #41139641, Tim S. Wang. Bay East AOR
- $949,0003 bd3 ba1.4k sqft25 Farallon Ct, Richmond, CA 94804For SaleMLS ID #41138863, Parisa Samimi. bridgeMLS/CCAR/Bay East AOR
Local buyer's agents are ready to help
